THIS HOUSE IS PRICED TO SEE! Located in the desirable Arbor at Lawler Park community and served by Frisco ISD, this east-facing 5-bedroom, 4.5-bath home offers an exceptional combination of space, functionality, and thoughtful updates. The attractive brick and stone exterior, paired with a rear-entry garage, creates impressive curb appeal. Inside, the flexible floorplan features two ensuite bedrooms on the main level and an additional ensuite bedroom upstairs, providing versatility and privacy throughout the home. The open-concept design centers around a spacious kitchen featuring GE Profile appliances, including a gas cooktop, double ovens, built-in microwave, commercial-grade garbage disposal, and a quiet 47-decibel dishwasher. A large island overlooks the living area, creating an ideal space for entertaining and everyday living. Beautiful hardwood flooring throughout much of the home adds warmth and character. Upstairs, you'll find a media room, a versatile sitting area, and three generously sized bedrooms. Recent improvements include a commercial-grade garbage disposal, a quiet 47-decibel dishwasher installed within the past year, exterior paint completed within the past year, updated faucets in the upstairs bathrooms and downstairs primary and guest baths, and water heaters that are less than four years old. Conveniently located near shopping, dining, parks, recreation, and major commuting routes, this home offers the space, layout, and updates today's buyers are seeking. Thoughtfully maintained and move-in ready, this property combines comfort, flexibility, and convenience. A rare combination of space, flexibility, and updates in a highly desirable location.
For sale
Price cut: $20K (7/17)
$819,000
7523 Bellingrath Dr, Frisco, TX 75035
5beds
3,910sqft
:
Get pre-qualified$5,791/mo
Single Family Residence
Built in 2013
7,666 Square Feet Lot
$794,200 Zestimate®
$209/sqft
$92/mo HOA
What's special
Built-in microwaveCommercial-grade garbage disposalFlexible floorplanSpacious kitchenDouble ovensGe profile appliancesGas cooktop
- 35 days |
- 580 |
- 26 |
Likely to sell faster than
Zillow last checked:
Listing updated:
Listed by:
Beth Caudill 0524527 214-497-4021,
eXp Realty LLC 888-519-7431
Source: NTREIS,MLS#: 21308549
Facts & features
Interior
Bedrooms & bathrooms
- Bedrooms: 5
- Bathrooms: 5
- Full bathrooms: 4
- 1/2 bathrooms: 1
Primary bedroom
- Features: Linen Closet, Separate Shower
- Level: First
- Dimensions: 14 x 18
Bedroom
- Level: First
- Dimensions: 13 x 11
Bedroom
- Level: Second
- Dimensions: 11 x 13
Bedroom
- Level: Second
- Dimensions: 13 x 12
Bedroom
- Level: Second
- Dimensions: 13 x 11
Bonus room
- Level: Second
- Dimensions: 14 x 17
Breakfast room nook
- Level: First
- Dimensions: 15 x 11
Den
- Level: First
- Dimensions: 13 x 11
Kitchen
- Features: Eat-in Kitchen, Granite Counters, Kitchen Island, Walk-In Pantry
- Level: First
- Dimensions: 14 x 13
Living room
- Level: First
- Dimensions: 18 x 17
Living room
- Level: Second
- Dimensions: 14 x 17
Utility room
- Level: First
- Dimensions: 6 x 11
Heating
- Central, Natural Gas
Cooling
- Central Air, Ceiling Fan(s), Electric
Appliances
- Included: Some Gas Appliances, Dishwasher, Electric Oven, Disposal, Gas Water Heater, Microwave, Plumbed For Gas, Vented Exhaust Fan
Features
- Decorative/Designer Lighting Fixtures, High Speed Internet, Cable TV
- Flooring: Carpet, Ceramic Tile, Wood
- Has basement: No
- Number of fireplaces: 1
- Fireplace features: Gas, Metal
Interior area
- Total interior livable area: 3,910 sqft
Video & virtual tour
Property
Parking
- Total spaces: 3
- Parking features: Alley Access
- Attached garage spaces: 3
Features
- Levels: Two
- Stories: 2
- Patio & porch: Rear Porch, Covered
- Pool features: None, Community
- Fencing: Wood
Lot
- Size: 7,666 Square Feet
- Features: Interior Lot, Landscaped, Subdivision
Details
- Parcel number: R1041600D00501
Construction
Type & style
- Home type: SingleFamily
- Architectural style: Traditional,Detached
- Property subtype: Single Family Residence
Materials
- Brick, Rock, Stone
- Foundation: Slab
- Roof: Composition
Condition
- Year built: 2013
Utilities & green energy
- Sewer: Public Sewer
- Water: Public
- Utilities for property: Sewer Available, Underground Utilities, Water Available, Cable Available
Green energy
- Water conservation: Low-Flow Fixtures
Community & HOA
Community
- Features: Curbs, Park, Pool, Sidewalks
- Subdivision: Arbor At Lawler Park Ph 2 The
HOA
- Has HOA: No
- Services included: All Facilities, Association Management
- HOA fee: $1,100 annually
- HOA name: Real Manage
- HOA phone: 866-473-2573
Location
- Region: Frisco
Financial & listing details
- Price per square foot: $209/sqft
- Tax assessed value: $950,402
- Annual tax amount: $14,749
- Date on market: 6/21/2026
- Cumulative days on market: 84 days
- Listing terms: Cash,Conventional,FHA,VA Loan
Estimated market value
$794,200
$754,000 - $834,000
$4,341/mo
Price history
| Date | Event | Price |
|---|---|---|
| 7/17/2026 | Price change | $819,000-2.4%$209/sqft |
Source: NTREIS #21308549 Report a problem | ||
| 6/21/2026 | Listed for sale | $839,000-5.6%$215/sqft |
Source: NTREIS #21308549 Report a problem | ||
| 6/20/2026 | Listing removed | $889,000$227/sqft |
Source: eXp Realty #21237979 Report a problem | ||
| 5/28/2026 | Price change | $889,000-1.2%$227/sqft |
Source: NTREIS #21237979 Report a problem | ||
| 4/21/2026 | Listed for sale | $899,900$230/sqft |
Source: NTREIS #21237979 Report a problem | ||
Public tax history
| Year | Property taxes | Tax assessment |
|---|---|---|
| 2025 | $12,287 +4% | $880,270 +10% |
| 2024 | $11,820 +13.1% | $800,245 +10% |
| 2023 | $10,452 -9% | $727,495 +10% |
| 2022 | $11,482 +2.9% | $661,359 +10% |
| 2021 | $11,162 +7.7% | $601,235 +10% |
| 2020 | $10,366 -0.8% | $546,577 +0.7% |
| 2019 | $10,447 -7.8% | $542,654 -2.8% |
| 2018 | $11,331 +2.7% | $558,291 +3.7% |
| 2017 | $11,033 | $538,297 +3.4% |
| 2016 | $11,033 +128% | $520,648 +8.9% |
| 2015 | $4,839 | $478,304 +121.1% |
| 2014 | $4,839 | $216,319 |
Find assessor info on the county website
Monthly payment
Est. payment
Payment breakdown
Explore the cost of this home by adjusting the details. Changes won't be saved.Climate risks
Neighborhood: 75035
Nearby schools
GreatSchools rating
- 10/10McSpedden Elementary SchoolGrades: PK-5Distance: 0.4 mi
- 10/10Lawler MiddleGrades: 6-8Distance: 0.4 mi
- 9/10Centennial High SchoolGrades: 9-12Distance: 0.6 mi
Schools provided by the listing agent
- Elementary: McSpedden
- Middle: Lawler
- High: Centennial
- District: Frisco ISD
Source: NTREIS. This data may not be complete. We recommend contacting the local school district to confirm school assignments for this home.
- $877,8005 bd5 ba4k sqft7541 Bellingrath Dr, Frisco, TX 75035Off Market
- $872,9005 bd4 ba4k sqft7505 Bellingrath Dr, Frisco, TX 75035Off Market
- $874,7005 bd4 ba4k sqft7558 Perry Dr, Frisco, TX 75035Off Market
- $779,8005 bd4 ba3.7k sqft7559 Bellingrath Dr, Frisco, TX 75035Off Market
- $828,8004 bd3 ba3.7k sqft7526 Perry Dr, Frisco, TX 75035Off Market
- $838,2004 bd3 ba3.6k sqft7483 Bellingrath Dr, Frisco, TX 75035Off Market
- $692,0003 bd3 ba2.5k sqft7542 Perry Dr, Frisco, TX 75035Off Market
- $800,0005 bd5 ba3.7k sqft7510 Perry Dr, Frisco, TX 75035For Sale
A local agent can set up tours, give advice and negotiate with sellers.
A local lender can help you make sure your offer is ready when you are.
Similar homes
- $895,0004 bd5 ba3.7k sqft7167 Mount Hawley Rd, Frisco, TX 75035For Sale
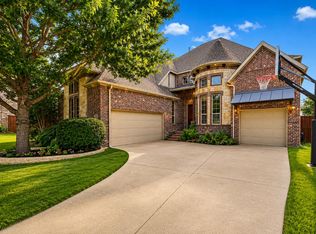 MLS ID #21272207, Hillary Ohiri. NTREIS
 - $839,0004 bd5 ba3.4k sqft14841 Germantown Ln, Frisco, TX 75035For Sale
 MLS ID #21301931, May Hsu. NTREIS
 - $896,0005 bd4 ba4k sqft12854 Lourdes Ln, Frisco, TX 75035For Sale
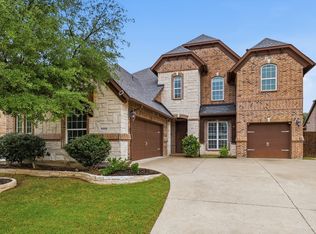 MLS ID #21244930, Betty McKean. NTREIS
 - $999,5005 bd5 ba4.2k sqft13714 Countrybrook Dr, Frisco, TX 75035For Sale
 MLS ID #21203356, Michael Hershenberg. NTREIS
 - $875,0004 bd4 ba4k sqft6355 Kiest Forest Dr, Frisco, TX 75035For SaleMLS ID #21332902, Stefani McQueary. NTREIS
- $950,0005 bd5 ba4k sqft12950 Allenwood Ave, Frisco, TX 75035For SaleMLS ID #21327482, Pragnesh Shah. NTREIS
- $899,0005 bd4 ba4.6k sqft11058 Wellshire Ln, Frisco, TX 75035For SaleMLS ID #21317811, Noemie Lilombaz. NTREIS
- $950,0005 bd4 ba4k sqft14740 Rollover Pass Ln, Frisco, TX 75035For SaleMLS ID #21325433, Swati Shah. NTREIS
- $749,9005 bd5 ba3.4k sqft13993 Falcon Ranch Dr, Frisco, TX 75035For SaleMLS ID #21276314, Lauren Murray. NTREIS
- $740,0004 bd4 ba3.5k sqft15606 Fox Meadow Ln, Frisco, TX 75035For SaleMLS ID #21235529, Joy Triplett. NTREIS
- $1,109,0005 bd4 ba4.2k sqft14109 Katiliz Pl, Frisco, TX 75035For SaleMLS ID #21242222, Shuzola Ung. NTREIS
- $849,9005 bd5 ba4.1k sqft2913 Fayette Trl, Frisco, TX 75034For SaleMLS ID #21247417, Cary McCoy. NTREIS
- $700,0005 bd4 ba4.1k sqft10172 Bowling Green Dr, Frisco, TX 75035For SaleMLS ID #21245062, Lori West. NTREIS
- $624,9005 bd4 ba3.8k sqft12576 Pond Cypress Ln, Frisco, TX 75035For SaleMLS ID #21171185, Anna Oakley. NTREIS
- $749,9005 bd4 ba3.9k sqft11209 Deep Canyon Trl, Frisco, TX 75033For SaleMLS ID #21324839, Amanda Anderson. NTREIS
- $770,0004 bd4 ba3.2k sqft708 Hackberry Ridge Dr, McKinney, TX 75072For SaleMLS ID #21323785, Jane Clark. NTREIS
- $759,0005 bd4 ba3.9k sqft2370 Sleepy Hollow Trl, Frisco, TX 75033For SaleMLS ID #21319836, Melissa Hernandez. NTREIS
- $775,0004 bd4 ba3.6k sqft2237 Homestead Ln, Plano, TX 75025For SaleMLS ID #21306327, Vandana Tangri. NTREIS
- $1,025,0004 bd4 ba3.9k sqft7264 Nichols Trl, Frisco, TX 75034For SaleMLS ID #21321769, Jody Daley. NTREIS
- $949,0005 bd5 ba4.3k sqft1468 Overlook Dr, Frisco, TX 75033For SaleMLS ID #21310735, Tyler Hull. NTREIS
