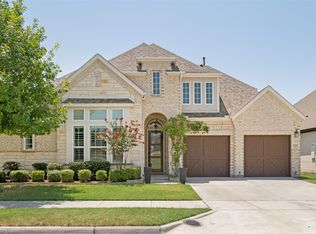
2 new AC units. Located in the heart of Allen near Watters Creek Village, premier shopping, dining, and convenient access to Hwy 75, this stunning home offers an elevated blend of luxury and everyday convenience. Upon entry through the striking wrought-iron front door, a beautiful staircase creates an impressive first impression. The thoughtfully designed layout includes 4 bedrooms, 4.5 baths, formal dining, a private office, and a large gameroom, with 2 bedrooms on the first level. Hardwood floors and select plantation shutters enhance the main living areas. The chef’s kitchen features state-of-the-art appliances, quartz countertops, crisp white custom cabinetry, pot filler, vented range hood, and an oversized island opening to the living room showcasing a gorgeous fireplace and custom built-ins. The primary suite is a true retreat with a soaking tub, separate shower, and a spacious walk-in closet with custom storage. Upstairs offers two additional bedrooms and a spacious gameroom or flex space with a hidden bookshelf Murphy door leading to extra storage. Enjoy outdoor living from the second-level balcony or entertain on the covered patio with an adjacent fire pit and low-maintenance backyard. This home truly embodies luxury, comfort, and convenience.
For sale
Price cut: $55K (10/21)
$1,295,000
1220 Monica Dr, Allen, TX 75013
4beds
4,928sqft
Single Family Residence
Built in 2008
0.36 Acres Lot
$1,258,200 Zestimate®
$263/sqft
$169/mo HOA
What's special
Gorgeous fireplaceSecond-level balconyLow-maintenance backyardHardwood floorsCustom built-insPrivate officeQuartz countertops
- 76 days
- 877
- 40
Zillow last checked:
Listing updated:
Listed by:
David Tung 0647968 469-980-8298,
Axial Realty LLC 469-980-8298,
Sofia Hernandez 0849848 469-396-2166,
Axial Realty LLC
Source: NTREIS,MLS#: 21353316
Facts & features
Interior
Bedrooms & bathrooms
- Bedrooms: 4
- Bathrooms: 5
- Full bathrooms: 4
- 1/2 bathrooms: 1
Primary bedroom
- Features: Ceiling Fan(s), Dual Sinks, En Suite Bathroom, Garden Tub/Roman Tub, Walk-In Closet(s)
- Level: First
- Dimensions: 15 x 23
Bedroom
- Level: First
- Dimensions: 14 x 12
Bedroom
- Level: Second
- Dimensions: 12 x 14
Bedroom
- Level: Second
- Dimensions: 16 x 14
Primary bathroom
- Features: Built-in Features, Dual Sinks, En Suite Bathroom, Garden Tub/Roman Tub, Linen Closet, Solid Surface Counters
- Level: First
- Dimensions: 14 x 17
Breakfast room nook
- Level: First
- Dimensions: 11 x 13
Dining room
- Level: First
- Dimensions: 15 x 13
Game room
- Features: Built-in Features, Other
- Level: Second
- Dimensions: 15 x 19
Kitchen
- Features: Built-in Features, Butler's Pantry, Galley Kitchen, Granite Counters, Kitchen Island, Pantry, Pot Filler, Walk-In Pantry
- Level: First
- Dimensions: 20 x 17
Living room
- Level: First
- Dimensions: 22 x 23
Living room
- Features: Ceiling Fan(s), Fireplace
- Level: First
- Dimensions: 22 x 23
Media room
- Level: First
- Dimensions: 18 x 14
Office
- Features: Built-in Features, Ceiling Fan(s)
- Level: First
- Dimensions: 13 x 16
Utility room
- Features: Built-in Features, Utility Sink
- Level: First
- Dimensions: 6 x 14
Other
- Level: First
- Dimensions: 5 x 5
Heating
- Central, Fireplace(s), Natural Gas
Cooling
- Central Air, Ceiling Fan(s), Electric
Appliances
- Included: Some Gas Appliances, Built-In Refrigerator, Dishwasher, Disposal, Gas Range, Gas Water Heater, Ice Maker, Microwave, Plumbed For Gas, Range, Refrigerator, Some Commercial Grade, Vented Exhaust Fan, Water Purifier
Features
- Wet Bar, Chandelier, Dry Bar, Decorative/Designer Lighting Fixtures, Double Vanity, High Speed Internet, Kitchen Island, Open Floorplan, Pantry, Cable TV, Vaulted Ceiling(s), Walk-In Closet(s)
- Flooring: Carpet, Hardwood, Tile
- Has basement: No
- Number of fireplaces: 1
- Fireplace features: Gas
Interior area
- Total interior livable area: 4,928 sqft
Video & virtual tour
Property
Parking
- Total spaces: 3
- Parking features: Door-Multi, Door-Single, Driveway, Epoxy Flooring, Enclosed, Garage Faces Front, Garage, Garage Door Opener, Garage Faces Side
- Attached garage spaces: 3
Features
- Levels: Two
- Stories: 2
- Patio & porch: Covered
- Exterior features: Fire Pit, Rain Gutters
- Pool features: None
- Fencing: Back Yard,Metal
Lot
- Size: 0.36 Acres
- Features: Many Trees, Sprinkler System
- Residential vegetation: Brush
Details
- Parcel number: R888300A00801
- Other equipment: Irrigation Equipment
Construction
Type & style
- Home type: SingleFamily
- Architectural style: Traditional,Detached
- Property subtype: Single Family Residence
- Attached to another structure: Yes
Materials
- Brick, Wood Siding
- Foundation: Slab
- Roof: Shingle
Condition
- Resale
- Year built: 2008
Utilities & green energy
- Sewer: Public Sewer
- Water: Public
- Utilities for property: Natural Gas Available, Sewer Available, Separate Meters, Water Available, Cable Available
Community & HOA
Community
- Security: Fire Sprinkler System, Smoke Detector(s)
- Subdivision: Meadow At Montgomery Farm The
HOA
- Has HOA: Yes
- Services included: Association Management
- HOA fee: $2,031 annually
- HOA name: Montgomery Meadow Hoa Inc.
- HOA phone: 972-359-1548
Location
- Region: Allen
Financial & listing details
- Price per square foot: $263/sqft
- Tax assessed value: $1,279,657
- Annual tax amount: $22,850
- Date on market: 8/7/2026
- Cumulative days on market: 77 days
- Listing terms: Cash,Conventional
Estimated market value
$1,258,200
$1.20M - $1.32M
$5,064/mo
Price history
| Date | Event | Price |
|---|---|---|
| 10/21/2026 | Price change | $1,295,000-4.1%$263/sqft |
Source: NTREIS #21353316 Report a problem | ||
| 9/4/2026 | Listed for sale | $1,350,000$274/sqft |
Source: NTREIS #21353316 Report a problem | ||
| 8/29/2026 | Contingent | $1,350,000$274/sqft |
Source: NTREIS #21353316 Report a problem | ||
| 8/7/2026 | Listed for sale | $1,350,000-3.5%$274/sqft |
Source: NTREIS #21353316 Report a problem | ||
| 6/22/2026 | Listing removed | $1,399,000$284/sqft |
Source: NTREIS #21158778 Report a problem | ||
| 4/4/2026 | Price change | $1,399,000-3.2%$284/sqft |
Source: NTREIS #21158778 Report a problem | ||
| 3/5/2026 | Price change | $1,445,000-1.7%$293/sqft |
Source: NTREIS #21158778 Report a problem | ||
| 2/20/2026 | Price change | $1,470,000-1.3%$298/sqft |
Source: NTREIS #21158778 Report a problem | ||
| 1/22/2026 | Listed for sale | $1,490,000+6.8%$302/sqft |
Source: NTREIS #21158778 Report a problem | ||
| 3/2/2022 | Listing removed | -- |
Source: NTREIS #14530279 Report a problem | ||
| 6/21/2021 | Sold | -- |
Source: Agent Provided Report a problem | ||
| 6/13/2021 | Pending sale | $1,395,000$283/sqft |
Source: NTREIS #14573746 Report a problem | ||
| 5/27/2021 | Price change | $1,395,000+3.3%$283/sqft |
Source: NTREIS #14573746 Report a problem | ||
| 5/14/2021 | Price change | $1,349,900-3.2%$274/sqft |
Source: NTREIS #14573746 Report a problem | ||
| 5/11/2021 | Listed for sale | $1,395,000$283/sqft |
Source: NTREIS #14573746 Report a problem | ||
| 5/11/2021 | Listing removed | $1,395,000$283/sqft |
Source: NTREIS #14530279 Report a problem | ||
| 4/15/2021 | Listed for sale | $1,395,000+41.3%$283/sqft |
Source: NTREIS #14530279 Report a problem | ||
| 3/1/2021 | Sold | -- |
Source: Agent Provided Report a problem | ||
| 1/30/2021 | Pending sale | $987,000$200/sqft |
Source: NTREIS #14462680 Report a problem | ||
| 11/20/2020 | Price change | $987,000-6%$200/sqft |
Source: Rogers Healy and Associates #14462680 Report a problem | ||
| 10/30/2020 | Listed for sale | $1,050,000+16.8%$213/sqft |
Source: Rogers Healy and Associates #14462680 Report a problem | ||
| 6/30/2018 | Sold | -- |
Source: Agent Provided Report a problem | ||
| 6/11/2018 | Pending sale | $899,000$182/sqft |
Source: Innovative Realty Advisors #13848437 Report a problem | ||
| 5/24/2018 | Listed for sale | $899,000+12.4%$182/sqft |
Source: Innovative Realty Advisors #13848437 Report a problem | ||
| 3/8/2016 | Listing removed | $799,900$162/sqft |
Source: Kevo Properties Texas, LLC #13301714 Report a problem | ||
| 1/28/2016 | Pending sale | $799,900$162/sqft |
Source: Kevo Properties Texas, LLC #13301714 Report a problem | ||
| 1/24/2016 | Listed for sale | $799,900$162/sqft |
Source: Kevo Properties Texas, LLC #13301714 Report a problem | ||
Public tax history
| Year | Property taxes | Tax assessment |
|---|---|---|
| 2026 | -- | $1,279,657 -0.8% |
| 2025 | $22,850 -1.7% | $1,289,681 -1.6% |
| 2024 | $23,246 -5.8% | $1,310,465 -4.8% |
| 2023 | $24,669 -11.2% | $1,376,440 -1.6% |
| 2022 | $27,770 +39% | $1,398,832 +48.9% |
| 2021 | $19,972 +6.9% | $939,362 +3% |
| 2020 | $18,686 +0.5% | $911,736 +3% |
| 2019 | $18,589 -10.1% | $885,000 -3.4% |
| 2018 | $20,687 +15.7% | $916,300 +10% |
| 2017 | $17,880 | $833,000 +8.9% |
| 2016 | $17,880 -2.8% | $765,000 +0.1% |
| 2015 | $18,404 | $764,176 +1.8% |
| 2014 | $18,404 | $750,438 -0.7% |
| 2013 | -- | $755,906 -11.1% |
| 2012 | -- | $850,119 -5.1% |
| 2011 | -- | $895,601 -5.7% |
| 2010 | -- | $949,558 +68.2% |
| 2009 | -- | $564,465 +237.6% |
| 2008 | -- | $167,200 +87.9% |
| 2007 | -- | $89,000 -7.6% |
| 2006 | -- | $96,309 |
Find assessor info on the county website
Monthly payment
Est. payment
Payment breakdown
Explore the cost of this home by adjusting the details. Changes won't be saved.Climate risks
Neighborhood: Montgomery Farm
Nearby schools
Schools provided by the listing agent
- Elementary: Norton
- Middle: Ereckson,Lowery Freshman Center
- High: Allen
- District: Allen ISD
Source: NTREIS. This data may not be complete. We recommend contacting the local school district to confirm school assignments for this home.
Similar homes
- $1,145,0005 bd4 ba5.2k sqft2257 Hermitage Dr, Allen, TX 75013For Sale
 MLS ID #21387402, Katherine Niesman. NTREIS
 - $920,0004 bd5 ba3.6k sqft1029 Billy Ln, Allen, TX 75013For Sale
 MLS ID #21349629, Steve Atkinson. NTREIS
 - $705,0005 bd4 ba3.3k sqft1426 Westmont Dr, Allen, TX 75013For Sale
 MLS ID #21352372, Amy Moore. NTREIS
 - $1,300,0004 bd5 ba3.9k sqft5765 Red Hill Ln, Frisco, TX 75034For Sale
 MLS ID #21351632, Paulette Greene. NTREIS
