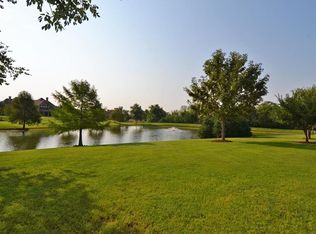
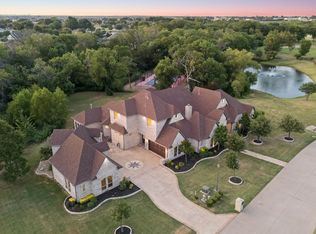
Nestled on a picturesque one-acre lot in prestigious Tranquility Farms within award-winning Lovejoy ISD, this stunning estate WITH A GUEST HOUSE offers an exceptional layout designed for both everyday living and grand entertaining. Magnificent arched double doors open to an impressive entry with rich hardwood floors and elegant architectural details throughout. The spacious living room showcases a coffered ceiling and statement fireplace, flowing seamlessly into the kitchen. The pristine gourmet kitchen is a showpiece, featuring a large island with custom integrated dining table, gas range, built-in refrigerator, abundant cabinetry, and access to a prep kitchen. An elegant formal dining room and wet bar ensure effortless hosting. The secluded primary retreat includes a versatile bonus space ideal for a nursery, gym, or private sitting area. The luxurious primary bath offers an oversized shower, dual marble vanities, freestanding tub, and custom closets with a private laundry area. A downstairs guest suite is thoughtfully positioned opposite the primary for privacy. The first floor also features a handsome office and an expansive game and media room. Upstairs, four generously sized bedrooms each offer en-suite baths, along with a central built-in study area and well-appointed laundry room. Large walk-in attic with excellent insulation keeps the temperature mild year round. Step outside to a breathtaking backyard retreat. A covered patio with retractable screens overlooks the sparkling pool and expansive green space. A matching guest house completes the property with its own bedroom, bath, living area, kitchen, and laundry. Located minutes from shopping, dining, entertainment, and schools, with a catch-and-release pond just across the street. This is truly a one-of-a-kind opportunity in one of Lovejoy's most sought after neighborhoods!
For sale
$2,999,000
917 Tranquility Dr, Fairview, TX 75069
7beds
7,294sqft
Single Family Residence
Built in 2016
1.07 Acres Lot
$2,844,400 Zestimate®
$411/sqft
$241/mo HOA
What's special
Sparkling poolStatement fireplaceHandsome officeElegant formal dining roomSecluded primary retreatOne-acre lotBreathtaking backyard retreat
- 189 days
- 769
- 28
Zillow last checked:
Listing updated:
Listed by:
Tom Grisak 0329533 972-359-1553,
Keller Williams Realty Allen 972-747-5100
Source: NTREIS,MLS#: 21148768
Facts & features
Interior
Bedrooms & bathrooms
- Bedrooms: 7
- Bathrooms: 8
- Full bathrooms: 7
- 1/2 bathrooms: 1
Primary bedroom
- Features: Ceiling Fan(s), Dual Sinks, Double Vanity, En Suite Bathroom, Garden Tub/Roman Tub, Linen Closet, Sitting Area in Primary, Separate Shower, Walk-In Closet(s)
- Level: First
- Dimensions: 16 x 22
Bedroom
- Features: Ceiling Fan(s), Walk-In Closet(s)
- Level: First
- Dimensions: 16 x 15
Bedroom
- Features: Ceiling Fan(s), En Suite Bathroom, Walk-In Closet(s)
- Level: Second
- Dimensions: 13 x 17
Bedroom
- Features: Ceiling Fan(s), En Suite Bathroom, Walk-In Closet(s)
- Level: Second
- Dimensions: 14 x 13
Bedroom
- Features: Ceiling Fan(s), En Suite Bathroom, Walk-In Closet(s)
- Level: Second
- Dimensions: 15 x 15
Bedroom
- Features: Ceiling Fan(s), En Suite Bathroom, Walk-In Closet(s)
- Level: Second
- Dimensions: 14 x 15
Dining room
- Level: First
- Dimensions: 18 x 13
Game room
- Features: Ceiling Fan(s)
- Level: First
- Dimensions: 22 x 15
Kitchen
- Features: Built-in Features, Butler's Pantry, Eat-in Kitchen, Kitchen Island, Pantry, Sink, Walk-In Pantry
- Level: First
- Dimensions: 16 x 21
Living room
- Features: Ceiling Fan(s), Fireplace
- Level: First
- Dimensions: 32 x 20
Media room
- Level: First
- Dimensions: 17 x 15
Heating
- Central, Electric, Fireplace(s), Natural Gas
Cooling
- Central Air, Ceiling Fan(s)
Appliances
- Included: Built-In Gas Range, Built-In Refrigerator, Double Oven, Dishwasher, Disposal, Ice Maker, Microwave, Vented Exhaust Fan, Wine Cooler
Features
- Wet Bar, Built-in Features, Chandelier, Decorative/Designer Lighting Fixtures, Double Vanity, Eat-in Kitchen, High Speed Internet, In-Law Floorplan, Kitchen Island, Open Floorplan, Pantry, Cable TV, Walk-In Closet(s), Wired for Sound
- Flooring: Carpet, Tile, Wood
- Windows: Window Coverings
- Has basement: No
- Number of fireplaces: 1
- Fireplace features: Gas, Living Room
Interior area
- Total interior livable area: 7,294 sqft
Video & virtual tour
Property
Parking
- Total spaces: 4
- Parking features: Additional Parking, Direct Access, Driveway, Garage, Garage Door Opener, Inside Entrance, Kitchen Level, Garage Faces Side
- Attached garage spaces: 4
Features
- Levels: Two
- Stories: 2
- Patio & porch: Rear Porch, Screened, Covered
- Exterior features: Lighting, Outdoor Living Area, Rain Gutters
- Pool features: Gunite, In Ground, Outdoor Pool, Pool, Pool/Spa Combo
- Fencing: Back Yard,Wrought Iron
- Has view: Yes
- View description: Water
- Has water view: Yes
Lot
- Size: 1.07 Acres
- Features: Back Yard, Corner Lot, Lawn, Landscaped, Subdivision, Sprinkler System, Few Trees
- Residential vegetation: Grassed
Details
- Additional structures: Guest House
- Parcel number: R897700C00101
- Other equipment: Irrigation Equipment
Construction
Type & style
- Home type: SingleFamily
- Architectural style: Traditional,Detached
- Property subtype: Single Family Residence
Materials
- Brick
- Foundation: Slab
- Roof: Composition,Shingle
Condition
- Resale
- Year built: 2016
Utilities & green energy
- Sewer: Aerobic Septic, Septic Tank
- Water: Public
- Utilities for property: Electricity Connected, Natural Gas Available, Septic Available, Separate Meters, Water Available, Cable Available
Community & HOA
Community
- Features: Fishing
- Security: Security System, Fire Alarm, Fire Sprinkler System
- Subdivision: Tranquility Farms
HOA
- Has HOA: Yes
- Services included: Maintenance Grounds
- HOA fee: $722 quarterly
- HOA name: Hoa Of Tranquility Farms
- HOA phone: 877-378-2388
Location
- Region: Fairview
Financial & listing details
- Price per square foot: $411/sqft
- Tax assessed value: $2,763,908
- Annual tax amount: $47,965
- Date on market: 3/5/2026
- Cumulative days on market: 189 days
- Listing terms: Cash,Conventional,FHA,VA Loan
Estimated market value
$2,844,400
$2.70M - $2.99M
Not available
Price history
| Date | Event | Price |
|---|---|---|
| 6/7/2026 | Price change | $2,999,000-1.7%$411/sqft |
Source: NTREIS #21148768 Report a problem | ||
| 5/27/2026 | Price change | $3,050,000-4.7%$418/sqft |
Source: NTREIS #21148768 Report a problem | ||
| 3/5/2026 | Listed for sale | $3,200,000+540.1%$439/sqft |
Source: NTREIS #21148768 Report a problem | ||
| 1/25/2016 | Sold | -- |
Source: Agent Provided Report a problem | ||
| 10/24/2015 | Pending sale | $499,900$69/sqft |
Source: Keller Williams - Frisco #13205523 Report a problem | ||
| 7/29/2015 | Listed for sale | $499,900+132.5%$69/sqft |
Source: Keller Williams Frisco Stars #13205523 Report a problem | ||
| 9/10/2012 | Listing removed | $215,000$29/sqft |
Source: Keller Williams - Park Cities #11757333 Report a problem | ||
| 4/21/2012 | Listed for sale | $215,000-81.9%$29/sqft |
Source: Keller Williams - Park Cities #11757333 Report a problem | ||
| 10/21/2011 | Listing removed | $1,190,000$163/sqft |
Source: Staley Kopecky #10889646 Report a problem | ||
| 6/18/2011 | Listed for sale | $1,190,000$163/sqft |
Source: Staley Kopecky #10889646 Report a problem | ||
| 1/26/2011 | Sold | -- |
Source: Agent Provided Report a problem | ||
| 1/17/2011 | Price change | $1,190,000+526.6%$163/sqft |
Source: Staley Kopecky #10889646 Report a problem | ||
| 12/19/2010 | Price change | $189,900-84%$26/sqft |
Source: Staley Kopecky D.R. Brokerage #11516958 Report a problem | ||
| 12/10/2008 | Listed for sale | $1,190,000$163/sqft |
Source: iHOUSEWeb Solutions, Inc #10889646 Report a problem | ||
Public tax history
| Year | Property taxes | Tax assessment |
|---|---|---|
| 2025 | $45,552 +9.5% | $2,661,119 +10% |
| 2024 | $41,595 +10.2% | $2,419,199 +10% |
| 2023 | $37,743 -5.2% | $2,199,272 +10% |
| 2022 | $39,797 +5.8% | $1,999,338 +10% |
| 2021 | $37,623 +2.3% | $1,817,580 +4.9% |
| 2020 | $36,785 +3.5% | $1,732,080 +4.2% |
| 2019 | $35,542 +1.9% | $1,662,000 +6.9% |
| 2018 | $34,890 +490.2% | $1,554,123 +157.9% |
| 2017 | $5,911 | $602,648 +136.5% |
| 2016 | $5,911 +36.4% | $254,838 +31.6% |
| 2015 | $4,332 | $193,677 |
| 2014 | $4,332 | $193,677 |
| 2013 | -- | $193,677 +3.1% |
| 2012 | -- | $187,775 +40.8% |
| 2011 | -- | $133,320 +4.4% |
| 2010 | -- | $127,687 |
| 2009 | -- | $127,687 -28.2% |
| 2008 | -- | $177,840 -6.2% |
| 2007 | -- | $189,540 +123% |
| 2006 | -- | $85,000 |
Find assessor info on the county website
Monthly payment
Est. payment
Payment breakdown
Explore the cost of this home by adjusting the details. Changes won't be saved.Climate risks
Neighborhood: 75069
Nearby schools
Schools provided by the listing agent
- Elementary: Robert L. Puster
- Middle: Willow Springs,Sloan Creek
- High: Lovejoy
- District: Lovejoy ISD
Source: NTREIS. This data may not be complete. We recommend contacting the local school district to confirm school assignments for this home.



Similar homes
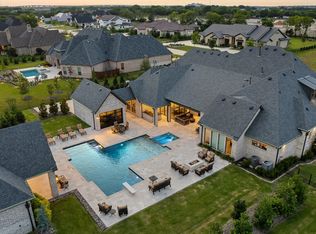
- $3,250,0007 bd9 ba6.5k sqft660 Louise Dr, Fairview, TX 75069For Sale
 MLS ID #21338441, Rebecca Lee. NTREIS
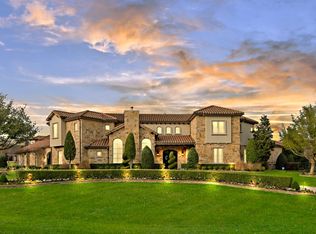
 - $3,475,0005 bd7 ba8.8k sqft723 Bending Oak Trl, Fairview, TX 75069For Sale
 MLS ID #21201060, Jilayna Everhart. NTREIS
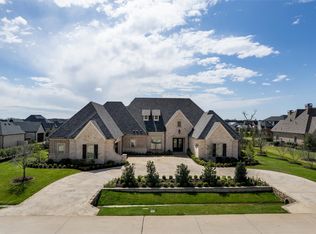
 - $2,225,0004 bd5 ba4.9k sqft658 Louise Dr, Fairview, TX 75069For Sale
 MLS ID #21197148, Christine Hogan. NTREIS
 - $2,999,0007 bd7 ba7k sqft4161 San Juan Ave, Prosper, TX 75078For Sale
 MLS ID #21266791, Brian Abadie. NTREIS
