Nestled on a quiet cul-de-sac in highly acclaimed Frisco ISD, this exceptional Tim Jackson Custom Home blends luxury, privacy, & timeless design on a breathtaking 1.4-acre lot—complete with a rare walk-out basement, a true luxury in Texas. From the charming front porch & mature trees to the resort-style backyard, every detail was thoughtfully designed for elevated living. Enjoy your own private oasis with a sparkling pool & waterfall, multiple patio spaces, an oversized deck, built-in fire pit, & sprawling green space perfect for entertaining, relaxing, or play. Inside, sophisticated finishes shine throughout with hand-scraped hardwood floors, designer lighting, custom paint selections, & spacious living areas filled with warmth and character. The gourmet kitchen is truly the heart of the home, featuring a massive granite island, stainless steel appliances, double ovens, 5-burner gas cooktop, abundant cabinetry, & extensive prep space ideal for gatherings of any size. A dramatic stone fireplace and custom accent wall create a stunning focal point in the main living area. All 5 generously sized bedrooms include private ensuite baths and walk-in closets, offering comfort and privacy for family and guests alike. The rare walk-out basement expands the home’s versatility with a game room and additional bedroom and full bath, making it ideal for multigenerational living, long-term guests, or a private retreat. An insulated 21x40 storage area offers endless opportunities for a home gym, workshop, studio, or future finished-out space. Additional highlights include an updated oversized utility room, 3-car garage with extended parking pad, indoor sprinkler & fire suppression system. Conveniently located near premier shopping, dining, and major highways, this extraordinary property delivers luxury living with unmatched convenience. Back on the market and ready for a new owner! Previous buyer's financing fell through. PRE-APPROVAL or PROOF OF FUNDS REQUIRED PRIOR TO SHOWING.
For sale
$1,980,000
10040 Little Horn Cir, Frisco, TX 75035
5beds
5,867sqft
:
Get pre-qualified$13,285/mo
Single Family Residence
Built in 2001
1.38 Acres Lot
$1,847,300 Zestimate®
$337/sqft
$13/mo HOA
What's special
Dramatic stone fireplaceRare walk-out basementSparkling pool and waterfallBuilt-in fire pitHand-scraped hardwood floorsStainless steel appliancesResort-style backyard
- 77 days |
- 1,009 |
- 52 |
Zillow last checked:
Listing updated:
Listed by:
Jana Carmichael 0639218 214-912-6411,
Keller Williams Realty Allen 972-747-5100
Source: NTREIS,MLS#: 21278181
Facts & features
Interior
Bedrooms & bathrooms
- Bedrooms: 5
- Bathrooms: 6
- Full bathrooms: 5
- 1/2 bathrooms: 1
Primary bedroom
- Features: Walk-In Closet(s)
- Level: First
- Dimensions: 20 x 16
Bedroom
- Features: En Suite Bathroom, Walk-In Closet(s)
- Level: Second
- Dimensions: 14 x 12
Bedroom
- Features: En Suite Bathroom, Walk-In Closet(s)
- Level: Second
- Dimensions: 12 x 12
Bedroom
- Features: En Suite Bathroom, Walk-In Closet(s)
- Level: Second
- Dimensions: 12 x 13
Bedroom
- Features: En Suite Bathroom
- Level: Basement
- Dimensions: 20 x 11
Primary bathroom
- Features: Built-in Features, Dual Sinks, Double Vanity, Granite Counters, Jetted Tub, Stone Counters, Separate Shower
- Level: First
- Dimensions: 10 x 18
Basement
- Features: Linen Closet
- Level: Basement
- Dimensions: 30 x 40
Breakfast room nook
- Features: Eat-in Kitchen
- Level: First
- Dimensions: 10 x 10
Dining room
- Level: First
- Dimensions: 16 x 15
Family room
- Features: Built-in Features, Fireplace
- Level: First
- Dimensions: 15 x 24
Other
- Features: Built-in Features, En Suite Bathroom, Stone Counters
- Level: Second
- Dimensions: 5 x 9
Other
- Features: Built-in Features, En Suite Bathroom
- Level: Second
- Dimensions: 5 x 9
Other
- Features: Built-in Features, En Suite Bathroom
- Level: Second
- Dimensions: 5 x 9
Other
- Features: Built-in Features, En Suite Bathroom, Linen Closet
- Level: Basement
- Dimensions: 6 x 12
Game room
- Features: Built-in Features
- Level: Second
- Dimensions: 18 x 15
Half bath
- Level: First
- Dimensions: 4 x 4
Kitchen
- Features: Breakfast Bar, Built-in Features, Eat-in Kitchen, Granite Counters, Kitchen Island, Pantry, Stone Counters
- Level: First
- Dimensions: 16 x 11
Living room
- Level: First
- Dimensions: 16 x 14
Storage room
- Level: Basement
- Dimensions: 21 x 40
Utility room
- Features: Built-in Features, Linen Closet, Utility Room, Utility Sink
- Level: First
- Dimensions: 11 x 17
Heating
- Central, Fireplace(s), Natural Gas
Cooling
- Ceiling Fan(s), Electric
Appliances
- Included: Built-In Refrigerator, Double Oven, Dishwasher, Electric Oven, Gas Cooktop, Disposal, Microwave
- Laundry: Washer Hookup, Dryer Hookup, Laundry in Utility Room
Features
- Wet Bar, Chandelier, Decorative/Designer Lighting Fixtures, Eat-in Kitchen, Granite Counters, Kitchen Island, Open Floorplan, Pantry, Walk-In Closet(s)
- Flooring: Carpet, Concrete, Ceramic Tile, Hardwood
- Windows: Window Coverings
- Has basement: Yes
- Number of fireplaces: 1
- Fireplace features: Family Room, Stone, Wood Burning
Interior area
- Total interior livable area: 5,867 sqft
Video & virtual tour
Property
Parking
- Total spaces: 3
- Parking features: Additional Parking, Direct Access, Driveway, Garage, Garage Door Opener, Inside Entrance, Oversized, Garage Faces Side
- Attached garage spaces: 3
Features
- Levels: Three Or More
- Patio & porch: Front Porch, Patio, Covered, Deck
- Exterior features: Deck, Lighting, Outdoor Living Area, Private Yard, Rain Gutters
- Has private pool: Yes
- Pool features: In Ground, Outdoor Pool, Pool, Private, Waterfall, Water Feature
- Fencing: Wrought Iron
Lot
- Size: 1.38 Acres
- Features: Acreage, Back Yard, Cul-De-Sac, Lawn, Landscaped, Many Trees, Subdivision, Sprinkler System
Details
- Parcel number: R074100005001
Construction
Type & style
- Home type: SingleFamily
- Architectural style: Traditional,Detached
- Property subtype: Single Family Residence
Materials
- Brick, Rock, Stone
- Foundation: Slab
- Roof: Composition
Condition
- Year built: 2001
Utilities & green energy
- Sewer: Septic Tank
- Water: Public
- Utilities for property: Electricity Connected, Natural Gas Available, Septic Available, Water Available
Community & HOA
Community
- Security: Security System Leased, Security System, Carbon Monoxide Detector(s), Smoke Detector(s)
- Subdivision: Custer Creek Farms Add Ph Iii
HOA
- Has HOA: Yes
- Services included: Association Management, Maintenance Grounds
- HOA fee: $150 annually
- HOA name: Custer Creek Farms Hoa
- HOA phone: 972-540-1040
Location
- Region: Frisco
Financial & listing details
- Price per square foot: $337/sqft
- Tax assessed value: $1,257,022
- Annual tax amount: $17,776
- Date on market: 5/22/2026
- Cumulative days on market: 476 days
- Listing terms: Cash,Conventional,VA Loan
- Exclusions: Washer, dryer, & refrigerator in utility room.
Estimated market value
$1,847,300
$1.75M - $1.94M
$6,935/mo
Price history
| Date | Event | Price |
|---|---|---|
| 5/29/2026 | Listed for sale | $1,980,000-16.6%$337/sqft |
Source: NTREIS #21278181 Report a problem | ||
| 5/21/2026 | Listing removed | $2,375,000$405/sqft |
Source: NTREIS #20898364 Report a problem | ||
| 1/25/2026 | Contingent | $2,375,000$405/sqft |
Source: NTREIS #20898364 Report a problem | ||
| 8/30/2025 | Price change | $2,375,000-1%$405/sqft |
Source: NTREIS #20898364 Report a problem | ||
| 6/22/2025 | Price change | $2,399,888-3%$409/sqft |
Source: NTREIS #20898364 Report a problem | ||
| 5/7/2025 | Price change | $2,475,000-2.9%$422/sqft |
Source: NTREIS #20898364 Report a problem | ||
| 4/11/2025 | Listed for sale | $2,550,000+34.3%$435/sqft |
Source: NTREIS #20898364 Report a problem | ||
| 4/6/2023 | Listing removed | -- |
Source: NTREIS #20107055 Report a problem | ||
| 12/28/2022 | Listing removed | $1,899,000$324/sqft |
Source: NTREIS #20107055 Report a problem | ||
| 9/27/2022 | Price change | $1,899,000-2.6%$324/sqft |
Source: NTREIS #20107055 Report a problem | ||
| 8/26/2022 | Price change | $1,949,000-2.5%$332/sqft |
Source: NTREIS #20107055 Report a problem | ||
| 7/7/2022 | Listed for sale | $1,999,000$341/sqft |
Source: NTREIS #20107055 Report a problem | ||
Public tax history
| Year | Property taxes | Tax assessment |
|---|---|---|
| 2025 | $18,266 +1.1% | $1,257,022 +4.3% |
| 2024 | $18,060 +11.2% | $1,205,211 +10% |
| 2023 | $16,236 -7.8% | $1,095,646 +10% |
| 2022 | $17,617 +3.8% | $996,042 +10% |
| 2021 | $16,971 +5.8% | $905,493 +8% |
| 2020 | $16,041 +8.8% | $838,431 +10% |
| 2019 | $14,741 +4.2% | $762,210 +10% |
| 2018 | $14,150 +5.9% | $692,918 +4.3% |
| 2017 | $13,364 | $664,317 +5.9% |
| 2016 | $13,364 -4.7% | $627,135 -6.7% |
| 2015 | $14,018 | $672,286 +5.1% |
| 2014 | $14,018 | $639,821 +7.4% |
| 2013 | -- | $595,800 -4.9% |
| 2012 | -- | $626,684 +2.5% |
| 2011 | -- | $611,422 -0.2% |
| 2010 | -- | $612,602 -1.5% |
| 2009 | -- | $622,228 -0.6% |
| 2008 | -- | $626,016 +3.2% |
| 2007 | -- | $606,642 +26% |
| 2006 | -- | $481,597 +1.5% |
| 2005 | -- | $474,451 +2.1% |
| 2004 | -- | $464,899 +1.5% |
| 2003 | -- | $458,084 +0% |
| 2002 | -- | $458,077 +656.6% |
| 2000 | -- | $60,544 |
Find assessor info on the county website
Monthly payment
Est. payment
Payment breakdown
Explore the cost of this home by adjusting the details. Changes won't be saved.Climate risks
Neighborhood: 75035
Nearby schools
GreatSchools rating
- 10/10Ashley Elementary SchoolGrades: PK-5Distance: 0.6 mi
- 10/10Nelson Middle SchoolGrades: 6-8Distance: 0.8 mi
- 9/10Independence High SchoolGrades: 9-12Distance: 1.1 mi
Schools provided by the listing agent
- Elementary: Ashley
- Middle: Nelson
- High: Independence
- District: Frisco ISD
Source: NTREIS. This data may not be complete. We recommend contacting the local school district to confirm school assignments for this home.
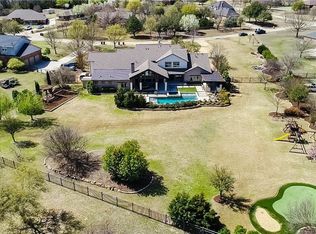
- $2,278,0005 bd7 ba6.1k sqft10100 Little Horn Cir, Frisco, TX 75035Off Market
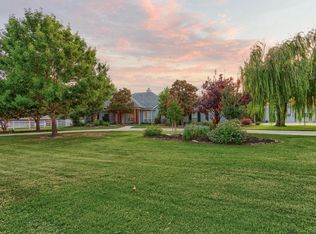
- $--4 bd5 ba3.7k sqft10051 Barton Cir, Frisco, TX 75035Sold
- $1,225,2004 bd4 ba3.2k sqft9950 Little Horn Cir, Frisco, TX 75035Off Market

- $1,072,0004 bd3 ba2.9k sqft10051 Little Horn Cir, Frisco, TX 75035Off Market
- $939,9003 bd3 ba2.3k sqft10151 Barton Cir, Frisco, TX 75035Off Market
- $1,482,9004 bd6 ba4.6k sqft9995 Barton Cir, Frisco, TX 75035Off Market
- $1,350,1004 bd2 ba260 sqft9951 Little Horn Cir, Frisco, TX 75035Off Market
- $50,490-- bd-- ba504 sqft9951 Little Horn Cir, Frisco, TX 75035Off Market
A local agent can set up tours, give advice and negotiate with sellers.
A local lender can help you make sure your offer is ready when you are.
Similar homes
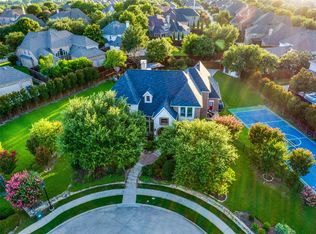
- $1,875,0005 bd6 ba5.4k sqft1709 Woodsboro Ct, Allen, TX 75013For Sale
 MLS ID #21254542, Leslie Boutell. NTREIS
 - $1,849,0005 bd7 ba5.2k sqft6738 Reims Ct, Frisco, TX 75034For Sale
 MLS ID #21290340, Judi Wright. NTREIS
 - $1,299,9005 bd6 ba5.1k sqft13853 Myatt Ave, Frisco, TX 75035For Sale
 MLS ID #21332999, Faisal Rehman. NTREIS
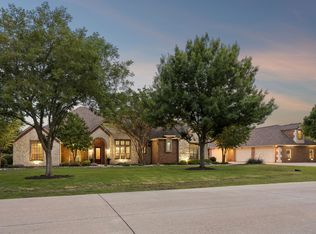
 - $1,775,0005 bd5 ba4.7k sqft1850 Sawmill Dr, Allen, TX 75002For Sale
 MLS ID #21273022, Kenneth Walters. NTREIS
 - $2,175,0005 bd7 ba6k sqft19 Windsor Rdg, Frisco, TX 75034For SaleMLS ID #21266395, Heather Winchester. NTREIS
- $1,999,0005 bd5 ba5.3k sqft6416 Riverside Dr, Plano, TX 75024For SaleMLS ID #21298462, Regina Kashtelyan. NTREIS
- $2,299,0005 bd6 ba5.5k sqft5880 Shady Oaks Dr, Frisco, TX 75034For SaleMLS ID #21253283, Norma Johnson. NTREIS
- $990,0004 bd4 ba3.5k sqft2841 Winding Creek Rd, Prosper, TX 75078For SaleMLS ID #21352986, Nancy Floyd. NTREIS
- $1,629,0005 bd4 ba5.4k sqft180 Horseshoe Bnd, Fairview, TX 75069For SaleMLS ID #21232772, Layla Fain. NTREIS
- $1,650,0005 bd6 ba5.2k sqft7202 Greystone Ln, Frisco, TX 75034For SaleMLS ID #21302602, Randall Potz. NTREIS
- $999,5005 bd5 ba4.2k sqft13714 Countrybrook Dr, Frisco, TX 75035For SaleMLS ID #21203356, Michael Hershenberg. NTREIS
- $1,599,9995 bd5 ba4.3k sqft1500 Gentle Way, Prosper, TX 75078For SaleMLS ID #21320806, Irina Norcross. NTREIS
- $1,390,0005 bd5 ba5.6k sqft1305 Silverlake Rd, McKinney, TX 75072For SaleMLS ID #21299984, Amelia Chen. NTREIS
- $1,025,0005 bd5 ba4.8k sqft3304 Oosty Ct, McKinney, TX 75070For SaleMLS ID #21262691, Jill Hartsell. NTREIS
- $1,549,0004 bd5 ba5.3k sqft1751 Silverleaf Ct, Prosper, TX 75078For SaleMLS ID #21218387, Kristin Stogner. NTREIS
- $1,199,0005 bd5 ba3.3k sqft8479 Fair Oaks, Frisco, TX 75033For SaleMLS ID #21180543, Jim Spalding. NTREIS
- $1,399,0005 bd5 ba5.2k sqft671 Lakeridge Dr, Fairview, TX 75069For SaleMLS ID #21263794, Mike Brownstead. NTREIS
- $1,370,0005 bd5 ba4.9k sqft4049 Castle Bank Ln, Frisco, TX 75033For SaleMLS ID #21251315, Chase Bourgeois. NTREIS
- $1,399,0005 bd5 ba4.8k sqft3063 Cedar Trl, Prosper, TX 75078For SaleMLS ID #21311948, Cliff Freeman. NTREIS
- $1,599,0004 bd5 ba4.8k sqft1481 Stony Trl, Prosper, TX 75078For SaleMLS ID #21305919, Tiffany Albert. NTREIS
