Skip main navigation
Sold
  • Price Unknown

    10051 Barton Cir, Frisco, TX 75035

    4beds
    3,797sqft
    Single Family Residence
    Built in 1991
    1.66 Acres Lot
    $1,445,700 Zestimate®
    $--/sqft
    $5,042 Estimated rent

    Home value

    $1,445,700

    $1.34M - $1.56M

    $5,042/mo

    Zestimate® history
    Loading
    Loading...

    Owner options

    List your home for rent

    $5,042/mo

    Rent Zestimate®

    Find your next renter with Zillow Rental Manager. Plus, with online applications, you can quickly screen prospective tenants – for free.

    Learn more

    $5,042/mo

    Rent Zestimate®

    Refinance and save

    $150/mo

    Est. payment

    Refinancing to a lower rate could help reduce your monthly payments and save thousands over the life of the loan.

    See today's rates

    $150/mo

    Est. payment

    Explore your selling options

    Work with a Zillow partner agent

    Leverage their expertise and Zillow's premium Showcase listings to get your home seen by more buyers.

    Get started

    List with your own agent

    Get your home in front of millions of buyers by listing it on Zillow.

    Learn how to do it

    Sell it yourself

    Take full control of how buyers see your home on Zillow by listing For Sale by Owner (FSBO).

    List your home

    What's special

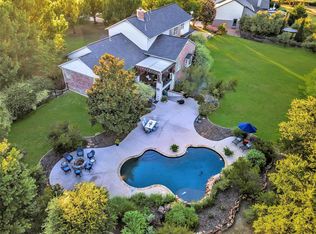
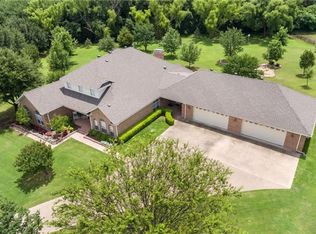
    Welcome home to this STUNNING one story, ranch style home sitting in the heart of Frisco. It is nestled in the middle of 1.66 acres of extensive, lush landscaping including a berm for privacy & mature trees for shade! The backyard is perfect for entertaining! There is a grass volleyball court, a diving pool, a fire pit & still tons of room for playing & gardening! Adjacent to the home is a fully heated & airconditioned outbuilding with 3 separate rooms, a half bath, & a work shop with a tall rolling door that can easily store a boat + space for building! Step inside to a home that has been fully remodeled! Hand scraped hardwoods flow throughout! Plantation shutters give timeless elegance. Kitchen is situated perfectly in the heart of this home! It has a farm sink, GAS stove & TONS of storage. There is a Massive island where your friends & family will congregate every day! Wet bar is located right off the back patio. Master is tucked away from rest of house.

    Zillow last checked:

    Listing updated:

    Listed by:

    KellyMarie Davis 0589531 214-726-5349,

    Coldwell Banker Apex, REALTORS 972-562-5400,

    Pippin Galloway 0550517 214-402-7477,

    Coldwell Banker Apex, REALTORS

    Bought with:

    Noah Daugherty

    Elevated Property Management LLC.

    Source: NTREIS,MLS#: 20692251

    Facts & features

    Interior

    Bedrooms & bathrooms
    • Bedrooms: 4
    • Bathrooms: 5
    • Full bathrooms: 3
    • 1/2 bathrooms: 2
    Primary bedroom
    • Features: Closet Cabinetry, Dual Sinks, Double Vanity, En Suite Bathroom, Fireplace, Hollywood Bath, Sitting Area in Primary, Separate Shower, Walk-In Closet(s)
    • Level: First
    • Dimensions: 26 x 14
    Bedroom
    • Features: Built-in Features, Split Bedrooms
    • Level: First
    • Dimensions: 12 x 14
    Bedroom
    • Level: First
    • Dimensions: 11 x 12
    Bedroom
    • Level: First
    • Dimensions: 13 x 11
    Breakfast room nook
    • Level: First
    • Dimensions: 11 x 11
    Kitchen
    • Features: Breakfast Bar, Built-in Features, Eat-in Kitchen, Kitchen Island, Pantry, Stone Counters
    • Level: First
    • Dimensions: 14 x 12
    Living room
    • Features: Fireplace
    • Level: First
    • Dimensions: 18 x 19
    Office
    • Features: Built-in Features, Fireplace
    • Level: First
    • Dimensions: 16 x 18
    Utility room
    • Features: Built-in Features, Sink, Utility Room
    • Level: First
    • Dimensions: 10 x 6
    Heating
    • Central, Fireplace(s)
    Cooling
    • Central Air, Ceiling Fan(s)
    Appliances
    • Included: Some Gas Appliances, Convection Oven, Dishwasher, Disposal, Gas Range, Ice Maker, Microwave, Plumbed For Gas, Water Purifier
    Features
    • Wet Bar, Decorative/Designer Lighting Fixtures, Double Vanity, Eat-in Kitchen, High Speed Internet, Kitchen Island, Open Floorplan, Pantry, Cable TV, Walk-In Closet(s), Wired for Sound
    • Flooring: Carpet, Wood
    • Windows: Shutters
    • Has basement: No
    • Number of fireplaces: 3
    • Fireplace features: Gas Starter, Primary Bedroom, Wood Burning
    Interior area
    • Total interior livable area: 3,797 sqft

    Property

    Parking
    • Total spaces: 3
    • Parking features: Additional Parking, Circular Driveway, Oversized, Workshop in Garage
    • Attached garage spaces: 3
    • Has uncovered spaces: Yes
    Features
    • Levels: One
    • Stories: 1
    • Patio & porch: Awning(s), Rear Porch, Front Porch, Covered
    • Exterior features: Awning(s), Fire Pit, Garden, Lighting, Private Yard, Storage
    • Pool features: Heated, In Ground, Pool, Pool/Spa Combo
    • Fencing: Wrought Iron
    Lot
    • Size: 1.66 Acres
    • Features: Acreage, Back Yard, Cul-De-Sac, Lawn, Landscaped, Many Trees, Sprinkler System
    Details
    • Additional structures: Outdoor Kitchen
    • Parcel number: R074100005601

    Construction

    Type & style
    • Home type: SingleFamily
    • Architectural style: Traditional,Detached
    • Property subtype: Single Family Residence
    Materials
    • Brick
    • Foundation: Slab
    • Roof: Composition
    Condition
    • Year built: 1991

    Utilities & green energy

    • Sewer: Septic Tank
    • Water: Public
    • Utilities for property: Natural Gas Available, Septic Available, Separate Meters, Water Available, Cable Available
    Green energy
    • Water conservation: Water-Smart Landscaping

    Community & HOA

    Community
    • Security: Fire Alarm
    • Subdivision: Custer Creek Farms Add Ph III
    HOA
    • Has HOA: Yes
    • HOA fee: $150 annually
    • HOA name: Custer Creek Farms
    • HOA phone: 000-000-0000
    Location
    • Region: Frisco

    Financial & listing details

    • Tax assessed value: $1,462,310
    • Annual tax amount: $15,550
    • Date on market: 8/3/2024
    • Cumulative days on market: 77 days
    • Listing terms: Cash,Conventional
    • Exclusions: INCLUDES- Entire house water filtration system with water softener & reverse osmosis, generator connection, security system with video surveillance

    Price history

    DateEventPrice
    11/21/2024Sold--
    Source: NTREIS #20692251 Report a problem
    10/18/2024Pending sale$1,500,000$395/sqft
    Source: Coldwell Banker Apex, Realtors #20692251 Report a problem
    10/18/2024Contingent$1,500,000$395/sqft
    Source: NTREIS #20692251 Report a problem
    10/7/2024Price change$1,500,000-6.3%$395/sqft
    Source: NTREIS #20692251 Report a problem
    9/16/2024Price change$1,600,000-11.1%$421/sqft
    Source: NTREIS #20692251 Report a problem
    8/3/2024Listed for sale$1,800,000+118.2%$474/sqft
    Source: NTREIS #20692251 Report a problem
    7/31/2018Sold--
    Source: Agent Provided Report a problem
    7/5/2018Pending sale$825,000$217/sqft
    Source: JP & Associates Frisco #13855129 Report a problem
    6/1/2018Listed for sale$825,000$217/sqft
    Source: JP & Associates Frisco #13855129 Report a problem

    Public tax history

    YearProperty taxesTax assessment
    2025$24,501 +65.6%$1,462,310 +44.5%
    2024$14,800 +11.1%$1,011,968 +10%
    2023$13,316 -8.9%$919,971 +10%
    2022$14,618 +2.9%$836,337 +10%
    2021$14,199 -6.2%$760,306 -3.8%
    2020$15,140 -0.3%$790,603 +1.2%
    2019$15,182 +22.6%$780,938 +28.4%
    2018$12,380 +5.3%$608,379 +5.3%
    2017$11,759 $577,563 +4.3%
    2016$11,759 +9.7%$553,814 +2.4%
    2015$10,722 $540,824 +9.8%
    2014$10,722 $492,587 +10.2%
    2013-- $447,000
    2012-- $447,000 +4.9%
    2011-- $425,923 -5.4%
    2009-- $450,000 +4.7%
    2008-- $430,000 -14.7%
    2007-- $503,898 +21.2%
    2006-- $415,767 +18.9%
    2005-- $349,822 +15%
    2004-- $304,240 +5.9%
    2003-- $287,242 -1.2%
    2002-- $290,871 -1.1%
    2001-- $294,068 +2%
    2000-- $288,271
    Find assessor info on the county website

    Neighborhood: 75035

    Nearby schools

    GreatSchools rating
    Schools provided by the listing agent
    • Elementary: Ashley
    • Middle: Nelson
    • High: Independence
    • District: Frisco ISD

    Source: NTREIS. This data may not be complete. We recommend contacting the local school district to confirm school assignments for this home.

    Get a cash offer in 3 minutes
    Find out how much your home could sell for in as little as 3 minutes with a no-obligation cash offer.
    Estimated market value
    $1,445,700
    Get a cash offer in 3 minutes
    Find out how much your home could sell for in as little as 3 minutes with a no-obligation cash offer.
    Estimated market value
    $1,445,700