NEIGHBORHOOD TOUR OF HOMES: Aug 2nd from 1-3pm. This stunning Huntington home boasts timeless curb appeal with an elegant brick and stone elevation, perfectly positioned on a beautifully landscaped corner lot with a private backyard oasis. Inside, a grand entry welcomes you with rich hardwood flooring that flows throughout the main living spaces, setting the tone for the home’s sophisticated design. Thoughtfully crafted for both upscale entertaining and everyday comfort, the home features formal living and dining rooms, along with a private executive study complete with custom wood built-ins and coffered ceilings. The gourmet kitchen is a true showpiece, offering a built-in Sub-Zero refrigerator, commercial-grade 6-burner WOLF gas range, oversized island, and seamless flow into the spacious family room anchored by a warm fireplace. Privately tucked away, the luxurious primary suite offers room for a sitting area and tranquil views of the backyard retreat. The spa-inspired bath features dual vanities, a soaking tub, separate walk-in shower, and an expansive custom closet with built-in dresser. A secluded guest or mother-in-law suite with full bath is ideally located at the front of the home. Upstairs, you’ll find three generously sized secondary bedrooms, a versatile flex space, media room, and an entertainer’s wet bar complete with beverage fridge. A private balcony provides the perfect additional retreat to relax and unwind. Outdoor living is equally exceptional with a covered patio, built-in grill, sparkling pool and spa, and ample grassy space for play or pets. Located within the highly acclaimed Frisco ISD and the coveted master-planned community of Stonebridge Ranch, residents enjoy premier amenities and convenient access to major highways, shopping, dining, and entertainment.
For sale
Price cut: $50K (7/7)
$1,025,000
3304 Oosty Ct, McKinney, TX 75070
5beds
4,854sqft
:
Get pre-qualified$7,223/mo
Single Family Residence
Built in 2007
0.3 Acres Lot
$996,300 Zestimate®
$211/sqft
$90/mo HOA
What's special
Sparkling pool and spaWarm fireplacePrivate balconyPrivate backyard oasisBuilt-in grillRich hardwood flooringGrand entry
- 84 days |
- 945 |
- 51 |
Zillow last checked:
Listing updated:
Listed by:
Jill Hartsell 0532607 972-562-8883,
Keller Williams NO. Collin Cty 972-562-8883
Source: NTREIS,MLS#: 21262691
Facts & features
Interior
Bedrooms & bathrooms
- Bedrooms: 5
- Bathrooms: 5
- Full bathrooms: 4
- 1/2 bathrooms: 1
Primary bedroom
- Features: Built-in Features, Closet Cabinetry, Dual Sinks, Double Vanity, En Suite Bathroom, Jetted Tub, Linen Closet, Sitting Area in Primary, Separate Shower, Walk-In Closet(s)
- Level: First
- Dimensions: 22 x 15
Bedroom
- Features: En Suite Bathroom, Walk-In Closet(s)
- Level: First
- Dimensions: 13 x 12
Bedroom
- Level: Second
- Dimensions: 13 x 11
Bedroom
- Level: Second
- Dimensions: 12 x 12
Bedroom
- Level: Second
- Dimensions: 12 x 12
Primary bathroom
- Level: First
- Dimensions: 11 x 8
Dining room
- Features: Butler's Pantry
- Level: First
- Dimensions: 13 x 11
Family room
- Features: Built-in Features, Ceiling Fan(s), Fireplace
- Level: First
- Dimensions: 18 x 14
Other
- Level: First
- Dimensions: 8 x 6
Game room
- Level: Second
- Dimensions: 16 x 15
Half bath
- Level: First
- Dimensions: 6 x 5
Kitchen
- Features: Breakfast Bar, Built-in Features, Butler's Pantry, Eat-in Kitchen, Kitchen Island, Pantry, Stone Counters
- Level: First
- Dimensions: 20 x 14
Living room
- Level: First
- Dimensions: 19 x 13
Living room
- Level: First
- Dimensions: 18 x 16
Media room
- Level: Second
- Dimensions: 14 x 13
Heating
- Central, Natural Gas
Cooling
- Central Air, Ceiling Fan(s), Electric, Zoned
Appliances
- Included: Disposal, Gas Range, Gas Water Heater, Microwave, Range, Some Commercial Grade, Vented Exhaust Fan, Wine Cooler
- Laundry: Washer Hookup, Dryer Hookup, Laundry in Utility Room
Features
- Wet Bar, Built-in Features, Chandelier, Dry Bar, Decorative/Designer Lighting Fixtures, Double Vanity, Eat-in Kitchen, Granite Counters, High Speed Internet, Kitchen Island, Open Floorplan, Pantry, Cable TV, Natural Woodwork, Walk-In Closet(s)
- Flooring: Carpet, Tile, Wood
- Windows: Window Coverings
- Has basement: No
- Number of fireplaces: 1
- Fireplace features: Family Room, Living Room
Interior area
- Total interior livable area: 4,854 sqft
Video & virtual tour
Property
Parking
- Total spaces: 3
- Parking features: Garage Faces Side
- Attached garage spaces: 3
Features
- Levels: Two
- Stories: 2
- Patio & porch: Covered, Other
- Exterior features: Rain Gutters
- Pool features: Heated, In Ground, Other, Pool, Pool Sweep
- Fencing: Back Yard
Lot
- Size: 0.3 Acres
- Features: Back Yard, Interior Lot, Lawn, Landscaped, Subdivision, Sprinkler System, Few Trees
Details
- Parcel number: R891600A00101
Construction
Type & style
- Home type: SingleFamily
- Architectural style: Traditional,Detached
- Property subtype: Single Family Residence
Materials
- Brick, Rock, Stone
- Foundation: Slab
- Roof: Composition
Condition
- Year built: 2007
Utilities & green energy
- Sewer: Public Sewer
- Water: Public
- Utilities for property: Sewer Available, Water Available, Cable Available
Community & HOA
Community
- Security: Security System, Smoke Detector(s)
- Subdivision: Cascades - Ph 1 The
HOA
- Has HOA: Yes
- Services included: All Facilities, Association Management, Maintenance Grounds
- HOA fee: $1,085 annually
- HOA name: Stonebridge Ranch Hoa
Location
- Region: Mckinney
Financial & listing details
- Price per square foot: $211/sqft
- Tax assessed value: $978,351
- Annual tax amount: $16,263
- Date on market: 5/14/2026
- Cumulative days on market: 84 days
- Listing terms: Cash,Conventional,FHA,VA Loan
- Exclusions: Wall mounted tvs
Estimated market value
$996,300
$946,000 - $1.05M
$4,750/mo
Price history
| Date | Event | Price |
|---|---|---|
| 7/7/2026 | Price change | $1,025,000-4.7%$211/sqft |
Source: NTREIS #21262691 Report a problem | ||
| 6/17/2026 | Price change | $1,075,000-2.3%$221/sqft |
Source: NTREIS #21262691 Report a problem | ||
| 5/27/2026 | Price change | $1,100,000-4.3%$227/sqft |
Source: NTREIS #21262691 Report a problem | ||
| 5/14/2026 | Listed for sale | $1,150,000+113.4%$237/sqft |
Source: NTREIS #21262691 Report a problem | ||
| 10/2/2010 | Listing removed | $539,000$111/sqft |
Source: Keller Williams - McKinney North Collin County #11353658 Report a problem | ||
| 2/28/2010 | Listed for sale | $539,000-12.9%$111/sqft |
Source: Keller Williams N. Collin Co. #11353658 Report a problem | ||
| 11/12/2009 | Listing removed | $619,000$128/sqft |
Source: Keller Williams N. Collin Co. #11105332 Report a problem | ||
| 10/28/2009 | Price change | $619,000+19.3%$128/sqft |
Source: Keller Williams N. Collin Co. #11105332 Report a problem | ||
| 9/24/2009 | Price change | $519,000-5.6%$107/sqft |
Source: Keller Williams N. Collin Co. #11105332 Report a problem | ||
| 8/15/2009 | Price change | $549,900-4.3%$113/sqft |
Source: Keller Williams N. Collin Co. #11105332 Report a problem | ||
| 7/18/2009 | Listed for sale | $574,900$118/sqft |
Source: Keller Williams N. Collin Co. #11105332 Report a problem | ||
Public tax history
| Year | Property taxes | Tax assessment |
|---|---|---|
| 2025 | $12,554 -10.9% | $978,351 +8.2% |
| 2024 | $14,097 +12.1% | $904,471 +10% |
| 2023 | $12,578 -8% | $822,246 +10% |
| 2022 | $13,676 +2.8% | $747,496 +10% |
| 2021 | $13,308 +1.4% | $679,542 +4.3% |
| 2020 | $13,121 -9.4% | $651,825 -7.6% |
| 2019 | $14,481 -8% | $705,331 -2.8% |
| 2018 | $15,738 +6% | $726,000 +4.2% |
| 2017 | $14,849 | $697,000 +5.9% |
| 2016 | $14,849 +14.4% | $658,000 +10.4% |
| 2015 | $12,977 | $596,000 +6.1% |
| 2014 | $12,977 | $561,940 +8.8% |
| 2013 | -- | $516,666 +4.9% |
| 2012 | -- | $492,401 |
| 2011 | -- | $492,401 -3.7% |
| 2010 | -- | $511,278 -13.5% |
| 2009 | -- | $590,803 +25.1% |
| 2008 | -- | $472,086 +455.1% |
| 2007 | -- | $85,050 +41.8% |
| 2006 | -- | $60,000 |
Find assessor info on the county website
Monthly payment
Est. payment
Payment breakdown
Explore the cost of this home by adjusting the details. Changes won't be saved.Climate risks
Neighborhood: Stonebridge Ranch
Nearby schools
GreatSchools rating
- 10/10Comstock Elementary SchoolGrades: K-4Distance: 1 mi
- 9/10Scoggins Middle SchoolGrades: 7-8Distance: 1.4 mi
- 8/10Emerson High SchoolGrades: 9-12Distance: 2.2 mi
Schools provided by the listing agent
- Elementary: Comstock
- Middle: Scoggins,Wortham
- High: Emerson
- District: Frisco ISD
Source: NTREIS. This data may not be complete. We recommend contacting the local school district to confirm school assignments for this home.
- $951,5004 bd4 ba4.8k sqft3300 Oosty Ct, McKinney, TX 75070Off Market
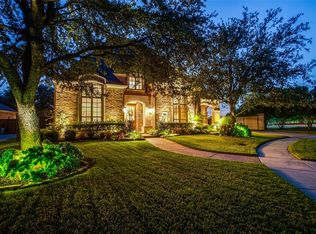
- $1,043,0005 bd4 ba4.4k sqft3309 Oosty Ct, McKinney, TX 75070Off Market
- $1,053,6005 bd5 ba4.9k sqft8113 Silver Run Dr, McKinney, TX 75070Off Market

- $922,5005 bd4 ba4.2k sqft3305 Oosty Ct, McKinney, TX 75070Off Market

- $823,4005 bd6 ba3.8k sqft8109 Silver Run Dr, McKinney, TX 75070Off Market
- $1,045,8005 bd4 ba4.8k sqft3301 Oosty Ct, McKinney, TX 75070Off Market
- $2,185,958-- bd-- ba2.4k sqft3721 S Stonebridge Dr, McKinney, TX 75070Off Market
- $1,088,4005 bd5 ba5k sqft3312 Laurel Fork Dr, McKinney, TX 75070Off Market
A local agent can set up tours, give advice and negotiate with sellers.
A local lender can help you make sure your offer is ready when you are.
Similar homes
- $825,0005 bd4 ba3.8k sqft8305 Turtleback Ct, McKinney, TX 75070For Sale
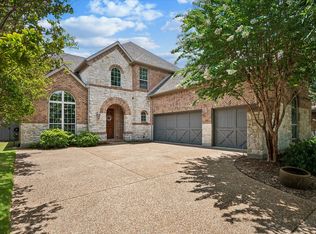 MLS ID #21324886, Ann O'Blenes. NTREIS
 - $824,9005 bd4 ba3.8k sqft8105 Blue Hole Ct, McKinney, TX 75070For Sale
 MLS ID #21268812, Jill Hartsell. NTREIS
 - $929,0004 bd5 ba4k sqft2312 Brandywine, McKinney, TX 75070For Sale
 MLS ID #21344338, Jeff Reinhard. NTREIS
 - $749,9004 bd4 ba3.6k sqft8016 Blue Hole Ct, McKinney, TX 75070For Sale
 MLS ID #21323337, Jill Hartsell. NTREIS
 - $1,125,0005 bd5 ba4.4k sqft1724 Pembroke Ln, McKinney, TX 75072For SaleMLS ID #21255426, Amy Holt. NTREIS
- $979,9005 bd5 ba4.5k sqft1335 Comal Dr, Allen, TX 75013For SaleMLS ID #21273347, Michelle Jones. NTREIS
- $820,0005 bd5 ba4.3k sqft1101 Stonington Dr, McKinney, TX 75071For SaleMLS ID #21243597, Shital Balar. NTREIS
- $875,0004 bd4 ba4.6k sqft2013 Covey Glen Rd, McKinney, TX 75072For SaleMLS ID #21215116, Neil Bowie Jr.. NTREIS
- $824,9995 bd5 ba4.1k sqft1508 Winter Haven Ln, McKinney, TX 75071For SaleMLS ID #21328073, Denese Berardesco. NTREIS
- $1,190,0005 bd5 ba4.5k sqft1604 Pecan Point Dr, McKinney, TX 75072For SaleMLS ID #21195317, Beth Douglas. NTREIS
- $899,0004 bd5 ba4.1k sqft8609 Tuscan Oaks Dr, McKinney, TX 75071For SaleMLS ID #21277041, Jill Hartsell. NTREIS
- $1,050,0005 bd4 ba3.7k sqft2000 Fair Oaks Ln, Prosper, TX 75078For SaleMLS ID #21255635, Ericka Hardin. NTREIS
- $925,0005 bd6 ba4.5k sqft13608 Lyndhurst Dr, Frisco, TX 75035For SaleMLS ID #21291825, Casi Fricks. NTREIS
- $1,074,9995 bd5 ba4.9k sqft1031 Fox Bend Way, Prosper, TX 75078For SaleMLS ID #21332788, Christie Thornton. NTREIS
- $1,099,9995 bd5 ba3.8k sqft1097 Limestone Ct, Allen, TX 75013For SaleMLS ID #21263299, Efrem Silerio. NTREIS
- $1,300,0005 bd5 ba5.4k sqft11194 Parliament Ln, Frisco, TX 75035For SaleMLS ID #21247306, Carrie Corcoran. NTREIS
- $959,0005 bd6 ba4.4k sqft1041 White Crest Ln, Prosper, TX 75078For SaleMLS ID #21338516, Lance Taylor. NTREIS
- $1,390,0005 bd5 ba5.6k sqft1305 Silverlake Rd, McKinney, TX 75072For SaleMLS ID #21299984, Amelia Chen. NTREIS
- $1,089,0005 bd4 ba5.1k sqft3548 Amherst Ln, Frisco, TX 75033For SaleMLS ID #21302277, Lina Vines. NTREIS
- $1,140,0005 bd5 ba4.5k sqft985 Shaddock Park Ln, Allen, TX 75013For SaleMLS ID #21268968, Christie Cannon. NTREIS
