Welcome to 1860 Mary Lee Lane, a private estate that has been masterfully redesigned on over 2 wooded acres, this 6-bedroom, 5-bathroom residence offers an unparalleled lifestyle of comfort and sophisticated entertaining. Step inside to discover a magnificent open-concept living space crowned with vaulted, wood-beamed ceilings and anchored by a beautiful brick fireplace. Rich hardwood floors, laid in a stunning herringbone pattern in the kitchen, connect the living, dining, and kitchen areas. The primary kitchen is a chef's dream, completely remodeled with designer finishes, including custom cabinetry, high-end marble countertops, a professional-grade gas range, and a sprawling central island perfect for gatherings. The serene main-floor primary suite boasts a spacious bedroom and a luxurious, spa-inspired bathroom with a freestanding soaking tub, a large walk-in glass shower, and elegant modern fixtures. This home offers incredible versatility with multiple spacious secondary bedrooms, updated baths, and a light-filled sunroom. A complete upstairs guest suite functions as a private apartment with its own living area, kitchen, access to a massive rooftop sun deck and private staircase. The entire outdoor space has been restructured into a private resort. An expansive covered patio features a full summer kitchen, bar seating, and a cozy brick fireplace. Beyond the patio, a pristine, freeform pool and spa are complemented by a separate poolside cabana with its own kitchen and dining area, perfect for hosting large gatherings. Mature trees, professional landscaping, and a sprawling lawn create a sense of total privacy and tranquility.
This is more than a home—it's a private, luxury resort you can enjoy every day, all within the acclaimed Lovejoy ISD.
For sale
$2,500,000
1860 Mary Lee Ln, Lucas, TX 75002
6beds
5,399sqft
Single Family Residence
Built in 2001
2.03 Acres Lot
$2,337,600 Zestimate®
$463/sqft
$-- HOA
What's special
Elegant modern fixturesBeautiful brick fireplaceUpdated bathsMassive rooftop sun deckPrivate staircaseLight-filled sunroomMagnificent open-concept living space
- 113 days
- 1,144
- 79
Zillow last checked:
Listing updated:
Listed by:
Kathi Stefanu 0637318,
Keller Williams Prosper Celina 972-382-8882
Source: NTREIS,MLS#: 21274843
Facts & features
Interior
Bedrooms & bathrooms
- Bedrooms: 6
- Bathrooms: 5
- Full bathrooms: 5
Primary bedroom
- Features: Ceiling Fan(s), Dual Sinks, Double Vanity, En Suite Bathroom, Fireplace, Garden Tub/Roman Tub, Sitting Area in Primary, Separate Shower, Walk-In Closet(s)
- Level: First
- Dimensions: 0 x 0
Bedroom
- Features: Ceiling Fan(s), En Suite Bathroom, Walk-In Closet(s)
- Level: First
- Dimensions: 0 x 0
Bedroom
- Features: Built-in Features, Walk-In Closet(s)
- Level: First
- Dimensions: 0 x 0
Bedroom
- Features: Built-in Features, Ceiling Fan(s), En Suite Bathroom, Walk-In Closet(s)
- Level: Second
- Dimensions: 0 x 0
Bedroom
- Features: Ceiling Fan(s), Walk-In Closet(s)
- Level: Second
- Dimensions: 0 x 0
Bedroom
- Features: Ceiling Fan(s), Walk-In Closet(s)
- Level: Second
- Dimensions: 0 x 0
Kitchen
- Features: Breakfast Bar, Built-in Features, Eat-in Kitchen, Kitchen Island, Pantry, Stone Counters, Walk-In Pantry
- Level: First
- Dimensions: 0 x 0
Kitchen
- Features: Built-in Features, Butler's Pantry, Kitchen Island, Stone Counters
- Level: First
- Dimensions: 0 x 0
Living room
- Features: Ceiling Fan(s), Fireplace
- Level: First
- Dimensions: 0 x 0
Living room
- Features: Built-in Features, Ceiling Fan(s)
- Level: Second
- Dimensions: 0 x 0
Sunroom
- Features: Ceiling Fan(s)
- Level: First
- Dimensions: 0 x 0
Heating
- Fireplace(s), Natural Gas
Cooling
- Central Air, Ceiling Fan(s)
Appliances
- Included: Some Gas Appliances, Dishwasher, Disposal, Gas Range, Microwave, Plumbed For Gas, Vented Exhaust Fan
- Laundry: Washer Hookup, Dryer Hookup, ElectricDryer Hookup, Laundry in Utility Room
Features
- Chandelier, Decorative/Designer Lighting Fixtures, Double Vanity, Eat-in Kitchen, High Speed Internet, Kitchen Island, Multiple Staircases, Pantry, Paneling/Wainscoting, Cable TV, Vaulted Ceiling(s), Natural Woodwork, Walk-In Closet(s), Wired for Sound
- Flooring: Carpet, Ceramic Tile, Hardwood
- Windows: Bay Window(s), Shutters, Window Coverings
- Has basement: No
- Number of fireplaces: 4
- Fireplace features: Living Room, Masonry, Primary Bedroom, Outside
Interior area
- Total interior livable area: 5,399 sqft
Video & virtual tour
Property
Parking
- Total spaces: 3
- Parking features: Additional Parking, Door-Multi, Driveway, Epoxy Flooring, Garage, Garage Door Opener, Inside Entrance, Oversized, Parking Pad, Garage Faces Side
- Attached garage spaces: 3
Features
- Levels: Two
- Stories: 2
- Patio & porch: Awning(s), Deck, Balcony, Covered
- Exterior features: Built-in Barbecue, Balcony, Barbecue, Courtyard, Garden, Gas Grill, Outdoor Grill, Outdoor Kitchen, Outdoor Living Area, Rain Gutters, Fire Pit
- Pool features: Cabana, Gunite, Heated, In Ground, Outdoor Pool, Pool, Pool Sweep, Waterfall, Water Feature
- Has spa: Yes
- Spa features: Hot Tub
- Fencing: Back Yard
Lot
- Size: 2.03 Acres
- Features: Acreage, Back Yard, Greenbelt, Interior Lot, Lawn, Landscaped, Native Plants, Many Trees, Subdivision, Sprinkler System
- Residential vegetation: Partially Wooded
Details
- Parcel number: R372200501001
Construction
Type & style
- Home type: SingleFamily
- Architectural style: Craftsman,Detached
- Property subtype: Single Family Residence
Materials
- Brick
- Foundation: Slab
- Roof: Composition
Condition
- Year built: 2001
Utilities & green energy
- Sewer: Aerobic Septic
- Utilities for property: Septic Available, Cable Available
Green energy
- Energy efficient items: Appliances, Doors, Insulation, Rain/Freeze Sensors
- Water conservation: Water-Smart Landscaping
Community & HOA
Community
- Subdivision: Forest Creek Estates
HOA
- Has HOA: No
Location
- Region: Lucas
Financial & listing details
- Price per square foot: $463/sqft
- Tax assessed value: $1,980,235
- Annual tax amount: $30,976
- Date on market: 5/20/2026
- Cumulative days on market: 113 days
- Listing terms: Cash,Conventional
Estimated market value
$2,337,600
$2.22M - $2.45M
$6,390/mo
Price history
| Date | Event | Price |
|---|---|---|
| 5/20/2026 | Listed for sale | $2,500,000+42.9%$463/sqft |
Source: NTREIS #21274843 Report a problem | ||
| 10/31/2023 | Sold | -- |
Source: NTREIS #20413424 Report a problem | ||
| 10/3/2023 | Pending sale | $1,750,000$324/sqft |
Source: NTREIS #20413424 Report a problem | ||
| 9/29/2023 | Contingent | $1,750,000$324/sqft |
Source: NTREIS #20413424 Report a problem | ||
| 9/22/2023 | Listed for sale | $1,750,000$324/sqft |
Source: NTREIS #20413424 Report a problem | ||
Public tax history
| Year | Property taxes | Tax assessment |
|---|---|---|
| 2025 | $30,976 +2.4% | $1,930,096 +10% |
| 2024 | $30,264 +191.6% | $1,754,633 +29.9% |
| 2023 | $10,380 | $1,350,660 +10% |
| 2022 | -- | $1,227,873 +14.9% |
| 2021 | $14,433 | $1,068,204 +2.4% |
| 2020 | $14,433 | $1,042,949 +7.2% |
| 2019 | $14,433 | $972,593 +0.1% |
| 2018 | $14,433 | $971,185 -1.3% |
| 2017 | $14,433 | $984,380 +4% |
| 2016 | $14,433 -0.5% | $946,319 +8.3% |
| 2015 | $14,513 | $873,496 +16.5% |
| 2014 | $14,513 | $750,000 +6.4% |
| 2013 | -- | $705,000 -1.8% |
| 2012 | -- | $718,036 +1.1% |
| 2011 | -- | $710,000 +0.9% |
| 2010 | -- | $704,000 -0.5% |
| 2009 | -- | $707,232 +0.6% |
| 2008 | -- | $703,000 +0.2% |
| 2007 | -- | $701,870 +0.6% |
| 2006 | -- | $698,000 +0.4% |
| 2005 | -- | $695,000 -1.4% |
| 2004 | -- | $705,000 +0.7% |
| 2003 | -- | $699,900 +109.7% |
| 2002 | -- | $333,833 +142.8% |
| 2001 | -- | $137,500 +17.5% |
| 2000 | -- | $117,000 |
Find assessor info on the county website
Monthly payment
Est. payment
Payment breakdown
Explore the cost of this home by adjusting the details. Changes won't be saved.Climate risks
Neighborhood: 75002
Nearby schools
Schools provided by the listing agent
- Elementary: Hart
- Middle: Willow Springs
- High: Lovejoy
- District: Lovejoy ISD
Source: NTREIS. This data may not be complete. We recommend contacting the local school district to confirm school assignments for this home.

Similar homes
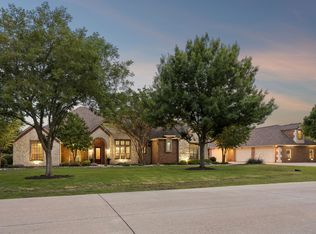
- $2,415,0005 bd6 ba5.1k sqft515 Mark Dr, Lucas, TX 75002For Sale
 MLS ID #21301399, Kaine Smith. NTREIS
 - $1,775,0005 bd5 ba4.7k sqft1850 Sawmill Dr, Allen, TX 75002For Sale
 MLS ID #21273022, Kenneth Walters. NTREIS
 - $2,300,0005 bd6 ba4.6k sqft701 Inverness Ln, Lucas, TX 75002For Sale
 MLS ID #21307783, Lance Taylor. NTREIS
 - $2,099,0005 bd7 ba5.1k sqft1285 Rimrock Dr, Lucas, TX 75002For Sale
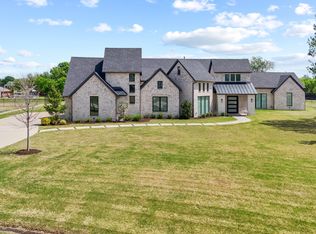 MLS ID #21198788, Lee Osteguin. NTREIS
