Welcome to the Kennedy by GFO Home—where luxury design meets everyday functionality on an oversized homesite! This stunning model home features high-end modern finishes throughout, starting with a soaring two-story family room anchored by a 42-inch direct vent fireplace and framed by sleek sliding glass doors on a corner lot with a luxury pool. The main level offers exceptional versatility with a dedicated study, flex room, and a private guest suite complete with a full bath. At the heart of the home, the chef-inspired kitchen impresses with a massive extended island, abundant counter space, and a generous walk-in pantry.
Retreat to the extended primary suite showcasing a spa-like bath with a free-standing tub, frameless mudset shower, and a large walk-in closet featuring direct pass-through access to the laundry room. Upstairs, you'll find three spacious secondary bedrooms, two additional full baths, plus an open loft and expansive game room—perfect for family gatherings and entertaining. Complete with a spacious 3-car garage and zoned to the highly regarded Princeton ISD. Conveniently located with easy access from US-75 via Bethany Dr and Lucas Rd.
For sale
$1,283,900
2131 Narrow Rd, Lucas, TX 75002
5beds
4,319sqft
Single Family Residence
Built in 2022
1.56 Acres Lot
$-- Zestimate®
$297/sqft
$75/mo HOA
What's special
Open loftDedicated studySleek sliding glass doorsSoaring two-story family roomCorner lotOversized homesiteFree-standing tub
- 6 days
- 479
- 34
Likely to sell faster than
Zillow last checked:
Listing updated:
Listed by:
Shady ElMoselhy 0817741 5203330617,
Texan Realty LLC 214-770-4282
Source: NTREIS,MLS#: 21430866
Facts & features
Interior
Bedrooms & bathrooms
- Bedrooms: 5
- Bathrooms: 5
- Full bathrooms: 4
- 1/2 bathrooms: 1
Primary bedroom
- Features: Dual Sinks, Double Vanity, En Suite Bathroom, Garden Tub/Roman Tub, Separate Shower, Walk-In Closet(s)
- Level: First
- Dimensions: 17 x 20
Primary bedroom
- Features: En Suite Bathroom, Walk-In Closet(s)
- Level: First
- Dimensions: 10 x 12
Bedroom
- Features: Walk-In Closet(s)
- Level: Second
- Dimensions: 15 x 15
Bedroom
- Features: Walk-In Closet(s)
- Level: Second
- Dimensions: 12 x 16
Bedroom
- Level: Second
- Dimensions: 14 x 11
Family room
- Level: First
- Dimensions: 17 x 19
Living room
- Level: First
- Dimensions: 14 x 12
Loft
- Level: Second
- Dimensions: 17 x 17
Office
- Level: First
- Dimensions: 9 x 12
Heating
- Central, Natural Gas, Zoned
Cooling
- Central Air, Ceiling Fan(s), Electric, Zoned
Appliances
- Included: Dishwasher, Electric Oven, Gas Cooktop, Disposal, Gas Water Heater, Microwave, Tankless Water Heater, Vented Exhaust Fan
Features
- High Speed Internet, Cable TV
- Flooring: Carpet, Ceramic Tile, Wood
- Windows: Shutters
- Has basement: No
- Number of fireplaces: 1
- Fireplace features: Gas
Interior area
- Total interior livable area: 4,319 sqft
Video & virtual tour
Property
Parking
- Total spaces: 3
- Parking features: Door-Multi, Garage Faces Front, Garage, Garage Door Opener, Garage Faces Side
- Attached garage spaces: 3
Features
- Levels: Two
- Stories: 2
- Patio & porch: Rear Porch, Covered
- Exterior features: Rain Gutters
- Pool features: In Ground, Outdoor Pool, Pool
- Fencing: Fenced
Lot
- Size: 1.56 Acres
- Features: Acreage, Back Yard, Corner Lot, Lawn, Landscaped, Subdivision, Sprinkler System
Details
- Parcel number: R1162400G00501
Construction
Type & style
- Home type: SingleFamily
- Architectural style: Other,Detached
- Property subtype: Single Family Residence
Materials
- Rock, Stone, Stucco
- Foundation: Slab
- Roof: Composition
Condition
- Resale
- Year built: 2022
Utilities & green energy
- Sewer: Aerobic Septic
- Water: Public
- Utilities for property: Septic Available, Underground Utilities, Water Available, Cable Available
Community & HOA
Community
- Security: Security System, Carbon Monoxide Detector(s), Fire Alarm, Fire Sprinkler System
- Subdivision: Lakeview Downs
HOA
- Has HOA: Yes
- Services included: Association Management, Maintenance Structure
- HOA fee: $900 annually
- HOA name: First Service
- HOA phone: 214-974-7098
Location
- Region: Lucas
Financial & listing details
- Price per square foot: $297/sqft
- Tax assessed value: $1,139,198
- Annual tax amount: $19,289
- Date on market: 11/7/2026
- Cumulative days on market: 8 days
- Listing terms: Cash,Conventional,FHA,VA Loan
Estimated market value
Not available
Estimated sales range
Not available
Not available
Price history
| Date | Event | Price |
|---|---|---|
| 11/7/2026 | Listed for sale | $1,283,900+16.7%$297/sqft |
Source: NTREIS #21430866 Report a problem | ||
| 6/9/2023 | Sold | -- |
Source: NTREIS #20272990 Report a problem | ||
| 3/30/2023 | Pending sale | $1,099,900$255/sqft |
Source: NTREIS #20272990 Report a problem | ||
| 3/7/2023 | Listed for sale | $1,099,900$255/sqft |
Source: NTREIS #20272990 Report a problem | ||
Public tax history
| Year | Property taxes | Tax assessment |
|---|---|---|
| 2026 | -- | $1,139,198 -14.1% |
| 2025 | $20,156 -0.5% | $1,326,917 +13% |
| 2024 | $20,257 +29.2% | $1,174,470 +30.7% |
| 2023 | $15,681 +45.2% | $898,704 +61.8% |
| 2022 | $10,800 +238.1% | $555,395 +247.4% |
| 2021 | $3,194 +68.8% | $159,863 +71% |
| 2020 | $1,892 -54.7% | $93,500 -52.4% |
| 2019 | $4,180 | $196,434 |
Find assessor info on the county website
Monthly payment
Est. payment
Payment breakdown
Explore the cost of this home by adjusting the details. Changes won't be saved.Climate risks
Neighborhood: 75002
Nearby schools
Schools provided by the listing agent
- Elementary: Harper
- Middle: Clark
- High: Princeton
- District: Princeton ISD
Source: NTREIS. This data may not be complete. We recommend contacting the local school district to confirm school assignments for this home.


Similar homes
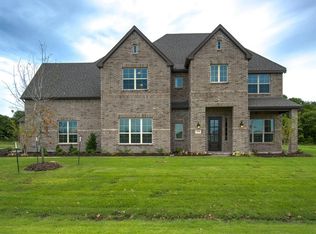
- $1,150,0004 bd5 ba4.9k sqft1326 Kitchens Dr, Lucas, TX 75002For Sale
 MLS ID #21352652, Kelli Clark. NTREIS
- $1,175,0004 bd5 ba4k sqft2600 Hendrix Ave W, Lucas, TX 75002For Sale
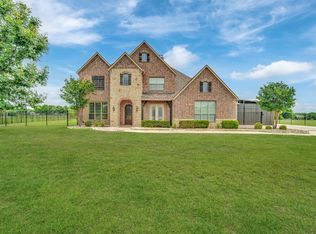 MLS ID #21277155, Cynthia Li. NTREIS
- $1,278,0005 bd5 ba3.9k sqft1159 Red Oak Trl, Fairview, TX 75069For Sale
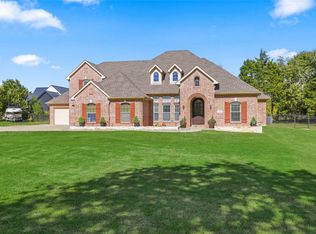 MLS ID #21429397, Yanfang Xiao. NTREIS
- $929,0003 bd4 ba3.1k sqft506 Lakeshore Blvd, Lucas, TX 75002For Sale
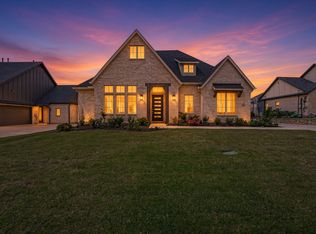 MLS ID #21422730, Lina Vines. NTREIS
