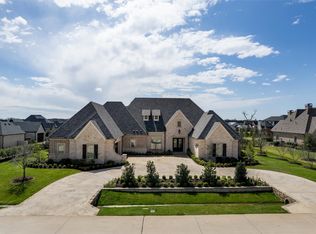
This flawless French Warren Wilke Custom home sits strikingly amidst the bluffs at Brookside at Winding Creek in McKinney, Texas. Situated on an expansive corner lot, exquisite architectural details capture your attention from the moment you arrive, beckoning you inside for a life of sheer luxury. Guests are welcomed through a dramatic groined vault raised entry detailed with inlaid wood, setting a grand tone. The entry seamlessly leads past an executive study complete with its own cozy fireplace and sophisticated built-in cabinetry. Designed with high-end hosting in mind, the residence features a formal dining room with French doors opening to the patio, an exquisite wine room, warm fireplaces, beverage chillers, a butler pantry, and a theater-style media room fully equipped with a wet bar. The chef kitchen serves as a magnificent centerpiece, boasting a premium dual-tone design, a six-burner commercial-grade Wolf range, a Sub-Zero integrated refrigerator, a pot filler, and double dishwashers. The private owner retreat offers a serene escape featuring a built-in coffee bar, dual custom walk-in closets, an expansive walk-in shower, and a specialized F5-rated storm safe room. Beautiful hardwood flooring stretches across the main living levels, dual staircases, the game room, and upstairs hallways. This expansive residence features five bedrooms, five full bathrooms, and three half bathrooms, perfectly blending massive scale with comfort. Nestled within an exceptionally private backyard setting, the outdoor oasis showcases a pristine custom pool with a relaxing spa and soothing water features. This spectacular, secluded backyard escape also highlights a cozy outdoor living area complete with its own fireplace and a fully equipped cooking kitchen, offering an unparalleled setting for year-round dining, unwinding, and high-end entertaining.
For sale
$2,180,000
1204 Trail Ridge Dr, McKinney, TX 75072
5beds
5,742sqft
Single Family Residence
Built in 2017
0.32 Acres Lot
$2,051,100 Zestimate®
$380/sqft
$63/mo HOA
What's special
Exceptionally private backyard settingDouble dishwashersBeverage chillersExpansive corner lotWarm fireplacesExpansive walk-in showerExquisite wine room
- 6 days
- 453
- 38
Likely to sell faster than
Zillow last checked:
Listing updated:
Listed by:
Jeannie Anderson 0490368 817-313-8004,
Compass RE Texas, LLC 682-226-6938
Source: NTREIS,MLS#: 21416751
Facts & features
Interior
Bedrooms & bathrooms
- Bedrooms: 5
- Bathrooms: 8
- Full bathrooms: 5
- 1/2 bathrooms: 3
Primary bedroom
- Features: Double Vanity, En Suite Bathroom, Garden Tub/Roman Tub, Walk-In Closet(s)
- Level: First
- Dimensions: 20 x 15
Bedroom
- Features: En Suite Bathroom, Walk-In Closet(s)
- Level: First
- Dimensions: 13 x 12
Bedroom
- Features: En Suite Bathroom, Walk-In Closet(s)
- Level: Second
- Dimensions: 17 x 13
Bedroom
- Features: En Suite Bathroom, Walk-In Closet(s)
- Level: Second
- Dimensions: 16 x 13
Bedroom
- Features: En Suite Bathroom, Walk-In Closet(s)
- Level: Second
- Dimensions: 15 x 13
Breakfast room nook
- Features: Built-in Features
- Level: First
- Dimensions: 14 x 10
Dining room
- Level: First
- Dimensions: 15 x 15
Game room
- Features: Built-in Features, Ceiling Fan(s)
- Level: Second
- Dimensions: 25 x 17
Kitchen
- Features: Built-in Features, Butler's Pantry, Kitchen Island, Pantry, Stone Counters, Walk-In Pantry
- Level: First
- Dimensions: 19 x 14
Library
- Features: Built-in Features, Fireplace
- Level: First
- Dimensions: 14 x 10
Living room
- Features: Built-in Features, Ceiling Fan(s), Fireplace
- Level: First
- Dimensions: 19 x 19
Media room
- Features: Built-in Features
- Level: Second
- Dimensions: 27 x 13
Mud room
- Level: First
- Dimensions: 6 x 6
Utility room
- Features: Utility Room
- Level: First
- Dimensions: 10 x 8
Other
- Features: Built-in Features
- Level: First
- Dimensions: 7 x 5
Heating
- Fireplace(s), Natural Gas, Zoned
Cooling
- Central Air, Ceiling Fan(s), Zoned
Appliances
- Included: Built-In Refrigerator, Dishwasher, Disposal
- Laundry: Laundry Chute, Washer Hookup, Electric Dryer Hookup
Features
- Decorative/Designer Lighting Fixtures, High Speed Internet, Kitchen Island, Multiple Staircases, Open Floorplan, Pantry, Vaulted Ceiling(s), Wired for Sound
- Flooring: Carpet, Ceramic Tile, Marble, Wood
- Has basement: No
- Number of fireplaces: 3
- Fireplace features: Gas, Gas Log, Gas Starter
Interior area
- Total interior livable area: 5,742 sqft
Video & virtual tour
Property
Parking
- Total spaces: 3
- Parking features: Driveway, Garage Faces Side
- Attached garage spaces: 3
Features
- Levels: Two
- Stories: 2
- Patio & porch: Covered
- Exterior features: Outdoor Grill, Outdoor Living Area
- Pool features: Gunite, Heated, Pool, Waterfall, Water Feature
- Fencing: Wood,Wrought Iron
Lot
- Size: 0.32 Acres
- Features: Corner Lot, Landscaped, Sprinkler System
Details
- Parcel number: R451600B00301
Construction
Type & style
- Home type: SingleFamily
- Architectural style: Traditional,Detached
- Property subtype: Single Family Residence
- Attached to another structure: Yes
Materials
- Brick, Rock, Stone
- Foundation: Slab
- Roof: Composition
Condition
- Resale
- Year built: 2017
Utilities & green energy
- Sewer: Public Sewer
- Water: Public
- Utilities for property: Sewer Available, Water Available
Community & HOA
Community
- Features: Curbs
- Security: Security System, Fire Alarm, Smoke Detector(s)
- Subdivision: Brookside At Winding Creek
HOA
- Has HOA: Yes
- Services included: Association Management
- HOA fee: $750 annually
- HOA name: Winding Creek Hoa
- HOA phone: 972-943-2828
Location
- Region: Mckinney
Financial & listing details
- Price per square foot: $380/sqft
- Tax assessed value: $1,373,067
- Annual tax amount: $23,990
- Date on market: 10/22/2026
- Cumulative days on market: 8 days
- Listing terms: Cash,Conventional
Estimated market value
$2,051,100
$1.95M - $2.15M
$5,283/mo
Price history
| Date | Event | Price |
|---|---|---|
| 10/22/2026 | Listed for sale | $2,180,000+107.6%$380/sqft |
Source: NTREIS #21416751 Report a problem | ||
| 5/20/2019 | Listing removed | $1,050,000$183/sqft |
Source: Ebby Halliday Realtors #13894593 Report a problem | ||
| 4/16/2019 | Pending sale | $1,050,000$183/sqft |
Source: Ebby Halliday Realtors #13894593 Report a problem | ||
| 2/25/2019 | Price change | $1,050,000-12.5%$183/sqft |
Source: Ebby Halliday Realtors #13894593 Report a problem | ||
| 11/15/2018 | Price change | $1,199,999+0.1%$209/sqft |
Source: Ebby Halliday Realtors #13894593 Report a problem | ||
| 9/11/2018 | Pending sale | $1,199,000$209/sqft |
Source: Ebby Halliday Realtors #13894593 Report a problem | ||
| 7/24/2018 | Listed for sale | $1,199,000$209/sqft |
Source: Ebby Halliday Realtors #13894593 Report a problem | ||
| 6/6/2018 | Listing removed | $1,199,000$209/sqft |
Source: Ebby Halliday, REALTORS #13799955 Report a problem | ||
| 6/4/2018 | Price change | $1,199,000-4.1%$209/sqft |
Source: Ebby Halliday, REALTORS #13799955 Report a problem | ||
| 5/24/2018 | Price change | $1,250,000-3%$218/sqft |
Source: Ebby Halliday, REALTORS #13799955 Report a problem | ||
| 4/18/2018 | Listed for sale | $1,289,000+578.8%$224/sqft |
Source: Ebby Halliday, REALTORS #13799955 Report a problem | ||
| 6/30/2016 | Listing removed | $189,900$33/sqft |
Source: United Real Estate #13347965 Report a problem | ||
| 6/14/2016 | Pending sale | $189,900$33/sqft |
Source: United Real Estate #13347965 Report a problem | ||
| 3/30/2016 | Listed for sale | $189,900+5.6%$33/sqft |
Source: United Real Estate #13347965 Report a problem | ||
| 4/1/2015 | Listing removed | $179,900$31/sqft |
Source: United Real Estate #13052551 Report a problem | ||
| 1/11/2015 | Price change | $179,900+12.5%$31/sqft |
Source: United Real Estate #13052551 Report a problem | ||
| 11/17/2014 | Listed for sale | $159,900+220.4%$28/sqft |
Source: United Real Estate #13052551 Report a problem | ||
| 9/5/2012 | Sold | -- |
Source: Public Record Report a problem | ||
| 8/11/2012 | Price change | $49,900-12.3%$9/sqft |
Source: The Property Shop #11807927 Report a problem | ||
| 7/20/2012 | Listed for sale | $56,900-53.4%$10/sqft |
Source: The Property Shop #11807927 Report a problem | ||
| 3/2/2011 | Listing removed | $122,000$21/sqft |
Source: COLLIN COUNTY REALTY INC. #11371840 Report a problem | ||
| 5/15/2010 | Price change | $122,000-3.9%$21/sqft |
Source: COLLIN COUNTY REALTY INC. #11371840 Report a problem | ||
| 4/11/2010 | Price change | $127,000-3.8%$22/sqft |
Source: COLLIN COUNTY REALTY INC. #11371840 Report a problem | ||
| 3/27/2010 | Listed for sale | $132,000$23/sqft |
Source: COLLIN COUNTY REALTY INC. #11371840 Report a problem | ||
Public tax history
| Year | Property taxes | Tax assessment |
|---|---|---|
| 2026 | -- | $1,373,067 +4.2% |
| 2025 | $21,165 -2.9% | $1,317,752 +0.3% |
| 2024 | $21,791 +9.7% | $1,313,998 +10% |
| 2023 | $19,866 -6% | $1,194,544 -8.1% |
| 2022 | $21,128 +0.8% | $1,299,260 +31.6% |
| 2021 | $20,965 -1.9% | $987,226 +3.3% |
| 2020 | $21,373 +11.7% | $955,409 +12.8% |
| 2019 | $19,138 +17.4% | $846,767 +23.5% |
| 2018 | $16,301 +377.5% | $685,728 +315.6% |
| 2017 | $3,414 | $165,000 +20% |
| 2016 | $3,414 +20.8% | $137,500 |
| 2015 | $2,827 | $137,500 +25% |
| 2014 | $2,827 | $110,000 +96.4% |
| 2013 | -- | $56,000 -21.1% |
| 2012 | -- | $71,000 |
| 2011 | -- | $71,000 -29% |
| 2010 | -- | $100,000 -24.2% |
| 2009 | -- | $132,000 |
| 2008 | -- | $132,000 +20% |
| 2007 | -- | $110,000 |
| 2006 | -- | $110,000 +71.1% |
| 2005 | -- | $64,300 +14.8% |
| 2004 | -- | $56,000 |
| 2003 | -- | $56,000 |
| 2002 | -- | $56,000 +8.7% |
| 2001 | -- | $51,500 |
Find assessor info on the county website
Monthly payment
Est. payment
Payment breakdown
Explore the cost of this home by adjusting the details. Changes won't be saved.Climate risks
Neighborhood: 75072
Nearby schools
Schools provided by the listing agent
- Elementary: Walker
- Middle: Faubion
- High: Mckinney
- District: McKinney ISD
Source: NTREIS. This data may not be complete. We recommend contacting the local school district to confirm school assignments for this home.

Similar homes
- $2,195,0005 bd6 ba5k sqft4140 Tranquility Ln, Prosper, TX 75078For Sale
 MLS ID #21323539, Brian Abadie. NTREIS
- $2,200,0004 bd5 ba4.9k sqft658 Louise Dr, Fairview, TX 75069For Sale
 MLS ID #21197148, Christine Hogan. NTREIS
- $2,200,0005 bd6 ba4.6k sqft701 Inverness Ln, Lucas, TX 75002For Sale
 MLS ID #21307783, Lance Taylor. NTREIS
- $2,279,9004 bd4 ba4.5k sqft3510 Amberwood Ln, Prosper, TX 75078For Sale
 MLS ID #21339477, Danette Ewoldt. NTREIS
