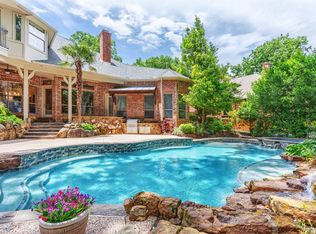
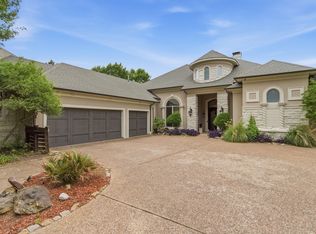
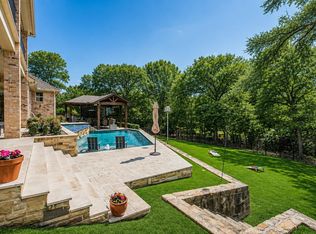
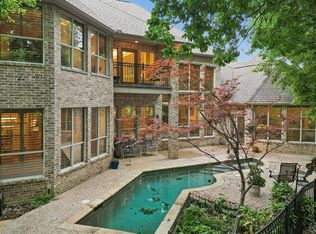
Price improvement! Exceptional custom estate tucked away on a quiet cul-de-sac beneath towering trees and surrounded by a breathtaking park-like setting. From the moment you arrive, the impressive iron clad front door sets the tone for the elegance and craftsmanship found throughout. Inside, dramatic two-story windows flood the home with natural light, highlighting the sophisticated open-concept design. Formal living and dining areas feature soaring ceilings, a stunning wall of windows, an elegant staircase, and wine storage accented by a wrought iron door — creating an unforgettable space for entertaining. The thoughtfully designed floor plan offers both privacy and comfort, including a secluded study and a luxurious split primary suite with spa-inspired bath and adjoining golf simulator room. A secondary bedroom enjoys tranquil pool views and convenient bath access. Upstairs you will find secondary bedrooms with a jack and jill bath, as well as a third bedroom with ensuite bath. Balcony off game room offer a place to meditate, and a media room creates space to relax and watch your favorite movie. At the heart of the home, the chef’s kitchen is beautifully appointed with rich light wood cabinetry, built-in refrigerator, double ovens, oversized island, and expansive walk-in pantry. The casual dining area and inviting family room with fireplace overlook the resort-style backyard, where stone steps lead to the sparkling pool and separate spa nestled among mature trees. Additional amenities include a spacious utility room with bench storage and a desirable split three-car garage configuration, including one oversized bay with a five-panel door. Every detail of this remarkable home blends timeless elegance with everyday functionality in a truly
unforgettable setting. Refined luxury at its finest
For sale
Price cut: $26K (7/31)
$1,349,000
1201 Pecan Hollow Trl, McKinney, TX 75072
5beds
5,375sqft
:
Get pre-qualified$9,268/mo
Single Family Residence
Built in 2001
0.5 Acres Lot
$1,297,600 Zestimate®
$251/sqft
$51/mo HOA
What's special
Towering treesBalcony off game roomStunning wall of windowsResort-style backyardDramatic two-story windowsBreathtaking park-like settingNatural light
- 51 days |
- 455 |
- 16 |
Zillow last checked:
Listing updated:
Listed by:
Claudia Kelley 0356635 214-762-6769,
Coldwell Banker Apex, REALTORS 972-208-8797,
Janet Martin 0733925 972-358-8590,
Coldwell Banker Apex, REALTORS
Source: NTREIS,MLS#: 21281510
Facts & features
Interior
Bedrooms & bathrooms
- Bedrooms: 5
- Bathrooms: 5
- Full bathrooms: 4
- 1/2 bathrooms: 1
Primary bedroom
- Features: En Suite Bathroom, Sitting Area in Primary, Walk-In Closet(s)
- Level: First
- Dimensions: 23 x 15
Bedroom
- Features: Ceiling Fan(s), Split Bedrooms, Walk-In Closet(s)
- Level: First
- Dimensions: 15 x 12
Bedroom
- Features: Ceiling Fan(s), En Suite Bathroom, Split Bedrooms, Walk-In Closet(s)
- Level: Second
- Dimensions: 14 x 13
Bedroom
- Features: En Suite Bathroom, Split Bedrooms, Walk-In Closet(s)
- Level: Second
- Dimensions: 19 x 12
Primary bathroom
- Features: Built-in Features, Double Vanity, En Suite Bathroom, Garden Tub/Roman Tub, Jetted Tub, Stone Counters, Separate Shower
- Level: First
- Dimensions: 22 x 14
Family room
- Level: First
- Dimensions: 14 x 15
Other
- Features: Jack and Jill Bath
- Level: Second
- Dimensions: 0 x 0
Game room
- Level: Second
- Dimensions: 21 x 18
Half bath
- Features: Granite Counters
- Level: First
- Dimensions: 0 x 0
Kitchen
- Features: Breakfast Bar, Built-in Features, Butler's Pantry, Kitchen Island, Stone Counters, Walk-In Pantry
- Level: First
- Dimensions: 17 x 12
Living room
- Level: First
- Dimensions: 19 x 18
Media room
- Level: Second
- Dimensions: 16 x 15
Office
- Level: First
- Dimensions: 13 x 12
Utility room
- Features: Built-in Features, Utility Room, Utility Sink
- Level: First
- Dimensions: 12 x 10
Other
- Features: Built-in Features
- Level: First
- Dimensions: 7 x 4
Heating
- Central, Natural Gas, Zoned
Cooling
- Central Air, Ceiling Fan(s), Electric, Zoned
Appliances
- Included: Some Gas Appliances, Built-In Refrigerator, Double Oven, Dishwasher, Electric Oven, Gas Cooktop, Disposal, Gas Water Heater, Ice Maker, Microwave, Plumbed For Gas, Vented Exhaust Fan
- Laundry: Dryer Hookup, ElectricDryer Hookup, Laundry in Utility Room
Features
- Built-in Features, Chandelier, Decorative/Designer Lighting Fixtures, Double Vanity, Granite Counters, High Speed Internet, Kitchen Island, Open Floorplan, Pantry, Paneling/Wainscoting, Natural Woodwork, Walk-In Closet(s)
- Flooring: Carpet, Ceramic Tile, Marble, Wood
- Windows: Window Coverings
- Has basement: No
- Number of fireplaces: 2
- Fireplace features: Family Room, Gas, Gas Log, Living Room
Interior area
- Total interior livable area: 5,375 sqft
Video & virtual tour
Property
Parking
- Total spaces: 3
- Parking features: Additional Parking, Concrete, Door-Multi, Driveway, Garage Faces Front, Garage, Garage Door Opener, Inside Entrance, Garage Faces Side
- Attached garage spaces: 3
Features
- Levels: Two
- Stories: 2
- Patio & porch: Covered, Front Porch, Patio, Side Porch
- Exterior features: Lighting, Private Yard
- Has private pool: Yes
- Pool features: Gunite, Heated, In Ground, Outdoor Pool, Pool, Private, Pool Sweep, Water Feature
- Has spa: Yes
- Spa features: Hot Tub
- Fencing: Metal,Perimeter,Wood
- Waterfront features: Creek
Lot
- Size: 0.5 Acres
- Dimensions: 100 x 237 x 102 x 212
- Features: Back Yard, Cul-De-Sac, Interior Lot, Irregular Lot, Lawn, Landscaped, Many Trees, Subdivision, Sprinkler System
- Residential vegetation: Wooded
Details
- Parcel number: R451600A00901
Construction
Type & style
- Home type: SingleFamily
- Architectural style: Traditional,Detached
- Property subtype: Single Family Residence
Materials
- Rock, Stone, Stucco
- Foundation: Slab
- Roof: Composition,Shingle
Condition
- Year built: 2001
Utilities & green energy
- Sewer: Public Sewer
- Water: Public
- Utilities for property: Natural Gas Available, Sewer Available, Separate Meters, Underground Utilities, Water Available
Green energy
- Energy efficient items: Lighting, Thermostat
Community & HOA
Community
- Features: Curbs, Sidewalks
- Security: Security System, Smoke Detector(s)
- Subdivision: Brookside At Winding Creek
HOA
- Has HOA: Yes
- Services included: Association Management
- HOA fee: $307 semi-annually
- HOA name: Winding Creek Hoa
- HOA phone: 972-943-2828
Location
- Region: Mckinney
Financial & listing details
- Price per square foot: $251/sqft
- Tax assessed value: $1,218,536
- Annual tax amount: $21,056
- Date on market: 6/14/2026
- Cumulative days on market: 57 days
- Listing terms: Cash,Conventional
Estimated market value
$1,297,600
$1.23M - $1.36M
$6,828/mo
Price history
| Date | Event | Price |
|---|---|---|
| 7/31/2026 | Price change | $1,349,000-1.9%$251/sqft |
Source: NTREIS #21281510 Report a problem | ||
| 7/20/2026 | Listed for sale | $1,375,000$256/sqft |
Source: NTREIS #21281510 Report a problem | ||
| 7/2/2026 | Contingent | $1,375,000$256/sqft |
Source: NTREIS #21281510 Report a problem | ||
| 6/14/2026 | Listed for sale | $1,375,000$256/sqft |
Source: NTREIS #21281510 Report a problem | ||
| 6/5/2026 | Listing removed | $1,375,000$256/sqft |
Source: NTREIS #21281510 Report a problem | ||
| 5/27/2026 | Listed for sale | $1,375,000+55.4%$256/sqft |
Source: NTREIS #21281510 Report a problem | ||
| 10/29/2020 | Listing removed | $885,000$165/sqft |
Source: JP & Associates Frisco #14432444 Report a problem | ||
| 10/10/2020 | Pending sale | $885,000$165/sqft |
Source: JP & Associates Frisco #14432444 Report a problem | ||
| 9/11/2020 | Listed for sale | $885,000+4.1%$165/sqft |
Source: JP & Associates Frisco #14432444 Report a problem | ||
| 8/1/2017 | Sold | -- |
Source: Agent Provided Report a problem | ||
| 6/5/2017 | Pending sale | $850,000$158/sqft |
Source: DB Thomas Realty #13572848 Report a problem | ||
| 6/2/2017 | Price change | $850,000-2.9%$158/sqft |
Source: DB Thomas Realty #13572848 Report a problem | ||
| 4/18/2017 | Listed for sale | $875,000-2.2%$163/sqft |
Source: DBThomas Properties #13572848 Report a problem | ||
| 12/7/2016 | Listing removed | $895,000$167/sqft |
Source: DBThomas Properties #13415152 Report a problem | ||
| 7/6/2016 | Listed for sale | $895,000$167/sqft |
Source: DBThomas Properties #13415152 Report a problem | ||
Public tax history
| Year | Property taxes | Tax assessment |
|---|---|---|
| 2025 | $19,221 +6.9% | $1,205,183 +10% |
| 2024 | $17,977 +9.8% | $1,095,621 +10% |
| 2023 | $16,367 -6.6% | $996,019 +10% |
| 2022 | $17,528 +2.7% | $905,472 +10% |
| 2021 | $17,061 -0.4% | $823,156 +4.8% |
| 2020 | $17,126 +2% | $785,325 +3% |
| 2019 | $16,782 -8.5% | $762,208 -3.8% |
| 2018 | $18,351 +12.8% | $791,949 +14% |
| 2017 | $16,274 | $694,634 -4.1% |
| 2016 | $16,274 +6.8% | $724,232 +1% |
| 2015 | $15,240 | $717,328 +18.5% |
| 2014 | $15,240 | $605,511 +3.6% |
| 2013 | -- | $584,438 +1.9% |
| 2012 | -- | $573,356 -1.7% |
| 2011 | -- | $583,459 -0.3% |
| 2010 | -- | $585,234 -11.7% |
| 2009 | -- | $662,637 -9.1% |
| 2008 | -- | $729,173 -3.8% |
| 2007 | -- | $758,205 +3.7% |
| 2006 | -- | $730,922 +1.2% |
| 2005 | -- | $722,585 |
| 2004 | -- | $722,585 -4.9% |
| 2003 | -- | $760,059 +0.6% |
| 2002 | -- | $755,644 |
Find assessor info on the county website
Monthly payment
Est. payment
Payment breakdown
Explore the cost of this home by adjusting the details. Changes won't be saved.Climate risks
Neighborhood: 75072
Nearby schools
GreatSchools rating
- 10/10Roy Lee Walker Elementary SchoolGrades: K-5Distance: 0.8 mi
- 9/10Faubion Middle SchoolGrades: 6-8Distance: 2.3 mi
- 7/10McKinney High SchoolGrades: 9-12Distance: 1.9 mi
Schools provided by the listing agent
- Elementary: Walker
- Middle: Faubion
- High: Mckinney
- District: McKinney ISD
Source: NTREIS. This data may not be complete. We recommend contacting the local school district to confirm school assignments for this home.
- $--5 bd8 ba5.7k sqft1113 Pecan Hollow Trl, McKinney, TX 75072Sold
- $1,438,3005 bd6 ba5.4k sqft1205 Pecan Hollow Trl, McKinney, TX 75070Off Market
- $--5 bd7 ba5.4k sqft1205 Pecan Hollow Trl, McKinney, TX 75072Sold

- $---- sqft1200 Pecan Hollow Trl, Mc Kinney, TX 75070Off Market
- $--5 bd6 ba5.8k sqft1109 Pecan Hollow Trl, McKinney, TX 75072Sold
- $1,213,6004 bd4 ba4.9k sqft1301 Pecan Hollow Trl, McKinney, TX 75072Off Market
- $--5 bd6 ba6k sqft1200 Chancellor Ln, McKinney, TX 75072Sold
- $1,414,4005 bd8 ba5.7k sqft1204 Trail Ridge Dr, McKinney, TX 75072Off Market
A local agent can set up tours, give advice and negotiate with sellers.
Similar homes
- $1,325,0004 bd3 ba4k sqft2500 Provine Rd, McKinney, TX 75072For Sale
 MLS ID #21279773, Parisa Bahmani. NTREIS
 - $1,190,0005 bd5 ba4.5k sqft1604 Pecan Point Dr, McKinney, TX 75072For Sale
 MLS ID #21195317, Beth Douglas. NTREIS
 - $1,390,0005 bd5 ba5.6k sqft1305 Silverlake Rd, McKinney, TX 75072For Sale
 MLS ID #21299984, Amelia Chen. NTREIS
 - $1,125,0005 bd5 ba4.4k sqft1724 Pembroke Ln, McKinney, TX 75072For Sale
 MLS ID #21255426, Amy Holt. NTREIS
 - $867,0004 bd4 ba3.8k sqft4321 Landsdowne Dr, McKinney, TX 75072For SaleMLS ID #21343996, Amy Martin. NTREIS
- $1,399,0005 bd5 ba5.2k sqft671 Lakeridge Dr, Fairview, TX 75069For SaleMLS ID #21263794, Mike Brownstead. NTREIS
- $825,0004 bd4 ba3.4k sqft1005 Sonoma Dr, McKinney, TX 75072For SaleMLS ID #21323406, Lynn Chandler. NTREIS
- $1,295,0005 bd6 ba5k sqft2135 Waterrock Dr, Allen, TX 75013For SaleMLS ID #21323547, Kelly Pearson. NTREIS
- $929,0004 bd5 ba4k sqft2312 Brandywine, McKinney, TX 75070For SaleMLS ID #21344338, Jeff Reinhard. NTREIS
- $1,050,0005 bd4 ba4.2k sqft2201 Hobkirks Hl, McKinney, TX 75070For SaleMLS ID #21287648, Jane Clark. NTREIS
- $1,250,0004 bd4 ba5.5k sqft4428 Lake Breeze Dr, McKinney, TX 75071For SaleMLS ID #21300895, Jonathan Roberts. NTREIS
- $1,355,0004 bd4 ba3.7k sqft1360 Blue Forest Dr, Prosper, TX 75078For SaleMLS ID #21273004, Michelle Burden. NTREIS
- $880,0005 bd4 ba4k sqft3401 Sliding Rock Dr, McKinney, TX 75070For SaleMLS ID #21340060, Christina Alfaro. NTREIS
- $1,140,0005 bd5 ba4.5k sqft985 Shaddock Park Ln, Allen, TX 75013For SaleMLS ID #21268968, Christie Cannon. NTREIS
- $1,250,0005 bd6 ba5.1k sqft4080 Chimney Rock Dr, Prosper, TX 75078For SaleMLS ID #21301326, Anne Westphal. NTREIS
- $1,025,0005 bd5 ba4.8k sqft3304 Oosty Ct, McKinney, TX 75070For SaleMLS ID #21262691, Jill Hartsell. NTREIS
- $1,149,9995 bd6 ba4.5k sqft2113 Garden Brook Way, Allen, TX 75013For SaleMLS ID #21324654, Laura Morris. NTREIS
- $1,200,0005 bd6 ba7.7k sqft4411 Lake Breeze Dr, McKinney, TX 75071For SaleMLS ID #21298410, Stacy Parker. NTREIS
- $1,499,9004 bd4 ba4.5k sqft1970 Mary Lee Ln, Lucas, TX 75002For SaleMLS ID #21280086, Lindsay Taylor. NTREIS
- $1,489,0004 bd5 ba4.2k sqft310 Deer Path, Fairview, TX 75069For SaleMLS ID #21252356, Tom Grisak. NTREIS
