$70k+ in updates!! Fresh Paint and Carpet throughout! Designer lighting added, as well as quartz Kitchen Countertops! Half Acre Lot with Private backyard Paradise, soaring trees, sparkling pool and separate pool or Guest house. Step in to this one owner home in the Winding Creek neighborhood of McKinney. Hardwood floors in downstairs main living areas, with an open floorplan for family and entertaining. Lots of windows for views of the amazing backyard. Kitchen with built-in refrigerator, Double gas range, and wine fridge open to family room with stone fireplace. Designated office with built-ins, Primary bedroom suite and guest suite all on first level. Upstairs boasts large game room and theatre room plus three bedrooms all with ensuite baths as well as a bonus room or sixth bedroom. See list of additional features and updates in Document storage. Buyer responsible for new survey. All information deemed reliable but not guaranteed. Buyer and Buyer's agent to verify accuracy of all information.
Sold
Price Unknown
1113 Pecan Hollow Trl, McKinney, TX 75072
5beds
5,701sqft
Single Family Residence
Built in 2001
0.56 Acres Lot
$1,307,600 Zestimate®
$--/sqft
$5,404 Estimated rent
Home value
$1,307,600
$1.23M - $1.39M
$5,404/mo
Zestimate® history
Owner options
List your home for rent
$5,404/mo
Rent Zestimate®
Find your next renter with Zillow Rental Manager. Plus, with online applications, you can quickly screen prospective tenants – for free.
$5,404/mo
Rent Zestimate®
Refinance and save
$307/mo
Est. payment
Refinancing to a lower rate could help reduce your monthly payments and save thousands over the life of the loan.
$307/mo
Est. payment
Explore your selling options
Work with a Zillow partner agent
Leverage their expertise and Zillow's premium Showcase listings to get your home seen by more buyers.
Get startedList with your own agent
Get your home in front of millions of buyers by listing it on Zillow.
Learn how to do itSell it yourself
Take full control of how buyers see your home on Zillow by listing For Sale by Owner (FSBO).
List your homeWhat's special
Zillow last checked:
Listing updated:
Listed by:
Monica Szewczyk 0625216 972-979-4699,
Coldwell Banker Apex, REALTORS 972-562-5400,
Julie Williams 0618754 972-838-0262,
Coldwell Banker Apex, REALTORS
Bought with:
Nev Hewitt-Patterson
RE/MAX Signature Properties
Source: NTREIS,MLS#: 20965665
Facts & features
Interior
Bedrooms & bathrooms
- Bedrooms: 5
- Bathrooms: 8
- Full bathrooms: 6
- 1/2 bathrooms: 2
Primary bedroom
- Features: Double Vanity, En Suite Bathroom, Separate Shower, Walk-In Closet(s)
- Level: First
- Dimensions: 18 x 15
Bedroom
- Features: Ceiling Fan(s), En Suite Bathroom
- Level: Second
- Dimensions: 16 x 14
Bedroom
- Features: Ceiling Fan(s), En Suite Bathroom
- Level: Second
- Dimensions: 15 x 14
Bedroom
- Features: Ceiling Fan(s), En Suite Bathroom
- Level: Second
- Dimensions: 16 x 14
Dining room
- Features: Butler's Pantry
- Level: First
- Dimensions: 17 x 14
Great room
- Level: Second
Other
- Features: Ceiling Fan(s), En Suite Bathroom
- Level: First
- Dimensions: 16 x 14
Living room
- Features: Built-in Features, Ceiling Fan(s), Fireplace
- Level: First
- Dimensions: 20 x 19
Media room
- Level: Second
Office
- Features: Built-in Features, Ceiling Fan(s)
- Level: First
- Dimensions: 15 x 14
Heating
- Central, Natural Gas
Cooling
- Central Air, Ceiling Fan(s), Electric, Multi Units
Appliances
- Included: Built-In Gas Range, Built-In Refrigerator, Double Oven, Dishwasher, Electric Oven, Gas Cooktop, Disposal, Ice Maker, Microwave, Range, Some Commercial Grade, Tankless Water Heater, Wine Cooler
- Laundry: Washer Hookup, Electric Dryer Hookup, Laundry in Utility Room
Features
- Chandelier, Cathedral Ceiling(s), Decorative/Designer Lighting Fixtures, Double Vanity, Granite Counters, High Speed Internet, Kitchen Island, Multiple Staircases, Open Floorplan, Smart Home, Walk-In Closet(s), Wired for Sound
- Has basement: No
- Number of fireplaces: 3
- Fireplace features: Gas Log
Interior area
- Total interior livable area: 5,701 sqft
Property
Parking
- Total spaces: 3
- Parking features: Garage, Garage Door Opener
- Attached garage spaces: 3
Features
- Levels: Two
- Stories: 2
- Patio & porch: Covered
- Exterior features: Outdoor Grill, Private Yard
- Pool features: Pool
- Fencing: Metal
Lot
- Size: 0.56 Acres
- Features: Back Yard, Cul-De-Sac, Greenbelt, Interior Lot, Lawn, Landscaped, Many Trees, Sprinkler System
Details
- Parcel number: R451600A00801
- Other equipment: List Available
Construction
Type & style
- Home type: SingleFamily
- Architectural style: Detached
- Property subtype: Single Family Residence
- Attached to another structure: Yes
Materials
- Brick
Condition
- Year built: 2001
Utilities & green energy
- Sewer: Public Sewer
- Water: Public
- Utilities for property: Sewer Available, Water Available
Community & HOA
Community
- Security: Security System Owned, Smoke Detector(s)
- Subdivision: Brookside At Winding Creek
HOA
- Has HOA: Yes
- Services included: All Facilities
- HOA fee: $307 semi-annually
- HOA name: Winding Creek
- HOA phone: 866-473-2573
Location
- Region: Mckinney
Financial & listing details
- Tax assessed value: $1,319,829
- Annual tax amount: $21,569
- Date on market: 6/14/2025
- Cumulative days on market: 84 days
- Listing terms: Cash,Conventional,FHA
- Exclusions: Savant smart home control system, Dedicated router and 4 Wifi access points, Main house theatre room equipment and JVC projector/Yamaha Receiver
Price history
| Date | Event | Price |
|---|---|---|
| 10/2/2025 | Sold | -- |
Source: NTREIS #20965665 Report a problem | ||
| 10/2/2025 | Listed for sale | $1,390,000$244/sqft |
Source:  Coldwell Banker Apex, Realtors #20965665 Report a problem Coldwell Banker Apex, Realtors #20965665 Report a problem | ||
| 9/7/2025 | Pending sale | $1,390,000$244/sqft |
Source: Coldwell Banker Apex, Realtors #20965665 Report a problem | ||
| 9/7/2025 | Contingent | $1,390,000$244/sqft |
Source: NTREIS #20965665 Report a problem | ||
| 8/8/2025 | Price change | $1,390,000-10.3%$244/sqft |
Source: NTREIS #20965665 Report a problem | ||
| 6/14/2025 | Listed for sale | $1,550,000$272/sqft |
Source: NTREIS #20965665 Report a problem | ||
Public tax history
| Year | Property taxes | Tax assessment |
|---|---|---|
| 2025 | $17,171 -4.7% | $1,319,829 +8.4% |
| 2024 | $18,012 +1.7% | $1,217,700 +10% |
| 2023 | $17,718 -9.3% | $1,107,000 +10% |
| 2022 | $19,541 +2.8% | $1,006,364 +10% |
| 2021 | $19,000 -0.4% | $914,876 +4.8% |
| 2020 | $19,081 +3.6% | $873,096 +4.6% |
| 2019 | $18,413 -5% | $834,679 -0.1% |
| 2018 | $19,380 +3.4% | $835,562 +10% |
| 2017 | $18,749 | $759,602 -2% |
| 2016 | $18,749 +14.9% | $774,765 +1% |
| 2015 | $16,318 | $766,985 +18.4% |
| 2014 | $16,318 | $647,652 +3.7% |
| 2013 | -- | $624,254 +2% |
| 2012 | -- | $611,897 -1.8% |
| 2011 | -- | $622,880 -1.9% |
| 2010 | -- | $634,820 -9.3% |
| 2009 | -- | $699,559 -11.7% |
| 2007 | -- | $792,531 +3.6% |
| 2006 | -- | $764,998 +5.8% |
| 2005 | -- | $723,283 -0.8% |
| 2004 | -- | $729,156 +1.3% |
| 2003 | -- | $719,565 -2.6% |
| 2002 | -- | $738,510 |
Find assessor info on the county website
Neighborhood: 75072
Nearby homes
- $1,349,0005 bd5 ba5.3k sqft1201 Pecan Hollow Trl, McKinney, TX 75072For Sale

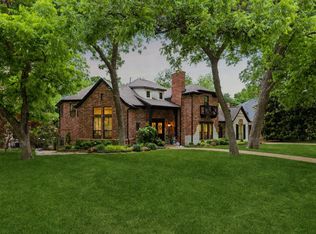
- $--5 bd6 ba5.8k sqft1109 Pecan Hollow Trl, McKinney, TX 75072Sold
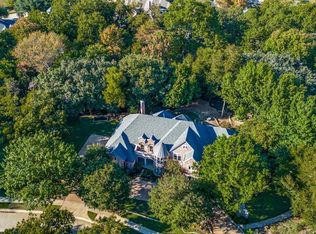
- $--5 bd6 ba6k sqft1200 Chancellor Ln, McKinney, TX 75072Sold
- $685,1565 bd5 ba4.8k sqft1105 Pecan Hollow Trl, McKinney, TX 75070Off Market
- $1,307,3005 bd5 ba4.7k sqft1105 Pecan Hollow Trl, McKinney, TX 75072Off Market
- $1,509,1005 bd6 ba5.4k sqft1205 Pecan Hollow Trl, McKinney, TX 75070Off Market
- $--5 bd7 ba5.4k sqft1205 Pecan Hollow Trl, McKinney, TX 75072Sold
- $---- sqft1200 Pecan Hollow Trl, Mc Kinney, TX 75070Off Market
Nearby schools
GreatSchools rating
- 10/10Roy Lee Walker Elementary SchoolGrades: K-5Distance: 0.8 mi
- 9/10Faubion Middle SchoolGrades: 6-8Distance: 2.3 mi
- 7/10McKinney High SchoolGrades: 9-12Distance: 1.9 mi
Schools provided by the listing agent
- Elementary: Walker
- Middle: Faubion
- High: Mckinney
- District: McKinney ISD
Source: NTREIS. This data may not be complete. We recommend contacting the local school district to confirm school assignments for this home.
Get a cash offer in 3 minutes
Find out how much your home could sell for in as little as 3 minutes with a no-obligation cash offer.
Estimated market value
$1,307,600
Get a cash offer in 3 minutes
Find out how much your home could sell for in as little as 3 minutes with a no-obligation cash offer.
Estimated market value
$1,307,600
- Texas
- Collin County
- McKinney
- 75072
- 1113 Pecan Hollow Trl
