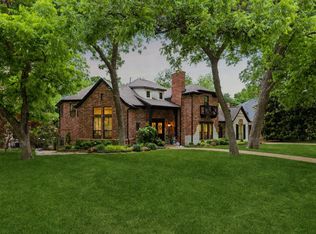
Step into the epitome of luxury living with this stunning 6035 square foot residence! Nestled in a coveted locale, this opulent masterpiece redefines extravagance. Boasting 5 bedrooms and 6 bathrooms, it's a haven for stylish living and entertaining. Spanning nearly one acre, the lush surroundings provide a serene escape, while the gated driveway and 4-car garage offer top-tier security for your treasures.
Embrace modern convenience at its finest with automated window treatments, a central vacuum cleaning system, and a water purification system ensuring pristine living. No need to fret about power outages—this home is equipped with an emergency power generator, guaranteeing your comfort and safety in any scenario.
Immerse yourself in the luxury and comfort of a home designed to meet your every need. Live, entertain, and unwind in an environment that exceeds your wildest dreams. This property transcends the definition of a home; it's a bold statement of lifestyle.
Sold
Price Unknown
1200 Chancellor Ln, McKinney, TX 75072
5beds
6,030sqft
Single Family Residence
Built in 2000
0.86 Acres Lot
$1,639,800 Zestimate®
$--/sqft
$6,580 Estimated rent
Home value
$1,639,800
$1.53M - $1.77M
$6,580/mo
Zestimate® history
Owner options
List your home for rent
$6,580/mo
Rent Zestimate®
Find your next renter with Zillow Rental Manager. Plus, with online applications, you can quickly screen prospective tenants – for free.
$6,580/mo
Rent Zestimate®
Refinance and save
$800/mo
Est. payment
Refinancing to a lower rate could help reduce your monthly payments and save thousands over the life of the loan.
$800/mo
Est. payment
Explore your selling options
Work with a Zillow partner agent
Leverage their expertise and Zillow's premium Showcase listings to get your home seen by more buyers.
Get startedList with your own agent
Get your home in front of millions of buyers by listing it on Zillow.
Learn how to do itSell it yourself
Take full control of how buyers see your home on Zillow by listing For Sale by Owner (FSBO).
List your homeWhat's special
Lush surroundingsAutomated window treatmentsEmergency power generator
Zillow last checked:
Listing updated:
Listed by:
Howard Roth 0437827 972-335-6564,
Ebby Halliday Realtors 972-335-6564
Bought with:
Mike Smith
Ebby Halliday, REALTORS
Source: NTREIS,MLS#: 20517391
Facts & features
Interior
Bedrooms & bathrooms
- Bedrooms: 5
- Bathrooms: 6
- Full bathrooms: 6
Primary bedroom
- Features: Dual Sinks, Double Vanity, En Suite Bathroom, Granite Counters, Jetted Tub, Linen Closet, Sink, Separate Shower
- Level: First
- Dimensions: 22 x 15
Bedroom
- Features: Ceiling Fan(s), En Suite Bathroom, Split Bedrooms, Walk-In Closet(s)
- Level: First
- Dimensions: 15 x 13
Bedroom
- Features: Built-in Features, Ceiling Fan(s), En Suite Bathroom, Split Bedrooms, Walk-In Closet(s)
- Level: Second
- Dimensions: 16 x 16
Bedroom
- Features: Ceiling Fan(s), En Suite Bathroom, Split Bedrooms, Walk-In Closet(s)
- Level: Second
- Dimensions: 15 x 11
Bedroom
- Features: Ceiling Fan(s), En Suite Bathroom, Split Bedrooms, Walk-In Closet(s)
- Level: Second
- Dimensions: 19 x 14
Primary bathroom
- Features: Built-in Features, Dual Sinks, Double Vanity, En Suite Bathroom, Garden Tub/Roman Tub, Linen Closet, Sink, Separate Shower
- Level: First
- Dimensions: 15 x 9
Bonus room
- Level: Second
- Dimensions: 14 x 9
Breakfast room nook
- Features: Breakfast Bar, Built-in Features, Butler's Pantry, Granite Counters, Kitchen Island, Pantry
- Level: First
- Dimensions: 11 x 9
Dining room
- Level: First
- Dimensions: 15 x 13
Other
- Features: En Suite Bathroom
- Dimensions: 8 x 9
Other
- Features: Built-in Features, Separate Shower
- Level: First
- Dimensions: 8 x 9
Other
- Features: Built-in Features, En Suite Bathroom
- Level: Second
- Dimensions: 8 x 9
Other
- Level: Second
- Dimensions: 8 x 9
Game room
- Features: Built-in Features, Ceiling Fan(s)
- Level: Second
- Dimensions: 19 x 14
Great room
- Level: First
- Dimensions: 20 x 18
Kitchen
- Features: Breakfast Bar, Built-in Features, Butler's Pantry, Granite Counters, Kitchen Island, Pantry, Walk-In Pantry
- Level: First
- Dimensions: 13 x 12
Living room
- Features: Built-in Features, Fireplace
- Level: First
- Dimensions: 20 x 12
Media room
- Features: Built-in Features, Ceiling Fan(s)
- Level: Second
- Dimensions: 23 x 13
Office
- Features: Built-in Features, Ceiling Fan(s)
- Level: First
- Dimensions: 15 x 11
Heating
- Central, Fireplace(s), Natural Gas
Cooling
- Central Air, Ceiling Fan(s), Electric
Appliances
- Included: Some Gas Appliances, Built-In Gas Range, Built-In Refrigerator, Dishwasher, Disposal, Gas Oven, Gas Water Heater, Microwave, Plumbed For Gas, Range, Refrigerator, Some Commercial Grade, Vented Exhaust Fan
Features
- Wet Bar, Built-in Features, Chandelier, Cathedral Ceiling(s), Central Vacuum, Dry Bar, Decorative/Designer Lighting Fixtures, Double Vanity, Eat-in Kitchen, Granite Counters, High Speed Internet, Kitchen Island, Multiple Staircases, Open Floorplan, Pantry, Paneling/Wainscoting, Smart Home, Cable TV, Vaulted Ceiling(s), Wired for Data, Natural Woodwork
- Flooring: Carpet, Ceramic Tile, Hardwood, Wood
- Has basement: No
- Number of fireplaces: 1
- Fireplace features: Living Room
Interior area
- Total interior livable area: 6,030 sqft
Property
Parking
- Total spaces: 4
- Parking features: Additional Parking, Circular Driveway, Door-Multi, Door-Single, Driveway, Electric Gate, Garage, Gated, Oversized, Garage Faces Side, Side By Side, Tandem
- Attached garage spaces: 4
- Has uncovered spaces: Yes
Features
- Levels: Two
- Stories: 2
- Patio & porch: Balcony
- Exterior features: Balcony, Rain Gutters
- Pool features: None
- Fencing: Back Yard,Electric,Gate,Perimeter,Wrought Iron
- Has view: Yes
- View description: Park/Greenbelt
Lot
- Size: 0.86 Acres
- Features: Acreage, Back Yard, Backs to Greenbelt/Park, Interior Lot, Irregular Lot, Lawn, Landscaped, Level, Many Trees, Sprinkler System
- Residential vegetation: Heavily Wooded
Details
- Parcel number: R452400C03301
- Other equipment: Generator, Home Theater
Construction
Type & style
- Home type: SingleFamily
- Architectural style: Traditional,Detached
- Property subtype: Single Family Residence
Materials
- Brick, Rock, Stone
- Roof: Composition
Condition
- Year built: 2000
Utilities & green energy
- Sewer: Public Sewer
- Water: Public
- Utilities for property: Natural Gas Available, Sewer Available, Separate Meters, Water Available, Cable Available
Community & HOA
Community
- Features: Curbs
- Security: Security System Owned, Security System, Carbon Monoxide Detector(s), Fire Alarm, Smoke Detector(s), Security Lights
- Subdivision: Chancellor Creek
HOA
- Has HOA: Yes
- Services included: Association Management, Maintenance Grounds
- HOA fee: $800 annually
- HOA name: Hidden Creek HOA
- HOA phone: 972-943-2800
Location
- Region: Mckinney
Financial & listing details
- Tax assessed value: $1,571,325
- Annual tax amount: $20,029
- Date on market: 2/25/2024
- Cumulative days on market: 31 days
- Listing terms: Cash,Conventional
Price history
| Date | Event | Price |
|---|---|---|
| 3/28/2024 | Sold | -- |
Source: NTREIS #20517391 Report a problem | ||
| 3/2/2024 | Pending sale | $1,695,000$281/sqft |
Source: NTREIS #20517391 Report a problem | ||
| 2/26/2024 | Contingent | $1,695,000$281/sqft |
Source: NTREIS #20517391 Report a problem | ||
| 2/20/2024 | Price change | $1,695,000-5.6%$281/sqft |
Source: NTREIS #20517391 Report a problem | ||
| 1/26/2024 | Listed for sale | $1,795,000$298/sqft |
Source: NTREIS #20517391 Report a problem | ||
| 12/18/2023 | Listing removed | -- |
Source: NTREIS #20469528 Report a problem | ||
| 11/3/2023 | Listed for sale | $1,795,000+111.2%$298/sqft |
Source: NTREIS #20469528 Report a problem | ||
| 8/19/2016 | Sold | -- |
Source: Agent Provided Report a problem | ||
| 7/8/2016 | Pending sale | $850,000$141/sqft |
Source: Ebby Halliday Realtors #13406965 Report a problem | ||
| 6/25/2016 | Listed for sale | $850,000+3%$141/sqft |
Source: Ebby Halliday Realtors #13406965 Report a problem | ||
| 12/2/2015 | Listing removed | $825,000$137/sqft |
Source: Ebby Halliday Realtors #13094276 Report a problem | ||
| 11/24/2015 | Price change | $825,000-2.8%$137/sqft |
Source: Ebby Halliday Realtors #13094276 Report a problem | ||
| 9/9/2015 | Price change | $849,000-3.4%$141/sqft |
Source: Ebby Halliday Realtors #13094276 Report a problem | ||
| 8/22/2015 | Price change | $879,000-2.3%$146/sqft |
Source: Ebby Halliday Realtors #13094276 Report a problem | ||
| 4/12/2015 | Price change | $899,999-5.3%$149/sqft |
Source: Ebby Halliday Realtors #13094276 Report a problem | ||
| 2/28/2015 | Price change | $950,000-4.9%$158/sqft |
Source: Ebby Halliday Realtors #13094276 Report a problem | ||
| 2/10/2015 | Listed for sale | $999,000$166/sqft |
Source: RE/MAX Four Corners #12147311 Report a problem | ||
| 11/24/2014 | Listing removed | $999,000$166/sqft |
Source: RE/MAX Four Corners #12147311 Report a problem | ||
| 8/2/2014 | Price change | $999,000-4.9%$166/sqft |
Source: RE/MAX Four Corners #12147311 Report a problem | ||
| 5/23/2014 | Listed for sale | $1,050,000$174/sqft |
Source: Harden Real Estate Group #12147311 Report a problem | ||
Public tax history
| Year | Property taxes | Tax assessment |
|---|---|---|
| 2025 | $25,535 +25.5% | $1,571,325 +27.3% |
| 2024 | $20,351 +9.5% | $1,233,892 +10% |
| 2023 | $18,579 -6.2% | $1,121,720 +10% |
| 2022 | $19,813 +2.9% | $1,019,745 +10% |
| 2021 | $19,258 -3.8% | $927,041 +1.3% |
| 2020 | $20,027 +0.5% | $915,559 +1.5% |
| 2019 | $19,933 -3% | $902,223 +1.9% |
| 2018 | $20,553 -12.7% | $885,000 +4.7% |
| 2017 | $23,539 | $845,000 -12.8% |
| 2016 | $23,539 +4.7% | $968,543 +7.3% |
| 2015 | $22,476 | $902,309 +1.6% |
| 2014 | $22,476 | $888,386 +8.6% |
| 2013 | -- | $818,228 +2.8% |
| 2012 | -- | $796,185 +5.9% |
| 2011 | -- | $751,938 +14.3% |
| 2010 | -- | $657,878 -20.8% |
| 2009 | -- | $830,269 +0.1% |
| 2008 | -- | $829,575 -1.4% |
| 2007 | -- | $841,562 +0.7% |
| 2006 | -- | $835,425 -1.3% |
| 2005 | -- | $846,488 +12.9% |
| 2004 | -- | $750,000 +13.4% |
| 2003 | -- | $661,312 0% |
| 2002 | -- | $661,529 |
Find assessor info on the county website
Neighborhood: 75072
Nearby homes
- $--5 bd6 ba5.8k sqft1109 Pecan Hollow Trl, McKinney, TX 75072Sold
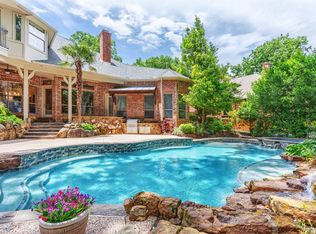
- $--5 bd8 ba5.7k sqft1113 Pecan Hollow Trl, McKinney, TX 75072Sold
- $1,375,0005 bd5 ba5.3k sqft1201 Pecan Hollow Trl, McKinney, TX 75072For Sale

- $685,1565 bd5 ba4.8k sqft1105 Pecan Hollow Trl, McKinney, TX 75070Off Market
- $1,346,0005 bd5 ba4.7k sqft1105 Pecan Hollow Trl, McKinney, TX 75072Off Market
- $1,937,3005 bd5 ba7.6k sqft1300 Chancellor Ln, McKinney, TX 75072Off Market
- $1,461,1005 bd6 ba5.4k sqft1205 Pecan Hollow Trl, McKinney, TX 75070Off Market
- $--5 bd7 ba5.4k sqft1205 Pecan Hollow Trl, McKinney, TX 75072Sold
Nearby schools
GreatSchools rating
- 10/10Roy Lee Walker Elementary SchoolGrades: K-5Distance: 0.8 mi
- 9/10Faubion Middle SchoolGrades: 6-8Distance: 2.3 mi
- 7/10McKinney High SchoolGrades: 9-12Distance: 1.8 mi
Schools provided by the listing agent
- Elementary: Walker
- Middle: Faubion
- High: Mckinney
- District: McKinney ISD
Source: NTREIS. This data may not be complete. We recommend contacting the local school district to confirm school assignments for this home.
Get a cash offer in 3 minutes
Find out how much your home could sell for in as little as 3 minutes with a no-obligation cash offer.
Estimated market value
$1,639,800
Get a cash offer in 3 minutes
Find out how much your home could sell for in as little as 3 minutes with a no-obligation cash offer.
Estimated market value
$1,639,800
- Texas
- Collin County
- McKinney
- 75072
- 1200 Chancellor Ln
Nearby cities
Nearby neighborhoods
Nearby zip codes
Other McKinney Topics
