Elegant custom home on an expansive, beautifully landscaped lot in the highly sought-after Starwood community. The private backyard includes a pool, spa, rock waterfall, and spiral stairs to a second-floor balcony, making it ideal for daily use and entertaining. Impeccable craftsmanship and a thoughtfully designed floorplan. The chef’s kitchen seamlessly opens to the spacious family room, highlighted by a stunning stone fireplace, rich wood-beamed ceiling, and a wall of windows overlooking the backyard oasis. The luxurious primary suite offers a cozy sitting area, fireplace, and spa-like bath with dual vanities. A guest suite with an en suite bath is conveniently located on the main level, along with a stately study featuring custom built-ins, a fireplace, and wrought iron French doors. Dual staircases lead upstairs, where you’ll find an expansive game room and media room complete with a wet bar, plus three generously sized bedrooms—each with its own en suite bath. Ideally located just minutes from The Star and Frisco’s premier dining and entertainment, this home offers the perfect blend of luxury, comfort, and convenience.
For sale
$2,800,000
5149 Brandywine Ln, Frisco, TX 75034
5beds
7,619sqft
Single Family Residence
Built in 2001
0.31 Acres Lot
$-- Zestimate®
$368/sqft
$283/mo HOA
What's special
Stunning stone fireplacePrivate backyardImpeccable craftsmanshipRock waterfallSpacious family roomThoughtfully designed floorplanCozy sitting area
- 179 days
- 1,099
- 74
Zillow last checked:
Listing updated:
Listed by:
Paulette Greene 0401881 214-957-3372,
Ebby Halliday Realtors 972-335-6564
Source: NTREIS,MLS#: 21241862
Facts & features
Interior
Bedrooms & bathrooms
- Bedrooms: 5
- Bathrooms: 6
- Full bathrooms: 5
- 1/2 bathrooms: 1
Primary bedroom
- Features: Closet Cabinetry, Double Vanity, Jetted Tub, Linen Closet, Sitting Area in Primary, Separate Shower, Walk-In Closet(s)
- Level: First
- Dimensions: 18 x 18
Bedroom
- Level: Second
- Dimensions: 14 x 12
Bedroom
- Level: Second
- Dimensions: 23 x 12
Bedroom
- Level: First
- Dimensions: 13 x 12
Bedroom
- Level: Second
- Dimensions: 14 x 12
Breakfast room nook
- Level: First
- Dimensions: 15 x 14
Dining room
- Level: First
- Dimensions: 16 x 14
Game room
- Level: Second
- Dimensions: 28 x 20
Kitchen
- Features: Breakfast Bar, Built-in Features, Butler's Pantry, Eat-in Kitchen, Kitchen Island, Stone Counters, Walk-In Pantry
- Level: First
- Dimensions: 18 x 17
Library
- Level: First
- Dimensions: 16 x 15
Living room
- Level: First
- Dimensions: 28 x 19
Living room
- Level: First
- Dimensions: 22 x 15
Media room
- Level: Second
- Dimensions: 21 x 19
Utility room
- Features: Built-in Features, Closet, Utility Room, Utility Sink
- Level: First
- Dimensions: 11 x 6
Heating
- Central, Natural Gas, Zoned
Cooling
- Central Air, Ceiling Fan(s), Electric, Other, Zoned
Appliances
- Included: Some Gas Appliances, Built-In Refrigerator, Convection Oven, Double Oven, Dishwasher, Electric Oven, Gas Cooktop, Disposal, Microwave, Plumbed For Gas, Range, Some Commercial Grade, Vented Exhaust Fan, Warming Drawer, Wine Cooler
Features
- Wet Bar, Central Vacuum, Decorative/Designer Lighting Fixtures, High Speed Internet, Multiple Staircases, Cable TV, Vaulted Ceiling(s), Wired for Sound
- Flooring: Carpet, Ceramic Tile, Stone, Wood
- Has basement: No
- Number of fireplaces: 5
- Fireplace features: Gas, Gas Log, Gas Starter, Library, Living Room, Primary Bedroom, Stone
Interior area
- Total interior livable area: 7,619 sqft
Video & virtual tour
Property
Parking
- Total spaces: 4
- Parking features: Epoxy Flooring, Garage, Garage Door Opener, Oversized
- Attached garage spaces: 4
Features
- Levels: Two
- Stories: 2
- Patio & porch: Balcony, Covered
- Exterior features: Balcony, Lighting, Outdoor Grill, Outdoor Living Area, Rain Gutters
- Pool features: Gunite, Heated, In Ground, Pool, Pool Sweep, Pool/Spa Combo, Water Feature
- Fencing: Metal
Lot
- Size: 0.31 Acres
- Features: Subdivision, Few Trees
Details
- Parcel number: R475100C01001
Construction
Type & style
- Home type: SingleFamily
- Architectural style: Traditional,Detached
- Property subtype: Single Family Residence
Materials
- Brick, Rock, Stone
- Foundation: Slab
- Roof: Composition
Condition
- Resale
- Year built: 2001
Utilities & green energy
- Sewer: Public Sewer
- Water: Public
- Utilities for property: Sewer Available, Underground Utilities, Water Available, Cable Available
Green energy
- Energy efficient items: Appliances, HVAC, Insulation, Thermostat, Windows
Community & HOA
Community
- Features: Sidewalks
- Security: Prewired, Security System Owned, Security System, Fire Alarm, Fire Sprinkler System, Smoke Detector(s), Security Lights
- Subdivision: Starwood Ph Four Village 15
HOA
- Has HOA: Yes
- Services included: All Facilities, Association Management, Security
- HOA fee: $850 quarterly
- HOA name: Cma Management
- HOA phone: 972-335-3661
Location
- Region: Frisco
Financial & listing details
- Price per square foot: $368/sqft
- Tax assessed value: $2,581,170
- Annual tax amount: $39,700
- Date on market: 4/24/2026
- Cumulative days on market: 180 days
- Listing terms: Cash,Conventional,FHA,Other
Estimated market value
Not available
Estimated sales range
Not available
Not available
Price history
| Date | Event | Price |
|---|---|---|
| 4/24/2026 | Listed for sale | $2,800,000+4.7%$368/sqft |
Source: NTREIS #21241862 Report a problem | ||
| 9/2/2022 | Listing removed | -- |
Source:  Ebby Halliday Realtors Report a problem Ebby Halliday Realtors Report a problem | ||
| 7/29/2022 | Listed for sale | $2,675,000+87.7%$351/sqft |
Source: NTREIS #20123296 Report a problem | ||
| 9/12/2015 | Listing removed | $1,425,000$187/sqft |
Source: Coldwell Banker Residential Brokerage - Frisco #13197792 Report a problem | ||
| 8/30/2015 | Price change | $1,425,000-1.7%$187/sqft |
Source: Coldwell Banker Residential Brokerage - Frisco #13197792 Report a problem | ||
| 7/21/2015 | Listed for sale | $1,450,000+3.6%$190/sqft |
Source: Coldwell Banker Residential Brokerage - Frisco #13197792 Report a problem | ||
| 6/7/2015 | Listing removed | $1,399,000$184/sqft |
Source: Ebby Halliday Realtors #13032057 Report a problem | ||
| 4/9/2015 | Price change | $1,399,000-3.5%$184/sqft |
Source: Ebby Halliday Realtors #13032057 Report a problem | ||
| 1/24/2015 | Price change | $1,450,000-3.3%$190/sqft |
Source: Ebby Halliday Realtors #13032057 Report a problem | ||
| 10/23/2014 | Price change | $1,500,000-9.1%$197/sqft |
Source: Ebby Halliday Realtors #13032057 Report a problem | ||
| 10/11/2014 | Price change | $1,650,000+2.5%$217/sqft |
Source: Ebby Halliday, REALTORS Frisco #13032057 Report a problem | ||
| 6/23/2014 | Price change | $1,610,000-3.9%$211/sqft |
Source: Ebby Halliday Realtors #12109920 Report a problem | ||
| 3/22/2014 | Listed for sale | $1,675,000$220/sqft |
Source: Ebby Halliday Realtors #12109920 Report a problem | ||
Public tax history
| Year | Property taxes | Tax assessment |
|---|---|---|
| 2026 | -- | $2,581,170 +8.9% |
| 2025 | $35,630 +5% | $2,369,456 +10% |
| 2024 | $33,925 +13.1% | $2,154,051 +10% |
| 2023 | $29,994 -6.1% | $1,958,228 +10% |
| 2022 | $31,951 +4.5% | $1,780,207 +8.6% |
| 2021 | $30,582 +5.7% | $1,638,608 +9.5% |
| 2020 | $28,941 -9.7% | $1,496,000 -8.2% |
| 2019 | $32,051 +1.5% | $1,630,000 +6.9% |
| 2018 | $31,575 +1.8% | $1,525,000 -0.1% |
| 2017 | $31,020 | $1,527,143 +6.5% |
| 2016 | $31,020 +2% | $1,433,618 -6.3% |
| 2015 | $30,411 | $1,529,798 +5.4% |
| 2014 | $30,411 | $1,451,024 +15.9% |
| 2013 | -- | $1,251,719 +3.8% |
| 2012 | -- | $1,206,149 -2.8% |
| 2011 | -- | $1,240,367 -8.5% |
| 2010 | -- | $1,355,519 -11.9% |
| 2009 | -- | $1,538,533 +7.2% |
| 2008 | -- | $1,435,672 +14.9% |
| 2007 | -- | $1,250,000 +4.4% |
| 2006 | -- | $1,196,960 +2.4% |
| 2005 | -- | $1,168,785 -2.6% |
| 2004 | -- | $1,200,329 +1% |
| 2003 | -- | $1,188,494 +161.5% |
| 2002 | -- | $454,564 |
Find assessor info on the county website
Monthly payment
Est. payment
Payment breakdown
Explore the cost of this home by adjusting the details. Changes won't be saved.Climate risks
Neighborhood: Starwood
Nearby schools
Schools provided by the listing agent
- Elementary: Spears
- Middle: Hunt
- High: Frisco
- District: Frisco ISD
Source: NTREIS. This data may not be complete. We recommend contacting the local school district to confirm school assignments for this home.


Similar homes
- $2,900,0005 bd5 ba4.5k sqft7751 Cottonwood St, Frisco, TX 75033For Sale
 MLS ID #21349784, Colleen Pullen. NTREIS
 - $2,099,0005 bd6 ba5.5k sqft5880 Shady Oaks Dr, Frisco, TX 75034For Sale
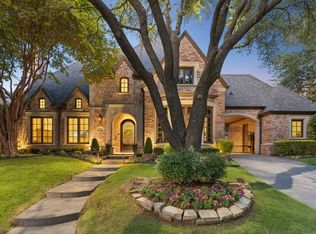 MLS ID #21253283, Norma Johnson. NTREIS
 - $1,895,0005 bd6 ba6.1k sqft6267 Bristol Pl, Frisco, TX 75034For Sale
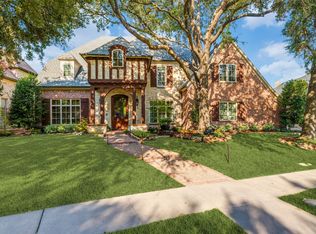 MLS ID #21338811, Paulette Greene. NTREIS
 - $1,850,0005 bd6 ba6.3k sqft1634 Torrey Pines Ln, Frisco, TX 75034For Sale
 MLS ID #21399316, Melissa Bui. NTREIS
