** BACK ON THE MARKET AND TO ZERO FAULT OF THE SELLER OR THE PROPERTY **
This luxurious, technologically advanced smart home in the private enclave of The Falls at
Starwood was custom built and completely renovated in 2021 with truly unique
upgrades that make this home a true must see to fully experience.
The grand two story foyer opens to a spacious living room, dining room, and a meticulously
designed kitchen with high end appliances, ample workspace, and a large
island, perfect for entertaining and culinary pursuits. A modern butler’s pantry adds
functionality with extra appliances and an enclosed, generously sized walk-in pantry with
two full size refrigerators. Additional features, soft close drawers and cabinets, electrical
outlets under cabinets.
The living room offers abundant natural light with oversize windows and built-ins overlooking
the pool and cabana. The laundry room is a multipurpose space with a folding table,
wrapping station, office space, and a dog wash station with pullout steps for pets.
Downstairs also includes a private, secluded en suite bedroom, primary bedroom with
spa-like bathroom, beautiful custom built closet and heated floors, and a handsome
paneled office with French doors leading to the outdoor living area. Two staircases lead
to the upper floor, which offers a game room with wet bar, high-end surround-sound
home theater, three oversized en-suite bedrooms with built-in seatings,custom-built
closets, a study loft with built in cabinets, and ample storage including secret wall closet
and huge walk in storage closet.
Two large separate covered outdoor living areas with fireplaces and kitchens facilitate
entertaining. The pool features built in barstools, waterfall and large hot tub and the yard
has a mosquito misting system and outdoor patio heating AC system.
Sold
Price Unknown
5125 Brandywine Ln, Frisco, TX 75034
5beds
6,457sqft
Single Family Residence
Built in 2007
0.31 Acres Lot
$3,137,100 Zestimate®
$--/sqft
$-- Estimated rent
Home value
$3,137,100
$2.95M - $3.36M
Not available
Zestimate® history
Owner options
List your home for rent
Find your next renter with Zillow Rental Manager. Plus, with online applications, you can quickly screen prospective tenants – for free.
Refinance and save
$850/mo
Est. payment
Refinancing to a lower rate could help reduce your monthly payments and save thousands over the life of the loan.
$850/mo
Est. payment
Explore your selling options
Work with a Zillow partner agent
Leverage their expertise and Zillow's premium Showcase listings to get your home seen by more buyers.
Get startedList with your own agent
Get your home in front of millions of buyers by listing it on Zillow.
Learn how to do itSell it yourself
Take full control of how buyers see your home on Zillow by listing For Sale by Owner (FSBO).
List your homeWhat's special
Hot tubPaneled officeGrand two story foyerMosquito misting systemAbundant natural lightOversize windowsDog wash station
Zillow last checked:
Listing updated:
Listed by:
Greg Holland 0672622 740-404-0356,
Rogers Healy and Associates 214-368-4663
Bought with:
Benny Gross
Sage Property Group
Source: NTREIS,MLS#: 20895219
Facts & features
Interior
Bedrooms & bathrooms
- Bedrooms: 5
- Bathrooms: 7
- Full bathrooms: 5
- 1/2 bathrooms: 2
Primary bedroom
- Features: Built-in Features, Ceiling Fan(s), En Suite Bathroom, Garden Tub/Roman Tub, Walk-In Closet(s)
- Dimensions: 21 x 17
Bedroom
- Features: En Suite Bathroom
- Level: First
- Dimensions: 19 x 12
Bedroom
- Features: En Suite Bathroom
- Level: Second
- Dimensions: 14 x 14
Bedroom
- Features: En Suite Bathroom
- Level: Second
- Dimensions: 15 x 28
Bedroom
- Features: En Suite Bathroom
- Level: Second
- Dimensions: 20 x 23
Breakfast room nook
- Features: Built-in Features, Ceiling Fan(s)
- Level: First
- Dimensions: 10 x 15
Dining room
- Features: Built-in Features, Butler's Pantry
- Level: First
- Dimensions: 14 x 19
Other
- Level: First
- Dimensions: 1 x 1
Game room
- Features: Ceiling Fan(s)
- Level: Second
- Dimensions: 15 x 21
Half bath
- Level: Second
- Dimensions: 1 x 1
Kitchen
- Features: Breakfast Bar, Built-in Features, Butler's Pantry, Granite Counters, Kitchen Island, Pantry, Walk-In Pantry
- Level: First
- Dimensions: 10 x 15
Living room
- Features: Built-in Features, Ceiling Fan(s), Fireplace
- Level: First
- Dimensions: 20 x 17
Loft
- Level: Second
- Dimensions: 10 x 10
Media room
- Level: Second
- Dimensions: 20 x 13
Office
- Features: Built-in Features, Ceiling Fan(s)
- Level: First
- Dimensions: 14 x 15
Utility room
- Features: Built-in Features
- Level: First
- Dimensions: 9 x 15
Heating
- Central, Fireplace(s), Radiant Floor
Cooling
- Central Air, Ceiling Fan(s), Multi Units, Zoned
Appliances
- Included: Some Gas Appliances, Built-In Gas Range, Built-in Coffee Maker, Built-In Refrigerator, Convection Oven, Double Oven, Dishwasher, Gas Cooktop, Disposal, Gas Range, Gas Water Heater, Ice Maker, Microwave, Plumbed For Gas, Range, Refrigerator, Some Commercial Grade, Water Softener, Vented Exhaust Fan, Warming Drawer, Water Purifier
- Laundry: Washer Hookup, Electric Dryer Hookup, Laundry in Utility Room
Features
- Wet Bar, Built-in Features, Chandelier, Cathedral Ceiling(s), Decorative/Designer Lighting Fixtures, Double Vanity, Eat-in Kitchen, Granite Counters, High Speed Internet, In-Law Floorplan, Kitchen Island, Loft, Multiple Master Suites, Multiple Staircases, Open Floorplan, Pantry, Paneling/Wainscoting, Smart Home, Cable TV, Wired for Data, Natural Woodwork
- Flooring: Hardwood, Marble
- Windows: Bay Window(s), Shutters, Window Coverings
- Has basement: No
- Number of fireplaces: 3
- Fireplace features: Family Room, Gas, Raised Hearth, Stone, Wood Burning
Interior area
- Total interior livable area: 6,457 sqft
Property
Parking
- Total spaces: 3
- Parking features: Door-Single, Epoxy Flooring, Enclosed, Garage Faces Front, Garage, Garage Door Opener, Oversized, Workshop in Garage
- Attached garage spaces: 3
Accessibility
- Accessibility features: Smart Technology
Features
- Levels: One
- Stories: 1
- Patio & porch: Front Porch, Patio, Covered, Mosquito System
- Exterior features: Built-in Barbecue, Barbecue, Gas Grill, Lighting, Misting System, Outdoor Grill, Outdoor Kitchen, Outdoor Living Area, Private Yard, Rain Gutters
- Pool features: Cabana, Heated, In Ground, Pool, Pool/Spa Combo, Waterfall, Community
- Spa features: Community
- Fencing: Back Yard,Full,Gate,Metal,Privacy,Wood,Wrought Iron
Lot
- Size: 0.31 Acres
- Features: Back Yard, Interior Lot, Lawn, Landscaped, Level, Subdivision, Sprinkler System
Details
- Additional structures: Cabana, Outdoor Kitchen
- Parcel number: R475100C00901
- Other equipment: Home Theater, Irrigation Equipment
Construction
Type & style
- Home type: SingleFamily
- Architectural style: Spanish,Detached
- Property subtype: Single Family Residence
Materials
- Stone Veneer, Stucco
- Foundation: Slab
- Roof: Spanish Tile
Condition
- Year built: 2007
Utilities & green energy
- Sewer: Public Sewer
- Water: Public
- Utilities for property: Sewer Available, Underground Utilities, Water Available, Cable Available
Green energy
- Energy efficient items: Doors, Insulation, Rain/Freeze Sensors, Thermostat, Windows
Community & HOA
Community
- Features: Clubhouse, Fitness Center, Lake, Playground, Park, Pool, Tennis Court(s), Trails/Paths, Curbs, Gated, Sidewalks
- Security: Security System, Carbon Monoxide Detector(s), Fire Alarm, Fire Sprinkler System, Security Gate, Gated Community, Smoke Detector(s), Security Guard, Gated with Guard
- Subdivision: Starwood Ph Four Village 15
HOA
- Has HOA: Yes
- Services included: Association Management, Insurance, Maintenance Grounds, Security
- HOA fee: $850 quarterly
- HOA name: CMA Management
- HOA phone: 972-335-3661
Location
- Region: Frisco
Financial & listing details
- Tax assessed value: $2,524,790
- Annual tax amount: $30,113
- Date on market: 4/8/2025
- Cumulative days on market: 56 days
Price history
| Date | Event | Price |
|---|---|---|
| 7/30/2025 | Sold | -- |
Source: NTREIS #20895219 Report a problem | ||
| 7/9/2025 | Pending sale | $3,499,999$542/sqft |
Source: NTREIS #20895219 Report a problem | ||
| 7/2/2025 | Listed for sale | $3,499,999$542/sqft |
Source: NTREIS #20895219 Report a problem | ||
| 6/5/2025 | Pending sale | $3,499,999$542/sqft |
Source: NTREIS #20895219 Report a problem | ||
| 5/27/2025 | Contingent | $3,499,999$542/sqft |
Source: NTREIS #20895219 Report a problem | ||
| 4/8/2025 | Listed for sale | $3,499,999+169.2%$542/sqft |
Source: NTREIS #20895219 Report a problem | ||
| 8/11/2014 | Listing removed | $1,300,000$201/sqft |
Source: Keller Williams Realty Frisco Stars #12057932 Report a problem | ||
| 5/30/2014 | Listed for sale | $1,300,000$201/sqft |
Source: Keller Williams - Frisco #12057932 Report a problem | ||
| 4/29/2014 | Listing removed | $1,300,000$201/sqft |
Source: Keller Williams - Frisco #12057932 Report a problem | ||
| 12/5/2013 | Listed for sale | $1,300,000+0%$201/sqft |
Source: Keller Williams - Frisco #12057932 Report a problem | ||
| 4/17/2009 | Listing removed | $1,299,900$201/sqft |
Source: Keller Williams Realty #11079746 Report a problem | ||
| 12/5/2008 | Price change | $1,299,900-14.8%$201/sqft |
Source: Keller Williams Realty #11079746 Report a problem | ||
| 7/9/2008 | Listed for sale | $1,525,000$236/sqft |
Source: Keller Williams Realty #11079746 Report a problem | ||
Public tax history
| Year | Property taxes | Tax assessment |
|---|---|---|
| 2026 | -- | $2,524,790 +29.4% |
| 2025 | $32,694 +6.6% | $1,951,347 +8.9% |
| 2024 | $30,681 -3.9% | $1,791,084 -5.1% |
| 2023 | $31,913 +25.8% | $1,888,051 +33% |
| 2022 | $25,373 +4.3% | $1,419,913 +10% |
| 2021 | $24,328 +5.7% | $1,290,830 +8.2% |
| 2020 | $23,014 -2.1% | $1,193,039 -0.6% |
| 2019 | $23,508 -5.1% | $1,200,000 |
| 2018 | $24,769 +16.3% | $1,200,000 +2% |
| 2017 | $21,297 | $1,177,005 +21.6% |
| 2016 | $21,297 +5.8% | $968,199 +0.8% |
| 2015 | $20,136 | $960,155 +6.7% |
| 2014 | $20,136 | $900,133 +2.7% |
| 2013 | -- | $876,566 +6.7% |
| 2012 | -- | $821,851 +2.3% |
| 2011 | -- | $803,707 -4.2% |
| 2010 | -- | $838,723 -4.4% |
| 2009 | -- | $877,325 +49% |
| 2008 | -- | $588,858 +272.8% |
| 2007 | -- | $157,950 -19% |
| 2006 | -- | $195,000 |
| 2005 | -- | $195,000 |
| 2004 | -- | $195,000 +50% |
| 2003 | -- | $130,000 +60.5% |
| 2002 | -- | $81,000 |
Find assessor info on the county website
Neighborhood: Starwood
Nearby homes
- $2,067,5006 bd6 ba6.8k sqft5101 Brandywine Ln, Frisco, TX 75034Off Market
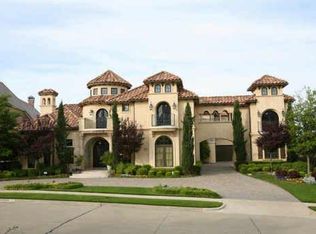
- $2,800,0005 bd6 ba7.6k sqft5149 Brandywine Ln, Frisco, TX 75034For Sale

- $2,246,0006 bd6 ba6.1k sqft5126 Brandywine Ln, Frisco, TX 75034Off Market

- $2,246,1005 bd5 ba6.3k sqft5102 Brandywine Ln, Frisco, TX 75034Off Market
- $2,064,500-- bd5 ba6.5k sqft5173 Brandywine Ln, Frisco, TX 75034Off Market
- $2,079,5005 bd4 ba6.3k sqft5077 Brandywine Ln, Frisco, TX 75034Off Market
- $--3 bd3 ba2.6k sqft4143 La Plata Dr, Frisco, TX 75034Sold
- $1,819,400-- bd-- ba5.1k sqft5150 Brandywine Ln, Frisco, TX 75034Off Market
Nearby schools
GreatSchools rating
- 8/10Spears Elementary SchoolGrades: PK-5Distance: 1.8 mi
- 10/10Hunt Middle SchoolGrades: 6-8Distance: 1.8 mi
- 6/10Frisco High SchoolGrades: 9-12Distance: 1.2 mi
Schools provided by the listing agent
- Elementary: Spears
- Middle: Hunt
- High: Frisco
- District: Frisco ISD
Source: NTREIS. This data may not be complete. We recommend contacting the local school district to confirm school assignments for this home.
Get a cash offer in 3 minutes
Find out how much your home could sell for in as little as 3 minutes with a no-obligation cash offer.
Estimated market value
$3,137,100
Get a cash offer in 3 minutes
Find out how much your home could sell for in as little as 3 minutes with a no-obligation cash offer.
Estimated market value
$3,137,100
- Texas
- Collin County
- Frisco
- 75034
- Starwood
- 5125 Brandywine Ln
