Almost 1 ACRE LOT! Immaculate Drive Up and a breathtaking backyard view are just part of what makes this luxury estate a dream home. The updated traditional interior lends itself to a feeling of comfortability while maintaining an elegant flair throughout. Perfect Location in West Plano's Highly Coveted Willow Bend Lakes. Incredible Top Rated PISD Schools. Minutes from the Tollway and Major Shopping, Restaurants, and Entertainment Centers. Quick Drive to DFW Airport and Corporate HQs. This home is ready to meet all of your needs and more.
HOME IS DIGITALLY STAGED INCLUDING FURNITURE AND DRAPES.
For sale
$2,595,000
5304 Seascape Ln, Plano, TX 75093
5beds
5,384sqft
:
Get pre-qualified$17,608/mo
Single Family Residence
Built in 1984
0.86 Acres Lot
$2,386,200 Zestimate®
$482/sqft
$213/mo HOA
What's special
Elegant flair throughoutBreathtaking backyard viewUpdated traditional interiorFeeling of comfortability
- 80 days |
- 849 |
- 17 |
Zillow last checked:
Listing updated:
Listed by:
Sophia Polk 0565298 214-435-9551,
Sophia Polk Realty 214-435-9551
Source: NTREIS,MLS#: 21267362
Facts & features
Interior
Bedrooms & bathrooms
- Bedrooms: 5
- Bathrooms: 5
- Full bathrooms: 4
- 1/2 bathrooms: 1
Primary bedroom
- Level: First
- Dimensions: 1 x 1
Living room
- Level: First
- Dimensions: 1 x 1
Heating
- Central, Natural Gas, Zoned
Cooling
- Attic Fan, Central Air, Ceiling Fan(s), Electric, Zoned
Appliances
- Included: Some Gas Appliances, Built-In Gas Range, Built-In Refrigerator, Convection Oven, Dishwasher, Disposal, Gas Range, Gas Water Heater, Microwave, Plumbed For Gas, Range, Some Commercial Grade, Vented Exhaust Fan, Wine Cooler
Features
- Wet Bar, Built-in Features, Chandelier, Decorative/Designer Lighting Fixtures, Eat-in Kitchen, Granite Counters, High Speed Internet, In-Law Floorplan, Kitchen Island, Open Floorplan, Paneling/Wainscoting, Cable TV, Wired for Data, Walk-In Closet(s), Wired for Sound
- Flooring: Carpet, Ceramic Tile, Wood
- Has basement: No
- Number of fireplaces: 2
- Fireplace features: Decorative
Interior area
- Total interior livable area: 5,384 sqft
Video & virtual tour
Property
Parking
- Total spaces: 4
- Parking features: Circular Driveway, Door-Multi, Garage, Garage Door Opener, Porte-Cochere, Garage Faces Side
- Attached garage spaces: 2
- Covered spaces: 4
Features
- Levels: Two
- Stories: 2
- Patio & porch: Covered
- Exterior features: Lighting, Outdoor Living Area, Private Yard, Rain Gutters
- Pool features: In Ground, Outdoor Pool, Pool
- Fencing: Fenced,Metal,Wood
Lot
- Size: 0.86 Acres
- Features: Acreage, Back Yard, Backs to Greenbelt/Park, Greenbelt, Interior Lot, Lawn, Landscaped, Many Trees, Sprinkler System
Details
- Parcel number: R059301200201
Construction
Type & style
- Home type: SingleFamily
- Architectural style: Traditional,Detached
- Property subtype: Single Family Residence
Materials
- Brick
- Foundation: Slab
- Roof: Composition
Condition
- Year built: 1984
Utilities & green energy
- Sewer: Public Sewer
- Water: Public
- Utilities for property: Electricity Connected, Natural Gas Available, Sewer Available, Separate Meters, Underground Utilities, Water Available, Cable Available
Community & HOA
Community
- Features: Curbs, Sidewalks
- Security: Security System, Fire Alarm, Smoke Detector(s), Security Lights
- Subdivision: Willow Bend Lakes #4
HOA
- Has HOA: Yes
- Services included: Association Management
- HOA fee: $2,550 annually
- HOA name: Cma Management
- HOA phone: 972-943-2800
Location
- Region: Plano
Financial & listing details
- Price per square foot: $482/sqft
- Tax assessed value: $1,629,000
- Annual tax amount: $27,819
- Date on market: 5/12/2026
- Cumulative days on market: 82 days
- Listing terms: Cash,Conventional,VA Loan
Estimated market value
$2,386,200
$2.27M - $2.51M
$7,416/mo
Price history
| Date | Event | Price |
|---|---|---|
| 5/12/2026 | Listed for sale | $2,595,000$482/sqft |
Source: NTREIS #21267362 Report a problem | ||
| 1/8/2026 | Listed for rent | $12,500$2/sqft |
Source: Zillow Rentals Report a problem | ||
| 11/4/2025 | Listing removed | $2,595,000$482/sqft |
Source: NTREIS #21088063 Report a problem | ||
| 10/15/2025 | Listed for sale | $2,595,000+88.7%$482/sqft |
Source: NTREIS #21088063 Report a problem | ||
| 7/8/2024 | Listing removed | -- |
Source: Zillow Rentals Report a problem | ||
| 6/17/2024 | Listed for rent | $12,500$2/sqft |
Source: Zillow Rentals Report a problem | ||
| 5/19/2021 | Sold | -- |
Source: Ebby Halliday solds #14568917_75093 Report a problem | ||
| 5/17/2021 | Pending sale | $1,375,000$255/sqft |
Source: NTREIS #14568917 Report a problem | ||
| 5/7/2021 | Listed for sale | $1,375,000+5.9%$255/sqft |
Source: NTREIS #14568917 Report a problem | ||
| 10/24/2017 | Sold | -- |
Source: Agent Provided Report a problem | ||
| 10/9/2017 | Pending sale | $1,299,000$241/sqft |
Source: Sophia Polk Realty #13655994 Report a problem | ||
| 9/10/2017 | Price change | $1,299,000-3.7%$241/sqft |
Source: Sophia Polk Realty #13655994 Report a problem | ||
| 8/5/2017 | Listed for sale | $1,349,000+45.9%$251/sqft |
Source: Sophia Polk Realty #13655994 Report a problem | ||
| 11/19/2015 | Sold | -- |
Source: Agent Provided Report a problem | ||
| 3/23/2015 | Sold | -- |
Source: Public Record Report a problem | ||
| 1/23/2015 | Price change | $924,900-4.6%$172/sqft |
Source: Ebby Halliday Realtors #12179726 Report a problem | ||
| 12/17/2014 | Price change | $970,000-5.4%$180/sqft |
Source: Ebby Halliday Realtors #12179726 Report a problem | ||
| 7/15/2014 | Listed for sale | $1,025,000$190/sqft |
Source: Ebby Halliday Realtors #12179726 Report a problem | ||
Public tax history
| Year | Property taxes | Tax assessment |
|---|---|---|
| 2025 | $27,819 -9.9% | $1,629,000 -10.8% |
| 2024 | $30,858 +2.4% | $1,825,281 +4.5% |
| 2023 | $30,135 +6.2% | $1,745,938 +17.6% |
| 2022 | $28,376 +24.7% | $1,484,856 +23.3% |
| 2021 | $22,747 +9.5% | $1,204,500 +10% |
| 2020 | $20,766 -1% | $1,095,000 -0.2% |
| 2019 | $20,975 -9.8% | $1,097,000 -4.3% |
| 2018 | $23,249 +17.9% | $1,146,387 +13.6% |
| 2017 | $19,721 | $1,008,923 +5.6% |
| 2016 | $19,721 +6% | $955,747 -3.4% |
| 2015 | $18,599 | $989,569 +12.8% |
| 2014 | $18,599 | $877,603 +4.9% |
| 2013 | -- | $837,000 +3.3% |
| 2012 | -- | $810,092 -0.7% |
| 2011 | -- | $816,165 -1.1% |
| 2010 | -- | $825,257 -5.3% |
| 2009 | -- | $871,072 -4% |
| 2008 | -- | $906,923 +0.2% |
| 2007 | -- | $905,000 +2.3% |
| 2006 | -- | $885,000 |
| 2005 | -- | $885,000 +11.8% |
| 2004 | -- | $791,679 -2.2% |
| 2003 | -- | $809,896 +10% |
| 2002 | -- | $736,288 -0.6% |
| 2001 | -- | $741,085 +10% |
| 2000 | -- | $673,714 |
Find assessor info on the county website
Monthly payment
Est. payment
Payment breakdown
Explore the cost of this home by adjusting the details. Changes won't be saved.Climate risks
Neighborhood: Willow Bend
Nearby schools
GreatSchools rating
- 10/10Centennial Elementary SchoolGrades: K-5Distance: 0.3 mi
- 6/10Renner Middle SchoolGrades: 6-8Distance: 1.1 mi
- 8/10Plano West Senior High SchoolGrades: 11-12Distance: 0.9 mi
Schools provided by the listing agent
- Elementary: Centennial
- Middle: Renner
- High: Shepton,Plano West
- District: Plano ISD
Source: NTREIS. This data may not be complete. We recommend contacting the local school district to confirm school assignments for this home.
- $1,626,9009 bd9 ba5.3k sqft5308 Seascape Ln, Plano, TX 75093Off Market

- $1,889,9004 bd4 ba5.4k sqft5300 Seascape Ln, Plano, TX 75093Off Market
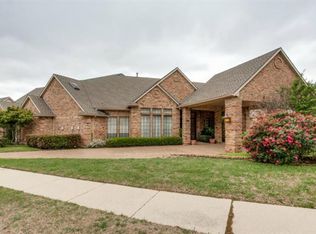
- $1,184,1004 bd4 ba3.8k sqft5305 Seascape Ln, Plano, TX 75093Off Market

- $18,3361.528 Acres4150 Colina Trl, Plano, TX 75093Off Market
- $3,3671.13 AcresW Zentiff Dr, Plano, TX 75093Off Market
- $51,860-- bd-- ba-- sqftOld Omen Rd, Plano, TX 75093Off Market
- $1,172,9004 bd3 ba3.6k sqft5301 Seascape Ln, Plano, TX 75093Off Market
- $--5 bd6 ba5.7k sqft5312 Seascape Ln, Plano, TX 75093Sold
A local agent can set up tours, give advice and negotiate with sellers.
A local lender can help you make sure your offer is ready when you are.
Similar homes
- $1,599,0004 bd5 ba6.3k sqft5048 Castle Creek Ln, Plano, TX 75093For Sale
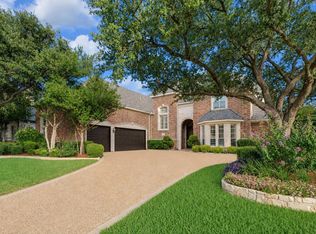 MLS ID #21326389, Sally Zaharovitz. NTREIS
 - $1,500,0005 bd5 ba5.3k sqft5125 Marble Falls Ln, Plano, TX 75093For Sale
 MLS ID #21207522, Cheryl Carter. NTREIS
 - $1,499,9004 bd5 ba4.5k sqft5700 Walden Dr, Plano, TX 75093For Sale
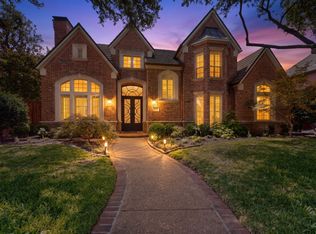 MLS ID #21289536, Cindy O'Gorman. NTREIS
 - $1,999,0005 bd5 ba5.3k sqft6416 Riverside Dr, Plano, TX 75024For Sale
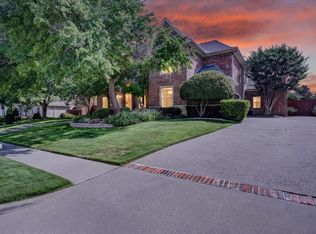 MLS ID #21298462, Regina Kashtelyan. NTREIS
 - $2,475,0004 bd6 ba5.9k sqft12034 Drujon Ln, Dallas, TX 75244For SaleMLS ID #21331392, Michele Balady Beach. NTREIS
- $3,200,0006 bd7 ba5.8k sqft6605 Wood Hollow Ct, Plano, TX 75024For SaleMLS ID #21332726, Janet Chermack. NTREIS
- $2,150,0004 bd5 ba5.4k sqft1609 Prince William Ln, Frisco, TX 75034For SaleMLS ID #21300777, Ron Leach. NTREIS
- $1,499,0005 bd7 ba5.2k sqft5315 Ambergate Ln, Dallas, TX 75287For SaleMLS ID #21335571, Nicole Cannaday. NTREIS
- $1,995,0005 bd6 ba6.1k sqft6267 Bristol Pl, Frisco, TX 75034For SaleMLS ID #21338811, Paulette Greene. NTREIS
- $2,299,0005 bd6 ba5.5k sqft5880 Shady Oaks Dr, Frisco, TX 75034For SaleMLS ID #21253283, Norma Johnson. NTREIS
- $3,050,0004 bd5 ba6.6k sqft14907 Lake Forest Dr, Dallas, TX 75254For SaleMLS ID #21225495, Hunter Hardin. NTREIS
- $2,175,0005 bd7 ba6k sqft19 Windsor Rdg, Frisco, TX 75034For SaleMLS ID #21266395, Heather Winchester. NTREIS
- $2,455,0005 bd6 ba5.1k sqft515 Mark Dr, Lucas, TX 75002For SaleMLS ID #21301399, Kaine Smith. NTREIS
- $1,349,0004 bd5 ba4.8k sqft6209 Monte Cristo Ln, Plano, TX 75024For SaleMLS ID #21267550, Edward Heidarian. NTREIS
- $2,299,9994 bd5 ba4.8k sqft7530 Yamini Dr, Dallas, TX 75230For SaleMLS ID #21218316, Michelle Holland. NTREIS
- $2,499,0005 bd8 ba6.2k sqft4072 Roaring Fork Ln, Frisco, TX 75033For SaleMLS ID #21295195, Thomas McCrory. NTREIS
- $1,999,9994 bd4 ba3.1k sqft6929 Elmridge Dr, Dallas, TX 75240For SaleMLS ID #21306220, Racheal Potter. NTREIS
- $2,950,0005 bd7 ba6.4k sqft6615 Meadow Rd, Dallas, TX 75230For SaleMLS ID #21191781, Jennifer LeLash. NTREIS
- $1,849,0005 bd7 ba5.2k sqft6738 Reims Ct, Frisco, TX 75034For SaleMLS ID #21290340, Judi Wright. NTREIS
- $1,575,0005 bd6 ba5k sqft2601 Sir Castor Ct, The Colony, TX 75056For SaleMLS ID #21294537, Stephanie Seay. NTREIS
