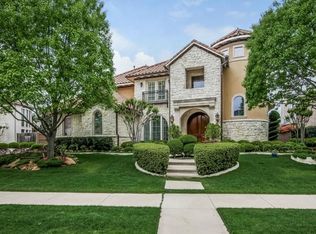
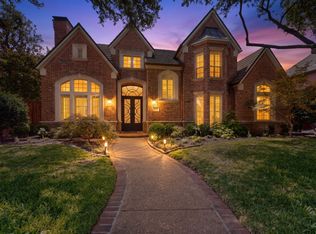
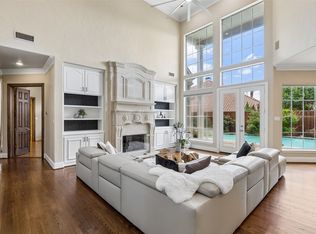
Experience timeless elegance in this exceptional estate located in the prestigious Creeks of Willow Bend, one of Plano’s most sought-after communities. Offering 6,348 SQF this beautifully updated residence blends classic architecture, sophisticated finishes, abundant natural light, and exceptional versatility. A grand double-door entry welcomes you into an impressive foyer featuring soaring ceilings, dramatic architectural details, walls of windows, plantation shutters, and exquisite hand-scraped hardwood floors. Designed for both entertaining and comfortable living, this home offers 5 bedrooms and 4.5 baths, including a versatile media room with windows, closet, and an ensuite bath that can function as a fifth bedroom. Multiple living and dining areas provide exceptional flexibility, while 3 fireplaces create warmth and architectural character. The formal living room showcases a stunning floor-to-ceiling fireplace, creating a dramatic focal point for gatherings, while the elegant formal dining room is perfectly suited for hosting. The dedicated private office and adjoining study offer ideal work-from-home spaces and additional flexibility. The recently renovated gourmet kitchen features quartz countertops, an island, Sub-Zero refrigerator, walk-in pantry, and seamless flow into the spacious family room. A generous wet bar with direct access to the pool patio enhances the home’s entertaining capabilities. The luxurious primary suite offers a private retreat with direct access to the pool patio. The extended mudroom and utility room provide exceptional storage. Custom wall finishes, deep crown moldings add timeless sophistication throughout the home. The private backyard featuring a sparkling newly replastered pool and spa, spacious patio areas, and a play yard perfect for relaxing or gatherings. A side-entry 3 car garage with additional driveway parking and a highly desirable location near premier shopping, dining, entertainment, and the exemplary Plano ISD.
For sale
$1,599,000
5048 Castle Creek Ln, Plano, TX 75093
4beds
6,348sqft
:
Get pre-qualified$10,933/mo
Single Family Residence
Built in 2001
0.29 Acres Lot
$1,503,300 Zestimate®
$252/sqft
$215/mo HOA
What's special
Classic architectureSophisticated finishesWalls of windowsAbundant natural lightExquisite hand-scraped hardwood floorsSpacious patio areasDramatic architectural details
- 21 days |
- 1,125 |
- 51 |
Likely to sell faster than
Zillow last checked:
Listing updated:
Listed by:
Sally Zaharovitz 0573051 214-713-9291,
SallyZDM Realty LLC 214-713-9291
Source: NTREIS,MLS#: 21326389
Facts & features
Interior
Bedrooms & bathrooms
- Bedrooms: 4
- Bathrooms: 5
- Full bathrooms: 4
- 1/2 bathrooms: 1
Primary bedroom
- Features: Ceiling Fan(s), Fireplace, Walk-In Closet(s)
- Level: First
- Dimensions: 22 x 21
Bedroom
- Features: Ceiling Fan(s), Walk-In Closet(s)
- Level: Second
- Dimensions: 15 x 14
Bedroom
- Features: Built-in Features, Ceiling Fan(s), Walk-In Closet(s)
- Level: Second
- Dimensions: 14 x 20
Bedroom
- Features: Ceiling Fan(s), En Suite Bathroom, Walk-In Closet(s)
- Level: Second
- Dimensions: 16 x 14
Primary bathroom
- Features: Built-in Features, Closet Cabinetry, Dual Sinks, Double Vanity, En Suite Bathroom, Granite Counters, Separate Shower
- Level: First
- Dimensions: 26 x 17
Breakfast room nook
- Level: First
- Dimensions: 11 x 13
Den
- Features: Built-in Features
- Level: First
- Dimensions: 17 x 22
Dining room
- Level: First
- Dimensions: 17 x 13
Family room
- Features: Built-in Features, Fireplace
- Level: First
- Dimensions: 19 x 22
Other
- Features: Double Vanity, Jack and Jill Bath, Stone Counters
- Level: Second
- Dimensions: 11 x 11
Other
- Features: En Suite Bathroom
- Level: Second
- Dimensions: 9 x 5
Great room
- Features: Built-in Features, Ceiling Fan(s)
- Level: Second
- Dimensions: 15 x 22
Half bath
- Level: First
- Dimensions: 6 x 5
Kitchen
- Features: Breakfast Bar, Granite Counters, Pantry, Walk-In Pantry
- Level: First
- Dimensions: 19 x 14
Laundry
- Features: Built-in Features
- Level: First
- Dimensions: 10 x 8
Living room
- Features: Built-in Features, Fireplace
- Level: First
- Dimensions: 18 x 21
Media room
- Level: Second
- Dimensions: 21 x 18
Mud room
- Features: Built-in Features
- Level: First
- Dimensions: 12 x 11
Heating
- Central
Cooling
- Central Air
Appliances
- Included: Built-In Refrigerator, Dishwasher, Electric Oven, Gas Cooktop, Disposal, Microwave, Vented Exhaust Fan, Wine Cooler
- Laundry: Laundry in Utility Room
Features
- Wet Bar, Built-in Features, Chandelier, Cathedral Ceiling(s), Decorative/Designer Lighting Fixtures, Double Vanity, Pantry, Cable TV, Vaulted Ceiling(s), Walk-In Closet(s)
- Flooring: Carpet, Tile, Wood
- Windows: Bay Window(s), Shutters
- Has basement: No
- Number of fireplaces: 3
- Fireplace features: Gas Starter
Interior area
- Total interior livable area: 6,348 sqft
Video & virtual tour
Property
Parking
- Total spaces: 3
- Parking features: Door-Multi, Door-Single, Epoxy Flooring, Garage, Garage Door Opener, Garage Faces Side
- Attached garage spaces: 3
Features
- Levels: Two
- Stories: 2
- Patio & porch: Deck
- Pool features: Gunite, Pool
- Fencing: Wood
Lot
- Size: 0.29 Acres
Details
- Parcel number: R451100A02801
Construction
Type & style
- Home type: SingleFamily
- Architectural style: Traditional,Detached
- Property subtype: Single Family Residence
Materials
- Brick
- Foundation: Slab
Condition
- Year built: 2001
Utilities & green energy
- Sewer: Public Sewer
- Water: Public
- Utilities for property: Sewer Available, Water Available, Cable Available
Community & HOA
Community
- Security: Security System
- Subdivision: Creeks Of Willow Bend Ph 4
HOA
- Has HOA: Yes
- Services included: Association Management
- HOA fee: $2,575 annually
- HOA name: Creeks Of Willow Bend Hoa
- HOA phone: 972-960-2800
Location
- Region: Plano
Financial & listing details
- Price per square foot: $252/sqft
- Tax assessed value: $1,450,000
- Annual tax amount: $24,762
- Date on market: 7/10/2026
- Cumulative days on market: 120 days
- Listing terms: Cash,Conventional
- Exclusions: Staging items, security cameras
Estimated market value
$1,503,300
$1.43M - $1.58M
$6,603/mo
Price history
| Date | Event | Price |
|---|---|---|
| 7/10/2026 | Listed for sale | $1,599,000+1.9%$252/sqft |
Source: NTREIS #21326389 Report a problem | ||
| 7/1/2026 | Listing removed | $1,569,000$247/sqft |
Source: NTREIS #21258281 Report a problem | ||
| 6/17/2026 | Price change | $1,569,000-5.4%$247/sqft |
Source: NTREIS #21258281 Report a problem | ||
| 5/2/2026 | Listed for sale | $1,659,000-2.4%$261/sqft |
Source: NTREIS #21258281 Report a problem | ||
| 4/7/2026 | Listing removed | $1,700,000$268/sqft |
Source: NTREIS #21191428 Report a problem | ||
| 2/26/2026 | Listed for sale | $1,700,000+54.7%$268/sqft |
Source: NTREIS #21191428 Report a problem | ||
| 9/1/2017 | Sold | -- |
Source: Agent Provided Report a problem | ||
| 6/13/2017 | Pending sale | $1,099,000$173/sqft |
Source: City Group #13550239 Report a problem | ||
| 3/4/2017 | Listed for sale | $1,099,000-4.4%$173/sqft |
Source: City Group #13550239 Report a problem | ||
| 12/3/2016 | Listing removed | $1,149,900$181/sqft |
Source: City Group #13302101 Report a problem | ||
| 1/15/2016 | Listed for sale | $1,149,900$181/sqft |
Source: City Group #13302101 Report a problem | ||
| 12/10/2015 | Listing removed | $1,149,900$181/sqft |
Source: Ebby Halliday Realtors #13169195 Report a problem | ||
| 6/11/2015 | Price change | $1,149,900-2.1%$181/sqft |
Source: Ebby Halliday Realtors #13169195 Report a problem | ||
| 4/23/2015 | Listed for sale | $1,175,000+7.3%$185/sqft |
Source: The Drew Company #13131753 Report a problem | ||
| 3/16/2015 | Listing removed | $1,095,000$172/sqft |
Source: The Drew Company #12127446 Report a problem | ||
| 6/17/2014 | Price change | $1,095,000-4.4%$172/sqft |
Source: The Drew Company #12127446 Report a problem | ||
| 5/23/2014 | Price change | $1,145,000-4.2%$180/sqft |
Source: The Drew Company #12127446 Report a problem | ||
| 4/23/2014 | Listed for sale | $1,195,000$188/sqft |
Source: The Drew Company #12127446 Report a problem | ||
| 2/9/2014 | Listing removed | $1,195,000$188/sqft |
Source: Plugin Realty, Inc. #11897173 Report a problem | ||
| 7/5/2013 | Listed for sale | $1,195,000$188/sqft |
Source: Plugin Realty, Inc. #11897173 Report a problem | ||
| 9/22/2012 | Listing removed | $1,195,000$188/sqft |
Source: Plugin Realty, Inc. #11560771 Report a problem | ||
| 3/18/2011 | Listed for sale | $1,195,000$188/sqft |
Source: Great Real Estate, Inc. #11560771 Report a problem | ||
| 9/21/2010 | Listing removed | $1,195,000$188/sqft |
Source: Keller Williams Realty Plano #11359217 Report a problem | ||
| 9/11/2010 | Price change | $1,195,000+4.4%$188/sqft |
Source: Keller Williams Realty Plano #11359217 Report a problem | ||
| 4/3/2010 | Listed for sale | $1,145,000$180/sqft |
Source: Keller Williams - Plano #11359217 Report a problem | ||
Public tax history
| Year | Property taxes | Tax assessment |
|---|---|---|
| 2025 | $21,694 +5.4% | $1,450,000 +6.1% |
| 2024 | $20,578 +9.1% | $1,366,622 +10% |
| 2023 | $18,869 -5.4% | $1,242,384 +10% |
| 2022 | $19,948 +3.1% | $1,129,440 +10% |
| 2021 | $19,341 +9.6% | $1,026,764 +10% |
| 2020 | $17,653 -9.2% | $933,422 -8.3% |
| 2019 | $19,439 -3.3% | $1,017,945 +2.4% |
| 2018 | $20,103 0% | $993,627 +3.9% |
| 2017 | $20,105 | $956,000 -3.6% |
| 2016 | $20,105 +13.6% | $991,456 +11.9% |
| 2015 | $17,691 | $886,214 +6.1% |
| 2014 | $17,691 | $835,251 +6.3% |
| 2013 | -- | $786,079 -1.7% |
| 2012 | -- | $799,353 -2.1% |
| 2011 | -- | $816,561 +2.1% |
| 2010 | -- | $799,754 -0.2% |
| 2009 | -- | $801,140 -4.4% |
| 2008 | -- | $838,215 -2.5% |
| 2007 | -- | $859,503 +11% |
| 2006 | -- | $774,500 -8.2% |
| 2005 | -- | $843,920 +0.6% |
| 2004 | -- | $838,735 -1.3% |
| 2003 | -- | $849,873 +25.4% |
| 2002 | -- | $677,532 |
Find assessor info on the county website
Monthly payment
Est. payment
Payment breakdown
Explore the cost of this home by adjusting the details. Changes won't be saved.Climate risks
Neighborhood: Willow Bend
Nearby schools
GreatSchools rating
- 10/10Centennial Elementary SchoolGrades: K-5Distance: 0.1 mi
- 6/10Renner Middle SchoolGrades: 6-8Distance: 1.4 mi
- 8/10Plano West Senior High SchoolGrades: 11-12Distance: 1.1 mi
Schools provided by the listing agent
- Elementary: Centennial
- Middle: Renner
- High: Shepton,Plano West
- District: Plano ISD
Source: NTREIS. This data may not be complete. We recommend contacting the local school district to confirm school assignments for this home.
- $1,519,4005 bd5 ba5.4k sqft5044 Castle Creek Ln, Plano, TX 75093Off Market
- $2,217,2005 bd7 ba7.3k sqft5052 Castle Creek Ln, Plano, TX 75093Off Market

- $1,020,6005 bd4 ba4k sqft5040 Castle Creek Ln, Plano, TX 75093Off Market
- $1,647,9004 bd5 ba4.7k sqft5053 Castle Creek Ln, Plano, TX 75093Off Market
- $1,731,9005 bd4 ba5.9k sqft5056 Castle Creek Ln, Plano, TX 75093Off Market
- $1,732,0004 bd5 ba5.5k sqft5049 Castle Creek Ln, Plano, TX 75093Off Market
- $1,639,9005 bd5 ba5.4k sqft5057 Castle Creek Ln, Plano, TX 75093Off Market
- $1,518,2005 bd4 ba5k sqft5045 Castle Creek Ln, Plano, TX 75093Off Market
A local agent can set up tours, give advice and negotiate with sellers.
A local lender can help you make sure your offer is ready when you are.
Similar homes
- $1,499,9004 bd5 ba4.5k sqft5700 Walden Dr, Plano, TX 75093For Sale
 MLS ID #21289536, Cindy O'Gorman. NTREIS
 - $1,499,0005 bd7 ba5.2k sqft5315 Ambergate Ln, Dallas, TX 75287For Sale
 MLS ID #21335571, Nicole Cannaday. NTREIS
 - $1,345,0004 bd5 ba4.5k sqft5709 Danmire Ct, Plano, TX 75093For Sale
 MLS ID #21234589, Cindy O'Gorman. NTREIS
 - $995,0004 bd5 ba4.3k sqft4637 Gladys Ct, Plano, TX 75093For Sale
 MLS ID #21222111, Michelle Selner. NTREIS
 - $1,599,9904 bd6 ba4.8k sqft1216 Queen Peggy Ln, The Colony, TX 75056For SaleMLS ID #21279906, Eddie Yoo. NTREIS
- $900,0004 bd4 ba3.7k sqft4633 Charles Pl, Plano, TX 75093For SaleMLS ID #21300463, Jim Augustine. NTREIS
- $995,0004 bd4 ba3.9k sqft4612 Saxon Dr, Plano, TX 75093For SaleMLS ID #21227940, Daniel Turner. NTREIS
- $1,575,0005 bd6 ba5k sqft2601 Sir Castor Ct, The Colony, TX 75056For SaleMLS ID #21294537, Stephanie Seay. NTREIS
- $1,499,9904 bd6 ba4.6k sqft17508 Muirfield Dr, Dallas, TX 75287For SaleMLS ID #21309574, Amy Cotter. NTREIS
- $1,534,0005 bd6 ba5.2k sqft1101 King Mark Dr, The Colony, TX 75056For SaleMLS ID #21287758, Michael Hershenberg. NTREIS
- $1,570,0004 bd6 ba5.2k sqft1140 Sloan Xing, Fairview, TX 75069For SaleMLS ID #21270088, Jeff Reinhard. NTREIS
- $1,599,9995 bd5 ba4.3k sqft1500 Gentle Way, Prosper, TX 75078For SaleMLS ID #21320806, Irina Norcross. NTREIS
- $1,095,0004 bd4 ba4k sqft5745 Bernay Ln, Plano, TX 75024For SaleMLS ID #21318053, Cindy O'Gorman. NTREIS
- $1,499,0005 bd5 ba4.4k sqft1700 Rock Ridge Rd, Lucas, TX 75002For SaleMLS ID #21313721, Jeff Reinhard. NTREIS
- $1,100,0004 bd4 ba3.4k sqft5420 Wescott Ln, Dallas, TX 75287For SaleMLS ID #21337212, Kelly Thompson. NTREIS
- $965,0004 bd4 ba3.2k sqft5405 Quail Run, Frisco, TX 75034For SaleMLS ID #21342354, Jonathan Roberts. NTREIS
- $1,399,0005 bd5 ba4.8k sqft3063 Cedar Trl, Prosper, TX 75078For SaleMLS ID #21311948, Cliff Freeman. NTREIS
- $1,520,0004 bd4 ba4k sqft9191 Silver Leaf Ct, Little Elm, TX 75068For SaleMLS ID #21278270, Marie Bailey. NTREIS
- $1,199,0005 bd5 ba5.1k sqft4815 Aurora Ct, Flower Mound, TX 75028For SaleMLS ID #21346860, Ryan Enos. NTREIS
- $1,250,0005 bd5 ba4.3k sqft2201 Lady Cornwall Dr, The Colony, TX 75056For SaleMLS ID #21317093, Victor Vo. NTREIS
