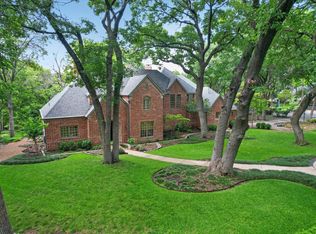
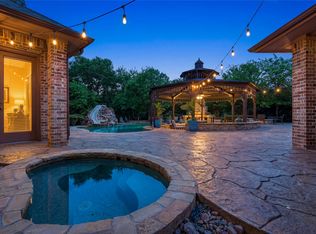
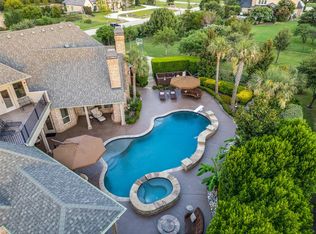
STUNNING LOT IN COVETED OAKWOOD ESTATES... Lovejoy ISD. Priced under all comparable sales. Lovely family home nestled on a heavily treed lot at the end of a peaceful cul-de-sac! This traditional home blends elegance, warmth, exceptional entertaining space, & offers 4 bedrooms, 6 bathrooms, and 5258 sq. For buyers needing 5 bedrooms, the second bonus space upstairs could be a great guest room option and is proximate to one of the 3 upstairs bathrooms. Our favorite features include the totally renovated primary bathroom with separate closets and water closets, hardwood floors, sunk-in family room with extensive beams, pocket doors, spacious secondary bedrooms, 4 car garage, and the private, lush backyard. This lot is perfect as it sits adjacent to 2 greenbelts, and is within walking distance to the community park. Oakwood Estates is a magical neighborhood and feeds into the highly acclaimed Lovejoy ISD. Location is within minutes of all major highways, extensive retail, and popular restaurants. Home is now vacant and shows larger without furniture!
Under contract
$1,570,000
1140 Sloan Xing, Fairview, TX 75069
4beds
5,258sqft
Single Family Residence
Built in 1998
1.1 Acres Lot
$1,484,000 Zestimate®
$299/sqft
$23/mo HOA
What's special
Heavily treed lotPrivate lush backyardHardwood floorsExceptional entertaining spacePeaceful cul-de-sacPocket doorsSpacious secondary bedrooms
- 148 days
- 46
- 2
Zillow last checked:
Listing updated:
Listed by:
Jeff Reinhard 0466047 972-740-9150,
Reinhard Real Estate LLC 972-740-9150,
Terri Reinhard 0616949 214-504-4849,
Reinhard Real Estate LLC
Source: NTREIS,MLS#: 21270088
Facts & features
Interior
Bedrooms & bathrooms
- Bedrooms: 4
- Bathrooms: 6
- Full bathrooms: 6
Primary bedroom
- Features: Ceiling Fan(s), En Suite Bathroom
- Level: First
- Dimensions: 30 x 15
Bedroom
- Features: Ceiling Fan(s), En Suite Bathroom, Walk-In Closet(s)
- Level: Second
- Dimensions: 19 x 14
Bedroom
- Features: Ceiling Fan(s), En Suite Bathroom, Walk-In Closet(s)
- Level: Second
- Dimensions: 21 x 12
Bedroom
- Features: Ceiling Fan(s), En Suite Bathroom, Walk-In Closet(s)
- Level: Second
- Dimensions: 15 x 16
Primary bathroom
- Features: Dual Sinks, Double Vanity, En Suite Bathroom, Garden Tub/Roman Tub, Linen Closet, Stone Counters
- Level: First
- Dimensions: 14 x 20
Bonus room
- Level: Second
- Dimensions: 12 x 11
Dining room
- Level: First
- Dimensions: 17 x 14
Exercise room
- Features: Ceiling Fan(s)
- Level: First
- Dimensions: 11 x 11
Game room
- Level: Second
- Dimensions: 18 x 20
Kitchen
- Features: Kitchen Island, Pantry, Stone Counters
- Level: First
- Dimensions: 14 x 17
Living room
- Features: Built-in Features, Ceiling Fan(s), Fireplace
- Level: First
- Dimensions: 21 x 18
Living room
- Level: First
- Dimensions: 12 x 11
Cooling
- Ceiling Fan(s)
Appliances
- Included: Double Oven, Dishwasher, Gas Cooktop, Disposal, Refrigerator
- Laundry: Laundry in Utility Room
Features
- Chandelier, Decorative/Designer Lighting Fixtures, Kitchen Island, Open Floorplan, Vaulted Ceiling(s), Natural Woodwork
- Flooring: Carpet, Ceramic Tile, Hardwood, Slate
- Windows: Shutters, Window Coverings
- Has basement: No
- Number of fireplaces: 1
- Fireplace features: Family Room, Gas Log, Gas Starter
Interior area
- Total interior livable area: 5,258 sqft
Video & virtual tour
Property
Parking
- Total spaces: 4
- Parking features: Additional Parking, Door-Multi, Garage, Golf Cart Garage, Garage Door Opener, Garage Faces Side
- Attached garage spaces: 4
Features
- Levels: Two
- Stories: 2
- Patio & porch: Front Porch, Balcony, Covered, Deck
- Exterior features: Basketball Court, Balcony, Deck, Outdoor Grill
- Pool features: Gunite, Pool, Pool Sweep, Water Feature
- Fencing: Wrought Iron
- Has view: Yes
- View description: Park/Greenbelt
Lot
- Size: 1.1 Acres
- Features: Cul-De-Sac, Backs to Greenbelt/Park, Landscaped, Many Trees, Sprinkler System
Details
- Parcel number: R347700B01601
Construction
Type & style
- Home type: SingleFamily
- Architectural style: Traditional,Detached
- Property subtype: Single Family Residence
Materials
- Foundation: Slab
- Roof: Composition
Condition
- Year built: 1998
Utilities & green energy
- Sewer: Aerobic Septic
- Water: Public
- Utilities for property: Electricity Available, Electricity Connected, Septic Available, Water Available
Community & HOA
Community
- Features: Putting Green
- Subdivision: Oakwood Estates Ph Iii
HOA
- Has HOA: Yes
- Services included: Association Management, Maintenance Grounds, Maintenance Structure
- HOA fee: $275 annually
- HOA name: Oakwood Hoa
- HOA phone: 214-395-8156
Location
- Region: Fairview
Financial & listing details
- Price per square foot: $299/sqft
- Tax assessed value: $1,465,787
- Annual tax amount: $23,874
- Date on market: 5/22/2026
- Cumulative days on market: 148 days
Estimated market value
$1,484,000
$1.41M - $1.56M
$7,174/mo
Price history
| Date | Event | Price |
|---|---|---|
| 8/4/2026 | Contingent | $1,570,000$299/sqft |
Source: NTREIS #21270088 Report a problem | ||
| 7/8/2026 | Price change | $1,570,000-1.7%$299/sqft |
Source: NTREIS #21270088 Report a problem | ||
| 5/22/2026 | Listed for sale | $1,597,000+131.1%$304/sqft |
Source: NTREIS #21270088 Report a problem | ||
| 5/7/2010 | Listing removed | $691,000$131/sqft |
Source: Ebby Halliday Realtors #11335926 Report a problem | ||
| 3/19/2010 | Price change | $691,000-9.7%$131/sqft |
Source: Ebby Halliday Realtors #11335926 Report a problem | ||
| 1/30/2010 | Listed for sale | $765,000$145/sqft |
Source: Ebby Halliday Realtors #11335926 Report a problem | ||
Public tax history
| Year | Property taxes | Tax assessment |
|---|---|---|
| 2025 | $21,770 +8.5% | $1,324,571 +10% |
| 2024 | $20,055 +10.7% | $1,204,155 +10% |
| 2023 | $18,122 -7.2% | $1,094,686 +10% |
| 2022 | $19,520 +5.3% | $995,169 +10% |
| 2021 | $18,538 +3.6% | $904,699 +6.2% |
| 2020 | $17,888 -6.7% | $851,600 -5.9% |
| 2019 | $19,175 +4.5% | $905,000 +9.6% |
| 2018 | $18,343 +9.6% | $825,766 +3.2% |
| 2017 | $16,736 | $799,899 +7.7% |
| 2016 | $16,736 +4.7% | $742,820 +3.4% |
| 2015 | $15,988 | $718,624 -1.4% |
| 2014 | $15,988 | $729,000 +5.9% |
| 2013 | -- | $688,231 +0.3% |
| 2012 | -- | $686,104 +0.9% |
| 2011 | -- | $679,723 +1% |
| 2010 | -- | $673,326 -1.4% |
| 2009 | -- | $683,061 -4.8% |
| 2008 | -- | $717,335 +8.7% |
| 2007 | -- | $659,910 +9% |
| 2006 | -- | $605,325 -1.5% |
| 2005 | -- | $614,490 +1.3% |
| 2004 | -- | $606,900 +0.7% |
| 2003 | -- | $602,671 -0.8% |
| 2002 | -- | $607,801 +0.5% |
| 2001 | -- | $604,563 -1.8% |
| 2000 | -- | $615,522 |
Find assessor info on the county website
Monthly payment
Est. payment
Payment breakdown
Explore the cost of this home by adjusting the details. Changes won't be saved.Climate risks
Neighborhood: 75069
Nearby schools
Schools provided by the listing agent
- Elementary: Robert L. Puster
- Middle: Willow Springs,Sloan Creek
- High: Lovejoy
- District: Lovejoy ISD
Source: NTREIS. This data may not be complete. We recommend contacting the local school district to confirm school assignments for this home.


Similar homes
- $1,599,0004 bd4 ba4.5k sqft731 Creekwood Dr N, Fairview, TX 75069For Sale
 MLS ID #21364962, Jana Carmichael. NTREIS
 - $1,549,0005 bd4 ba5.4k sqft180 Horseshoe Bnd, Fairview, TX 75069For Sale
 MLS ID #21232772, Layla Fain. NTREIS
 - $1,650,0004 bd6 ba5.1k sqft7004 Stony Oak Ct, Parker, TX 75002For Sale
 MLS ID #21323950, Brian Shuey. NTREIS
 - $1,399,9995 bd5 ba4.3k sqft1500 Gentle Way, Prosper, TX 75078For Sale
 MLS ID #21413867, Irina Norcross. NTREIS
