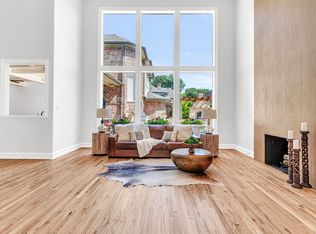
Nestled on a beautifully landscaped, near quarter-acre corner lot beneath a canopy of majestic trees, this elegant traditional estate in King's Court of Willow Bend offers an unparalleled lifestyle just moments from Gleneagles Country Club. Grand double iron & glass doors welcome you into a light-filled interior defined by high ceilings and rich wood floors flowing seamlessly throughout. The formal living room makes a dramatic statement with soaring ceilings and a stately fireplace, while the dining room sparkles under a chic chandelier framed by elegant bay windows. A private study serves as an optional additional bedroom, boasting gorgeous hardwood built-in shelving and direct access to a full bath. The heart of the home unfolds in the chef’s kitchen, where crisp white cabinets pair beautifully with generous granite countertops and a center island featuring an induction cooktop. Premium amenities include a built-in Sub-Zero fridge, stainless steel double ovens, a Bosch dishwasher, walk-in pantry, and a convenient back staircase. The kitchen opens to a sun-drenched den, ideal for hosting, with a walk-in wet bar and a wall of windows overlooking the pool. Retreat to the massive primary suite, a private sanctuary featuring a sitting area and spa-like bath with dual sinks, a garden tub, and a large walk-in closet. Upstairs, a spacious game room serves as the ultimate recreation hub, flanked by secondary bedrooms that brim with architectural character, featuring built-in window benches and bay windows. Extra functionality is also found in the walk-in floored attic for effortless storage. Step outside to a private backyard oasis made for the entertainer. Enjoy the covered patio, a built-in grill, expansive seating space, a putting green, and a heated pool & spa—all kept comfortable by a mosquito mist system. Complete with a 3-car garage with epoxy flooring and neighborhood jogging paths, parks, and playgrounds, this home represents sophisticated living at its finest.
For sale
Price cut: $25.1K (7/8)
$1,499,900
5700 Walden Dr, Plano, TX 75093
4beds
4,538sqft
:
Get pre-qualified$10,162/mo
Single Family Residence
Built in 1994
10,018 Square Feet Lot
$1,441,100 Zestimate®
$331/sqft
$108/mo HOA
What's special
Heated pool and spaStately fireplaceBosch dishwasherHigh ceilingsBuilt-in grillExpansive seating spaceMosquito mist system
- 61 days |
- 861 |
- 28 |
Likely to sell faster than
Zillow last checked:
Listing updated:
Listed by:
Cindy O'Gorman 0363087 972-387-0300,
Ebby Halliday, REALTORS 972-387-0300
Source: NTREIS,MLS#: 21289536
Facts & features
Interior
Bedrooms & bathrooms
- Bedrooms: 4
- Bathrooms: 5
- Full bathrooms: 4
- 1/2 bathrooms: 1
Primary bedroom
- Features: Double Vanity, En Suite Bathroom, Garden Tub/Roman Tub, Sitting Area in Primary, Separate Shower, Walk-In Closet(s)
- Level: First
- Dimensions: 22 x 16
Bedroom
- Features: Walk-In Closet(s)
- Level: Second
- Dimensions: 16 x 11
Bedroom
- Features: Walk-In Closet(s)
- Level: Second
- Dimensions: 16 x 13
Bedroom
- Features: En Suite Bathroom, Walk-In Closet(s)
- Level: Second
- Dimensions: 17 x 12
Breakfast room nook
- Level: First
- Dimensions: 9 x 6
Dining room
- Level: First
- Dimensions: 16 x 11
Family room
- Features: Built-in Features, Fireplace
- Level: First
- Dimensions: 26 x 15
Game room
- Level: First
- Dimensions: 19 x 16
Kitchen
- Features: Breakfast Bar, Built-in Features, Eat-in Kitchen, Granite Counters, Pantry, Walk-In Pantry
- Level: First
- Dimensions: 23 x 15
Living room
- Features: Fireplace
- Level: First
- Dimensions: 18 x 13
Office
- Features: Other
- Level: First
- Dimensions: 14 x 14
Utility room
- Features: Built-in Features, Closet, Utility Room, Utility Sink
- Level: First
- Dimensions: 13 x 6
Heating
- Central, Natural Gas, Zoned
Cooling
- Central Air, Ceiling Fan(s), Zoned
Appliances
- Included: Built-In Refrigerator, Convection Oven, Double Oven, Dryer, Dishwasher, Electric Cooktop, Disposal, Ice Maker, Microwave, Refrigerator, Trash Compactor, Washer
- Laundry: Washer Hookup, Electric Dryer Hookup, Gas Dryer Hookup, Laundry in Utility Room
Features
- Chandelier, Dry Bar, Decorative/Designer Lighting Fixtures, Double Vanity, Eat-in Kitchen, Granite Counters, High Speed Internet, Kitchen Island, Multiple Staircases, Open Floorplan, Pantry, Paneling/Wainscoting, Cable TV, Natural Woodwork, Walk-In Closet(s), Wired for Sound
- Flooring: Wood
- Windows: Shutters
- Has basement: No
- Number of fireplaces: 2
- Fireplace features: Family Room, Gas, Living Room, Masonry
Interior area
- Total interior livable area: 4,538 sqft
Video & virtual tour
Property
Parking
- Total spaces: 3
- Parking features: Alley Access, Asphalt, Concrete, Electric Gate, Enclosed, Garage, Garage Door Opener, Gated, Lighted, Garage Faces Rear
- Attached garage spaces: 3
Features
- Levels: Two
- Stories: 2
- Patio & porch: Front Porch, Patio, Side Porch, Covered, Mosquito System
- Exterior features: Gas Grill, Lighting, Outdoor Grill, Private Yard, Rain Gutters, Fire Pit
- Pool features: Fenced, Heated, In Ground, Outdoor Pool, Pool, Pool Sweep, Pool/Spa Combo, Waterfall
- Has spa: Yes
- Spa features: Hot Tub
- Fencing: Brick,Wood
Lot
- Size: 10,018 Square Feet
- Features: Corner Lot, Interior Lot, Landscaped, Subdivision, Sprinkler System, Few Trees
Details
- Parcel number: R282600C00501
Construction
Type & style
- Home type: SingleFamily
- Architectural style: Traditional,Detached
- Property subtype: Single Family Residence
Materials
- Brick
- Foundation: Slab
- Roof: Composition
Condition
- Year built: 1994
Utilities & green energy
- Sewer: Public Sewer
- Water: Public
- Utilities for property: Natural Gas Available, Sewer Available, Separate Meters, Water Available, Cable Available
Community & HOA
Community
- Features: Golf, Playground, Park, Trails/Paths, Curbs, Sidewalks
- Security: Prewired, Security System, Fire Alarm, Smoke Detector(s)
- Subdivision: Kings Court Of Willow Bend
HOA
- Has HOA: Yes
- Services included: Association Management
- HOA fee: $1,300 annually
- HOA name: Mac Group
- HOA phone: 469-939-4928
Location
- Region: Plano
Financial & listing details
- Price per square foot: $331/sqft
- Tax assessed value: $1,395,000
- Annual tax amount: $23,293
- Date on market: 6/9/2026
- Cumulative days on market: 62 days
- Exclusions: Living Room and Game Room TV
Estimated market value
$1,441,100
$1.37M - $1.51M
$6,697/mo
Price history
| Date | Event | Price |
|---|---|---|
| 7/8/2026 | Price change | $1,499,900-1.6%$331/sqft |
Source: NTREIS #21289536 Report a problem | ||
| 6/9/2026 | Listed for sale | $1,525,000+13%$336/sqft |
Source: NTREIS #21289536 Report a problem | ||
| 10/15/2022 | Sold | -- |
Source: NTREIS #20135960 Report a problem | ||
| 9/23/2022 | Pending sale | $1,350,000$297/sqft |
Source: NTREIS #20135960 Report a problem | ||
| 9/14/2022 | Contingent | $1,350,000$297/sqft |
Source: NTREIS #20135960 Report a problem | ||
| 8/19/2022 | Listed for sale | $1,350,000+58.8%$297/sqft |
Source: NTREIS #20135960 Report a problem | ||
| 9/25/2017 | Listing removed | $850,000$187/sqft |
Source: Dallas City Center Realtors #13650750 Report a problem | ||
| 8/2/2017 | Pending sale | $850,000$187/sqft |
Source: Dallas City Center Realtors #13650750 Report a problem | ||
| 7/17/2017 | Listed for sale | $850,000+25.9%$187/sqft |
Source: Dallas City Center Realtors #13650750 Report a problem | ||
| 3/27/2013 | Sold | -- |
Source: Agent Provided Report a problem | ||
| 2/5/2013 | Price change | $675,000-3.6%$149/sqft |
Source: Ebby Halliday Realtors #11806012 Report a problem | ||
| 10/27/2012 | Price change | $699,900-2.8%$154/sqft |
Source: Ebby Halliday Realtors #11806012 Report a problem | ||
| 8/31/2012 | Price change | $720,000-2.7%$159/sqft |
Source: Ebby Halliday Realtors #11806012 Report a problem | ||
| 8/23/2012 | Price change | $739,900+15.6%$163/sqft |
Source: Ebby Halliday Realtors #11806012 Report a problem | ||
| 8/18/2012 | Price change | $639,900-14.7%$141/sqft |
Source: Ebby Halliday Realtors #11806012 Report a problem | ||
| 7/17/2012 | Listed for sale | $749,900$165/sqft |
Source: Ebby Halliday Realtors #11806012 Report a problem | ||
Public tax history
| Year | Property taxes | Tax assessment |
|---|---|---|
| 2025 | $20,286 +9.1% | $1,364,000 +10% |
| 2024 | $18,592 -5% | $1,240,000 -2.7% |
| 2023 | $19,562 +28.8% | $1,275,000 +47.1% |
| 2022 | $15,189 +2.7% | $866,784 +10% |
| 2021 | $14,784 +0.9% | $787,985 +1.3% |
| 2020 | $14,651 -2.1% | $777,644 -1.2% |
| 2019 | $14,959 -10.6% | $787,317 -5.2% |
| 2018 | $16,742 +9.5% | $830,448 +7.7% |
| 2017 | $15,283 | $770,983 +3.6% |
| 2016 | $15,283 +2.5% | $744,531 +3.5% |
| 2015 | $14,906 | $719,575 +8.8% |
| 2014 | $14,906 | $661,430 +14.2% |
| 2013 | -- | $579,395 +5.1% |
| 2012 | -- | $551,375 -8.5% |
| 2011 | -- | $602,478 +2.7% |
| 2010 | -- | $586,829 -7.2% |
| 2009 | -- | $632,532 -4% |
| 2008 | -- | $658,745 +0.1% |
| 2007 | -- | $657,842 +1.1% |
| 2006 | -- | $650,416 +5.7% |
| 2005 | -- | $615,178 +7.9% |
| 2003 | -- | $570,360 -1% |
| 2002 | -- | $575,879 -4.1% |
| 2001 | -- | $600,624 +4.5% |
| 2000 | -- | $574,531 |
Find assessor info on the county website
Monthly payment
Est. payment
Payment breakdown
Explore the cost of this home by adjusting the details. Changes won't be saved.Climate risks
Neighborhood: 75093
Nearby schools
GreatSchools rating
- 7/10Huffman Elementary SchoolGrades: PK-5Distance: 0.4 mi
- 6/10Renner Middle SchoolGrades: 6-8Distance: 1.9 mi
- 5/10Shepton High SchoolGrades: 9-10Distance: 0.3 mi
Schools provided by the listing agent
- Elementary: Huffman
- Middle: Renner
- High: Shepton,Plano West
- District: Plano ISD
Source: NTREIS. This data may not be complete. We recommend contacting the local school district to confirm school assignments for this home.
- $1,466,6005 bd5 ba4.5k sqft5704 Walden Dr, Plano, TX 75093Off Market
- $1,338,5005 bd4 ba4.6k sqft5701 Fredrick Ct, Plano, TX 75093Off Market
- $5,821,6005 bd7 ba13k sqft1424 Eastwick Ln, Plano, TX 75093Off Market
- $--5 bd5 ba4.8k sqft5705 Fredrick Ct, Plano, TX 75093Sold
- $1,241,5005 bd5 ba4k sqft5708 Walden Dr, Plano, TX 75093Off Market
- $1,213,0004 bd4 ba3.5k sqft5701 Walden Dr, Plano, TX 75093Off Market
- $1,739,4004 bd4 ba5.4k sqft1420 Eastwick Ln, Plano, TX 75093Off Market
- $1,428,2006 bd4 ba5.2k sqft5705 Walden Dr, Plano, TX 75093Off Market
A local agent can set up tours, give advice and negotiate with sellers.
A local lender can help you make sure your offer is ready when you are.
Similar homes
- $1,345,0004 bd5 ba4.5k sqft5709 Danmire Ct, Plano, TX 75093For Sale
 MLS ID #21234589, Cindy O'Gorman. NTREIS
 - $1,135,0004 bd4 ba3.9k sqft6433 Brandon Ct, Plano, TX 75093For Sale
 MLS ID #21350318, Sandy Akright. NTREIS
 - $1,599,0004 bd5 ba6.3k sqft5048 Castle Creek Ln, Plano, TX 75093For Sale
 MLS ID #21326389, Sally Zaharovitz. NTREIS
 - $969,0004 bd4 ba3.2k sqft1601 Glen Springs Dr, Plano, TX 75093For Sale
 MLS ID #21346820, Bobby McMurtrey. NTREIS
 - $1,289,0004 bd4 ba3.9k sqft6413 Vicki Ln, Plano, TX 75093For SaleMLS ID #21329578, Frankie Arthur. NTREIS
- $900,0004 bd4 ba3.7k sqft4633 Charles Pl, Plano, TX 75093For SaleMLS ID #21300463, Jim Augustine. NTREIS
- $1,534,0005 bd6 ba5.2k sqft1101 King Mark Dr, The Colony, TX 75056For SaleMLS ID #21287758, Michael Hershenberg. NTREIS
- $1,295,0004 bd5 ba4.5k sqft4823 Spyglass Dr, Dallas, TX 75287For SaleMLS ID #21245196, Valerie Bracchi. NTREIS
- $1,800,0004 bd5 ba4.9k sqft4579 Princess Caroline Ct, Frisco, TX 75034For SaleMLS ID #21350924, Ida Juliette Parisi. NTREIS
- $1,275,0004 bd4 ba4.2k sqft5213 Tennington Park, Dallas, TX 75287For SaleMLS ID #21306047, Suzy Hotchkiss. NTREIS
- $1,099,0004 bd5 ba4.5k sqft4911 Holly Tree Dr, Dallas, TX 75287For SaleMLS ID #21336925, Von Truong. NTREIS
- $795,0005 bd4 ba3.4k sqft4616 Brook Meadow Ln, Plano, TX 75093For SaleMLS ID #21315911, Angela Green. NTREIS
- $1,349,4443 bd4 ba4k sqft5909 Club Hill Pl, Dallas, TX 75248For SaleMLS ID #21337807, Valerie Bracchi. NTREIS
- $1,195,0005 bd5 ba4.6k sqft1137 King Mark Dr, Lewisville, TX 75056For SaleMLS ID #21350673, Lesa Stuart. NTREIS
- $1,599,9904 bd6 ba4.8k sqft1216 Queen Peggy Ln, The Colony, TX 75056For SaleMLS ID #21279906, Eddie Yoo. NTREIS
- $750,0004 bd4 ba3.5k sqft2632 Barrington Dr, Plano, TX 75093For SaleMLS ID #21220602, Elissa Sabel. NTREIS
- $1,100,0004 bd4 ba3.4k sqft5420 Wescott Ln, Dallas, TX 75287For SaleMLS ID #21337212, Kelly Thompson. NTREIS
- $1,489,0004 bd5 ba4.2k sqft310 Deer Path, Fairview, TX 75069For SaleMLS ID #21252356, Tom Grisak. NTREIS
- $1,100,0004 bd5 ba5.4k sqft4306 Willow Ridge Dr, Parker, TX 75002For SaleMLS ID #21353256, Kathi Thompson. NTREIS
- $1,095,0004 bd4 ba4k sqft5745 Bernay Ln, Plano, TX 75024For SaleMLS ID #21318053, Cindy O'Gorman. NTREIS
