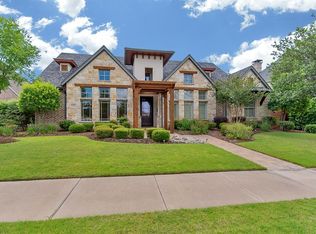
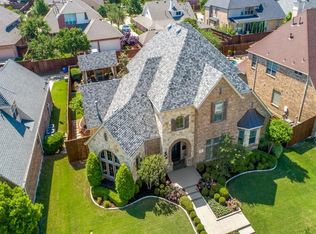
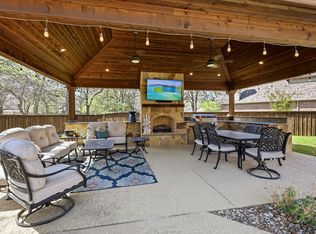
Absolutely Stunning Sanders Custom on the Estate Lots of Castle Hills* Across the Street Views to the Golf Course*Beautiful Drive up with Stone and Cast Stone Accents* Dramatic Entryway with Soaring Ceilings, Extensive True Sand and Finished Hardwoods Throughout and a Sweeping Wood Stairway with Wrought Iron Balusters*Elegant Study with Full Wall of Bookcases and Artistically Crafted Coffered Ceilings*Remodeled Kitchen with White Cabinets, Gold Hardware, Undermount Sink, Double Convection Oven, Granite Countertops, High End Stainless Steel Appliances, Walkin Pantry, 5 Burner Gas Cooktop and a Subzero Refrigerator*The Kitchen Opens onto the Family Room and features a lovely Stone Fireplace, Windows overlooking the Pool and an Updated Media Center*Private Master Suite with Bayed Window with Sitting Area. Refreshed Master Bath with Designer Fixures, Mirrors and Relaxing Jetted Tub. Huge Walk in Closet w*Seasonal Storage & a small Cedar closet. Additional 2nd Bedroom Down w* full Ensuite Bath and Walk in Shower. Spacious Game room with Beverage and Snack Center complete with a Sink, bank of Cabinets and a Refrigerator. Fully Equipped Media Room with removable Raised Platform, Luxurious Leather Reclining Seats, Surround Sound, Projector, Screen and your very own Popcorn Machine. Secondary Bedrooms are all Oversized with a tremendous amount of closet space. You'll love the Backyard Oasis which Includes a Large Pergola, Stone Embellished Pool & Spa with Numerous Water Features*Mature Landscaping and Wrought Iron Fencing Opens to the Sliding Gate Across the Driveway* 3 Car Tandem Garage and Additional Parking Poured Next to the Driveway. You'll love the Castle Hills Lifestyle and the countless Amenities which include many Parks, Playgrounds and Trails. Walk, Picnic or Fish around Lake Avalon. The Lakes Country Club has Golf and Social Memberships Available. Weekend Markets, Walkable Restaurants and Fitness all within the Neighborhood. Truly Five Stars for FUN & Memories.
Under contract
$1,195,000
1137 King Mark Dr, Lewisville, TX 75056
5beds
4,655sqft
Single Family Residence
Built in 2005
10,846 Square Feet Lot
$1,163,500 Zestimate®
$257/sqft
$115/mo HOA
What's special
Lovely stone fireplaceWindows overlooking the poolWrought iron fencingGranite countertopsUpdated media centerUndermount sinkRelaxing jetted tub
- 20 days |
- 2,178 |
- 80 |
Likely to sell faster than
Zillow last checked:
Listing updated:
Listed by:
Lesa Stuart 0395195 972-335-6564,
Ebby Halliday Realtors 972-335-6564
Source: NTREIS,MLS#: 21350673
Facts & features
Interior
Bedrooms & bathrooms
- Bedrooms: 5
- Bathrooms: 5
- Full bathrooms: 4
- 1/2 bathrooms: 1
Primary bedroom
- Features: Closet Cabinetry, Cedar Closet(s), Ceiling Fan(s), Dual Sinks, Double Vanity, En Suite Bathroom, Jetted Tub, Sitting Area in Primary, Separate Shower, Walk-In Closet(s)
- Level: First
- Dimensions: 20 x 15
Bedroom
- Features: Ceiling Fan(s), En Suite Bathroom, Split Bedrooms, Walk-In Closet(s)
- Level: First
- Dimensions: 13 x 12
Bedroom
- Features: Ceiling Fan(s), Split Bedrooms, Walk-In Closet(s)
- Level: Second
- Dimensions: 15 x 12
Bedroom
- Features: Ceiling Fan(s)
- Level: Second
- Dimensions: 16 x 12
Bedroom
- Features: Ceiling Fan(s), Walk-In Closet(s)
- Level: Second
- Dimensions: 15 x 13
Dining room
- Level: First
- Dimensions: 17 x 13
Family room
- Features: Built-in Features, Ceiling Fan(s), Fireplace
- Level: First
- Dimensions: 20 x 18
Game room
- Features: Built-in Features, Ceiling Fan(s)
- Level: Second
- Dimensions: 18 x 17
Kitchen
- Features: Built-in Features, Butler's Pantry, Eat-in Kitchen, Granite Counters, Kitchen Island, Pantry, Walk-In Pantry
- Level: First
- Dimensions: 21 x 14
Living room
- Features: Ceiling Fan(s), Pantry, Stone Counters
- Level: First
- Dimensions: 14 x 11
Media room
- Level: Second
- Dimensions: 19 x 13
Office
- Features: Built-in Features, Ceiling Fan(s)
- Level: First
- Dimensions: 17 x 12
Office
- Features: Built-in Features
- Level: First
- Dimensions: 15 x 12
Utility room
- Features: Built-in Features, Utility Sink
- Level: First
- Dimensions: 10 x 6
Heating
- Central, Natural Gas, Zoned
Cooling
- Central Air, Ceiling Fan(s), Electric, Zoned
Appliances
- Included: Some Gas Appliances, Built-In Refrigerator, Convection Oven, Double Oven, Dishwasher, Gas Cooktop, Disposal, Gas Water Heater, Microwave, Plumbed For Gas, Refrigerator
- Laundry: Washer Hookup, Dryer Hookup, Laundry in Utility Room
Features
- Cedar Closet(s), Chandelier, Cathedral Ceiling(s), Decorative/Designer Lighting Fixtures, Double Vanity, Eat-in Kitchen, Granite Counters, High Speed Internet, In-Law Floorplan, Kitchen Island, Open Floorplan, Cable TV, Vaulted Ceiling(s), Walk-In Closet(s), Wired for Sound
- Flooring: Carpet, Ceramic Tile, Hardwood, Wood
- Windows: Window Coverings
- Has basement: No
- Number of fireplaces: 1
- Fireplace features: Family Room, Gas Log, Stone
Interior area
- Total interior livable area: 4,655 sqft
Video & virtual tour
Property
Parking
- Total spaces: 3
- Parking features: Additional Parking, Alley Access, Driveway, Electric Gate, Garage, Garage Door Opener, Inside Entrance, Kitchen Level, Garage Faces Rear
- Attached garage spaces: 3
Features
- Levels: Two
- Stories: 2
- Patio & porch: Covered
- Exterior features: Lighting, Rain Gutters
- Pool features: Gunite, Heated, Indoor, In Ground, Lap, Pool, Pool Sweep, Pool/Spa Combo, Waterfall, Water Feature, Community
- Fencing: Back Yard,Electric,Fenced,Wood,Wrought Iron
Lot
- Size: 10,846 Square Feet
- Features: Backs to Greenbelt/Park, Interior Lot, Landscaped, Subdivision, Sprinkler System, Few Trees
Details
- Additional structures: Pergola
- Parcel number: R223677
Construction
Type & style
- Home type: SingleFamily
- Architectural style: Traditional,Detached
- Property subtype: Single Family Residence
Materials
- Brick, Rock, Stone
- Foundation: Slab
- Roof: Composition
Condition
- Resale
- Year built: 2005
Utilities & green energy
- Sewer: Public Sewer
- Water: Public
- Utilities for property: Electricity Available, Natural Gas Available, Sewer Available, Separate Meters, Water Available, Cable Available
Community & HOA
Community
- Features: Clubhouse, Curbs, Fitness Center, Fishing, Golf, Lake, Playground, Park, Pickleball, Pool, Restaurant, Sidewalks, Tennis Court(s), Trails/Paths
- Security: Security System Owned, Carbon Monoxide Detector(s), Smoke Detector(s)
- Subdivision: Castle Hills Ph Iii Sec A
HOA
- Has HOA: Yes
- Services included: Association Management, Maintenance Grounds
- HOA fee: $1,380 annually
- HOA name: Castle Hills Hoa
- HOA phone: 972-410-6500
Location
- Region: Lewisville
Financial & listing details
- Price per square foot: $257/sqft
- Tax assessed value: $1,159,716
- Annual tax amount: $15,731
- Date on market: 8/6/2026
- Cumulative days on market: 20 days
- Listing terms: Cash,Conventional
- Exclusions: Work benches in the garage.
Estimated market value
$1,163,500
$1.11M - $1.22M
$5,936/mo
Price history
| Date | Event | Price |
|---|---|---|
| 8/21/2026 | Contingent | $1,195,000$257/sqft |
Source:  Ebby Halliday Realtors #21350673 Report a problem Ebby Halliday Realtors #21350673 Report a problem | ||
| 8/6/2026 | Listed for sale | $1,195,000+64.8%$257/sqft |
Source: NTREIS #21350673 Report a problem | ||
| 5/1/2017 | Listing removed | $725,000$156/sqft |
Source: RE/MAX DFW Associates #13547281 Report a problem | ||
| 3/20/2017 | Pending sale | $725,000$156/sqft |
Source: RE/MAX DFW Associates #13547281 Report a problem | ||
| 3/1/2017 | Listed for sale | $725,000+9.4%$156/sqft |
Source: RE/MAX DFW Associates #13547281 Report a problem | ||
| 2/21/2014 | Listing removed | $662,500$142/sqft |
Source: Keller Williams - Dallas Preston Road #12035717 Report a problem | ||
| 1/28/2014 | Pending sale | $662,500$142/sqft |
Source: Keller Williams - Dallas Preston Road #12035717 Report a problem | ||
| 11/24/2013 | Price change | $662,500-0.4%$142/sqft |
Source: Keller Williams - Dallas Preston Road #12035717 Report a problem | ||
| 10/27/2013 | Price change | $665,000-1.5%$143/sqft |
Source: Keller Williams - Dallas Preston Road #12035717 Report a problem | ||
| 10/6/2013 | Listed for sale | $675,000$145/sqft |
Source: Keller Williams Realty #12035717 Report a problem | ||
Public tax history
| Year | Property taxes | Tax assessment |
|---|---|---|
| 2025 | $15,731 +7.3% | $1,005,239 +10% |
| 2024 | $14,657 +0.9% | $913,854 +1.4% |
| 2023 | $14,523 -3.4% | $901,450 +10% |
| 2022 | $15,038 +6.9% | $819,500 +7.3% |
| 2021 | $14,068 -3.6% | $763,687 +5.5% |
| 2020 | $14,596 -1.8% | $724,137 -2% |
| 2019 | $14,869 -3.3% | $738,720 +3.2% |
| 2018 | $15,380 +1.5% | $716,000 +5.1% |
| 2017 | $15,147 | $681,378 +7.3% |
| 2016 | $15,147 +1% | $635,000 |
| 2015 | $14,990 | $635,000 +5.8% |
| 2014 | $14,990 | $599,992 +10% |
| 2013 | $14,990 | $545,447 |
| 2012 | -- | $545,447 -3.3% |
| 2011 | -- | $564,255 +4.6% |
| 2010 | -- | $539,568 -7.1% |
| 2009 | -- | $580,824 -1.6% |
| 2007 | -- | $590,054 +533.6% |
| 2005 | $2,817 | $93,120 -10.5% |
| 2003 | -- | $104,000 |
Find assessor info on the county website
Monthly payment
Est. payment
Payment breakdown
Explore the cost of this home by adjusting the details. Changes won't be saved.Climate risks
Neighborhood: 75056
Nearby schools
GreatSchools rating
- 10/10Castle Hills Elementary SchoolGrades: PK-5Distance: 0.3 mi
- 9/10Killian Middle SchoolGrades: 6-8Distance: 1.1 mi
- 7/10Hebron High SchoolGrades: 9-12Distance: 2.5 mi
Schools provided by the listing agent
- Elementary: Castle Hills
- Middle: Killian
- High: Hebron
- District: Lewisville ISD
Source: NTREIS. This data may not be complete. We recommend contacting the local school district to confirm school assignments for this home.
- $1,111,2004 bd5 ba4k sqft1133 King Mark Dr, The Colony, TX 75056Off Market
- $1,223,1005 bd6 ba4.6k sqft1141 King Mark Dr, The Colony, TX 75056Off Market
- $963,2005 bd4 ba4.3k sqft2416 King Arthur Blvd, The Colony, TX 75056Off Market
- $1,201,5004 bd5 ba4.3k sqft1129 King Mark Dr, The Colony, TX 75056Off Market

- $1,188,9005 bd5 ba4.7k sqft1145 King Mark Dr, The Colony, TX 75056Off Market
- $845,4004 bd3 ba3.8k sqft2412 King Arthur Blvd, The Colony, TX 75056Off Market
- $786,7004 bd4 ba3.4k sqft2420 King Arthur Blvd, The Colony, TX 75056Off Market
- $742,0003 bd3 ba2.5k sqft2408 King Arthur Blvd, The Colony, TX 75056Off Market
A local agent can set up tours, give advice and negotiate with sellers.
Similar homes
- $1,499,9904 bd6 ba4.8k sqft1216 Queen Peggy Ln, The Colony, TX 75056For Sale
 MLS ID #21279906, Eddie Yoo. NTREIS
 - $1,198,0005 bd5 ba4.5k sqft4629 Manor Way, Flower Mound, TX 75028For Sale
 MLS ID #21351027, Lee Conte-Vaughn. NTREIS
 - $1,199,9005 bd5 ba4.4k sqft7391 Calla Lilly Ln, Frisco, TX 75034For Sale
 MLS ID #21279230, Paulette Greene. NTREIS
 - $1,249,0005 bd5 ba4.5k sqft3704 Samuel Ct, Flower Mound, TX 75028For Sale
 MLS ID #21341204, Lee Holtzman. NTREIS
 - $1,249,0005 bd4 ba4.8k sqft3531 Munstead Trl, Frisco, TX 75033For SaleMLS ID #21355060, Neda Dameshghi. NTREIS
- $1,150,0005 bd4 ba4.4k sqft4625 The Landings Ct, Frisco, TX 75033For SaleMLS ID #21292434, Nick McCoy. NTREIS
- $899,0005 bd5 ba4.5k sqft10974 Apple Valley Dr, Frisco, TX 75033For SaleMLS ID #21364187, Anne Montoya. NTREIS
- $798,9004 bd4 ba3.5k sqft3108 Stonefield, The Colony, TX 75056For SaleMLS ID #21345059, Stacey Leslie. NTREIS
- $1,200,0004 bd3 ba3.1k sqft1820 Blue Forest Dr, Prosper, TX 75078For SaleMLS ID #21311527, Kristi Reinertsen. NTREIS
- $1,249,9904 bd4 ba3.7k sqft3777 Ferndale Ln, Frisco, TX 75034For SaleMLS ID #21318178, John Weaver. NTREIS
- $750,0004 bd4 ba3.7k sqft7821 Rosebank, The Colony, TX 75056For SaleMLS ID #21321767, Shana Acquisto. NTREIS
- $799,9005 bd4 ba3.4k sqft1324 Coral Dr, Coppell, TX 75019For SaleMLS ID #21366561, Brian Parker. NTREIS
- $1,169,0004 bd5 ba4.6k sqft2207 Malin Dr, Trophy Club, TX 76262For SaleMLS ID #21272547, Holly Mercer. NTREIS
- $1,080,0005 bd4 ba4.2k sqft14109 Katiliz Pl, Frisco, TX 75035For SaleMLS ID #21358402, Robin Glaysher. NTREIS
- $849,0004 bd5 ba3.5k sqft3017 Little Ml, The Colony, TX 75056For SaleMLS ID #21287029, Katherine Meyers. NTREIS
- $1,050,0004 bd4 ba4.1k sqft4597 The Landings Ct, Frisco, TX 75033For SaleMLS ID #21341032, Tonya Peek. NTREIS
- $1,049,9995 bd5 ba4.1k sqft5205 Balmoral Ln, Flower Mound, TX 75028For SaleMLS ID #21268758, Tracy Dye. NTREIS
- $875,0005 bd6 ba4.3k sqft2256 Cardinal Blvd, Carrollton, TX 75010For SaleMLS ID #21271762, Kelly Boulton. NTREIS
- $1,000,0004 bd4 ba3.9k sqft7264 Nichols Trl, Frisco, TX 75034For SaleMLS ID #21321769, Jody Daley. NTREIS
- $850,0004 bd4 ba3.8k sqft3949 Siena Dr, Frisco, TX 75033For SaleMLS ID #21341841, Judi Wright. NTREIS
