Skip main navigation
Sold
  • Price Unknown

    719 Bending Oak Trl, Fairview, TX 75069

    5beds
    7,754sqft
    Single Family Residence
    Built in 2016
    1.14 Acres Lot
    $3,126,100 Zestimate®
    $--/sqft
    $7,864 Estimated rent

    Home value

    $3,126,100

    $2.91M - $3.34M

    $7,864/mo

    Zestimate® history
    Loading
    Loading...

    Owner options

    List your home for rent

    $7,864/mo

    Rent Zestimate®

    Find your next renter with Zillow Rental Manager. Plus, with online applications, you can quickly screen prospective tenants – for free.

    Learn more

    $7,864/mo

    Rent Zestimate®

    Refinance and save

    $722/mo

    Est. payment

    Refinancing to a lower rate could help reduce your monthly payments and save thousands over the life of the loan.

    See today's rates

    $722/mo

    Est. payment

    Explore your selling options

    Work with a Zillow partner agent

    Leverage their expertise and Zillow's premium Showcase listings to get your home seen by more buyers.

    Get started

    List with your own agent

    Get your home in front of millions of buyers by listing it on Zillow.

    Learn how to do it

    Sell it yourself

    Take full control of how buyers see your home on Zillow by listing For Sale by Owner (FSBO).

    List your home

    What's special

    Exercise roomTree - lined privacyMultiple indoorOpen patioMovie nightsGranite kitchenAmple space
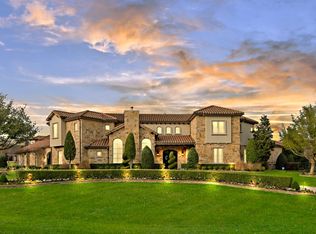
    Welcome to your dream home nestled the best hood in Fairview! Coveted LOVEJOY ISD! Stunning property checks all the boxes, impressive home unparalleled comfort and sophistication. 5 bedrooms, 5 full and 2 half baths, 5 FP, study, media rm, 6 living areas. A wall of windows offer views of the pool and amazing yard, Tree-lined privacy on 1.1-acre. Commercial-grade WIFI installed, SONOS sound, and multiple indoor-outdoor livings. Thermador kitchen, grand island, walk-in pantry, a bartender’s bar, Entertain? YES! There are 5 en suite bedrooms! Main bedroom boasts dual closets, an exercise room, a fireplace, views and access to pool. Movie nights in the spacious media room, outdoor entertaining in the expansive covered living with a fireplace, granite kitchen, dining, a den alcove and an open patio for sunbathing. Two 2-car garages provide ample space, this home truly has it all. Don't miss your chance to own this exceptional residence where luxury meets comfort at every turn. See it now!

    Zillow last checked:

    Listing updated:

    Listed by:

    Kyle Gunter 0457685 214-675-5953,

    RE/MAX Premier 972-991-1616

    Bought with:

    Stephanie Funk

    Funk Realty Group, LLC

    Source: NTREIS,MLS#: 20551790

    Facts & features

    Interior

    Bedrooms & bathrooms
    • Bedrooms: 5
    • Bathrooms: 7
    • Full bathrooms: 5
    • 1/2 bathrooms: 2
    Primary bedroom
    • Features: Closet Cabinetry, Dual Sinks, Double Vanity, Separate Shower, Walk-In Closet(s)
    • Level: First
    • Dimensions: 26 x 15
    Bedroom
    • Features: En Suite Bathroom, Split Bedrooms
    • Level: First
    • Dimensions: 13 x 14
    Bedroom
    • Features: En Suite Bathroom, Split Bedrooms, Walk-In Closet(s)
    • Level: Second
    • Dimensions: 18 x 13
    Bedroom
    • Features: Ceiling Fan(s), En Suite Bathroom, Split Bedrooms, Walk-In Closet(s)
    • Level: Second
    • Dimensions: 15 x 15
    Bedroom
    • Features: Ceiling Fan(s), En Suite Bathroom, Split Bedrooms, Walk-In Closet(s)
    • Level: Second
    • Dimensions: 17 x 15
    Primary bathroom
    • Features: Closet Cabinetry, Double Vanity
    • Level: First
    • Dimensions: 16 x 16
    Bonus room
    • Level: Second
    • Dimensions: 9 x 26
    Den
    • Features: Built-in Features, Fireplace
    • Level: First
    • Dimensions: 18 x 18
    Dining room
    • Level: First
    • Dimensions: 16 x 14
    Exercise room
    • Level: First
    • Dimensions: 12 x 11
    Game room
    • Level: First
    • Dimensions: 23 x 18
    Game room
    • Level: Second
    • Dimensions: 16 x 19
    Half bath
    • Features: Granite Counters
    • Level: First
    • Dimensions: 5 x 5
    Half bath
    • Features: Granite Counters
    • Level: First
    • Dimensions: 5 x 10
    Kitchen
    • Features: Breakfast Bar, Built-in Features, Butler's Pantry, Granite Counters, Kitchen Island, Pot Filler, Walk-In Pantry
    • Level: First
    • Dimensions: 19 x 27
    Living room
    • Features: Fireplace
    • Level: First
    • Dimensions: 28 x 20
    Media room
    • Level: First
    • Dimensions: 20 x 15
    Office
    • Features: Built-in Features
    • Level: First
    • Dimensions: 16 x 14
    Utility room
    • Features: Built-in Features, Utility Room, Utility Sink
    • Level: First
    • Dimensions: 12 x 9
    Cooling
    • Central Air, Ceiling Fan(s), Gas
    Appliances
    • Included: Built-In Gas Range, Built-In Refrigerator, Dishwasher, Disposal, Range, Some Commercial Grade, Vented Exhaust Fan
    • Laundry: Laundry in Utility Room
    Features
    • Wet Bar, Built-in Features, Chandelier, Decorative/Designer Lighting Fixtures, Double Vanity, Eat-in Kitchen, Granite Counters, High Speed Internet, Kitchen Island, Multiple Staircases, Pantry, Vaulted Ceiling(s), Walk-In Closet(s), Wired for Sound
    • Flooring: Carpet, Hardwood, Stone, Tile
    • Windows: Plantation Shutters, Window Coverings
    • Has basement: No
    • Number of fireplaces: 5
    • Fireplace features: Family Room, Gas Log, Living Room, Primary Bedroom, Outside
    Interior area
    • Total interior livable area: 7,754 sqft

    Property

    Parking
    • Total spaces: 4
    • Parking features: Door-Multi, Epoxy Flooring, Electric Gate, Oversized, Garage Faces Side
    • Attached garage spaces: 4
    Features
    • Levels: Two
    • Stories: 2
    • Patio & porch: Patio, Covered
    • Exterior features: Gas Grill, Outdoor Grill, Outdoor Kitchen, Outdoor Living Area, Rain Gutters, Fire Pit
    • Pool features: Gunite, Heated, Infinity, In Ground, Pool, Pool Sweep, Pool/Spa Combo
    • Fencing: Wrought Iron
    Lot
    • Size: 1.14 Acres
    • Features: Back Yard, Interior Lot, Lawn, Landscaped, Sprinkler System
    Details
    • Parcel number: R897700B00901

    Construction

    Type & style
    • Home type: SingleFamily
    • Architectural style: Detached
    • Property subtype: Single Family Residence
    Materials
    • Stucco
    • Foundation: Slab
    • Roof: Tile
    Condition
    • Year built: 2016

    Utilities & green energy

    • Sewer: Aerobic Septic
    • Water: Public
    • Utilities for property: Natural Gas Available, Septic Available, Separate Meters, Water Available
    Green energy
    • Energy efficient items: Insulation

    Community & HOA

    Community
    • Features: Fishing
    • Security: Fire Sprinkler System, Smoke Detector(s)
    • Subdivision: Tranquility Farms
    HOA
    • Has HOA: Yes
    • Services included: Association Management, Maintenance Grounds
    • HOA fee: $722 quarterly
    • HOA name: Tranquility Farms HOA
    • HOA phone: 210-232-7625
    Location
    • Region: Fairview

    Financial & listing details

    • Tax assessed value: $2,989,128
    • Annual tax amount: $45,780
    • Date on market: 3/9/2024
    • Cumulative days on market: 12 days
    • Exclusions: Sauna, Water filter in kitchen, Coat rack in pool half bath

    Price history

    DateEventPrice
    5/1/2024Sold--
    Source: NTREIS #20551790 Report a problem
    4/2/2024Pending sale$3,200,000$413/sqft
    Source: NTREIS #20551790 Report a problem
    3/18/2024Contingent$3,200,000$413/sqft
    Source: NTREIS #20551790 Report a problem
    3/7/2024Listed for sale$3,200,000+39.4%$413/sqft
    Source: NTREIS #20551790 Report a problem
    5/24/2021Sold--
    Source: Ebby Halliday solds #14523181_75069 Report a problem
    4/26/2021Pending sale$2,295,000$296/sqft
    Source: NTREIS #14523181 Report a problem
    4/16/2021Listed for sale$2,295,000$296/sqft
    Source: Ebby Halliday Realtors #14523181 Report a problem
    4/4/2021Pending sale$2,295,000$296/sqft
    Source: Ebby Halliday Realtors #14523181 Report a problem
    3/1/2021Listed for sale$2,295,000$296/sqft
    Source: NTREIS #14523181 Report a problem
    1/22/2021Listing removed--
    Source: Zillow Rental Manager Report a problem
    12/23/2020Listed for rent$35,000$5/sqft
    Source: Owner Report a problem
    7/6/2020Listing removed$2,295,000$296/sqft
    Source: Frisco Office #14326680 Report a problem
    5/8/2020Listed for sale$2,295,000$296/sqft
    Source: Ebby Halliday, REALTORS-Frisco #14326680 Report a problem
    10/9/2015Sold--
    Source: Agent Provided Report a problem

    Public tax history

    YearProperty taxesTax assessment
    2025$53,877 +18.9%$2,989,128 +13.7%
    2024$45,320 +9.3%$2,627,903 +3.3%
    2023$41,456 -15.5%$2,543,719 +5.3%
    2022$49,053 +23.8%$2,416,616 +26.3%
    2021$39,612 +3.5%$1,912,698 +6.2%
    2020$38,259 +6.5%$1,800,752 +7.2%
    2019$35,932 -2.1%$1,680,000 +2.8%
    2018$36,709 +691.3%$1,634,203 +243.1%
    2017$4,639 $476,263 +138.1%
    2016$4,639 +58.6%$200,000 +26.6%
    2015$2,924 $158,000 +20.9%
    2014$2,924 $130,735 -0.8%
    2013-- $131,778 +12.3%
    2012-- $117,395 -13.2%
    2011-- $135,303
    2010-- $135,303
    2009-- $135,303 -28.8%
    2008-- $190,000 +28.4%
    2007-- $148,000 +74.1%
    2006-- $85,000
    Find assessor info on the county website

    Neighborhood: 75069

    Nearby schools

    GreatSchools rating
    Schools provided by the listing agent
    • Elementary: Robert L. Puster
    • Middle: Willow Springs
    • High: Lovejoy
    • District: Lovejoy ISD

    Source: NTREIS. This data may not be complete. We recommend contacting the local school district to confirm school assignments for this home.

    Get a cash offer in 3 minutes
    Find out how much your home could sell for in as little as 3 minutes with a no-obligation cash offer.
    Estimated market value
    $3,126,100
    Get a cash offer in 3 minutes
    Find out how much your home could sell for in as little as 3 minutes with a no-obligation cash offer.
    Estimated market value
    $3,126,100