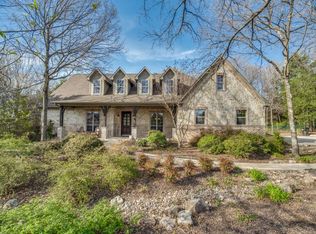
Nestled on a secluded 1.5-acre wooded lot in prestigious Creekview Landing, this extraordinary custom home offers privacy, elegance, and comfort. From the moment you arrive, the warmth of this home is unmistakable. The expansive backyard is a private sanctuary shaded by mature trees, complete with a cozy fire pit for quiet mornings, lively gatherings, and relaxing evenings under the stars. Inside, timeless craftsmanship creates an elegant yet inviting atmosphere, with knotty alder millwork, rich hardwood floors, plantation shutters, tray ceilings, and custom baseboards throughout. The family room is a stunning centerpiece featuring cathedral beam ceilings, a wood-burning gas-start fireplace, and a dramatic floor-to-ceiling stone wall. The main level includes a private office with a fireplace and built-ins, formal dining room, stylish half bath with copper sink, and media room. The gourmet kitchen features granite countertops, a large island, commercial grade Wolf gas range, triple ovens, built-in Sub-Zero refrigerator, prep sink, pot filler, and butler’s pantry with wine fridge, opening to a sunlit breakfast room ideal for daily living and entertaining. The primary suite is a peaceful retreat with patio access, custom walk-in closet, and spa-inspired bath with a backlit dome ceiling, travertine floors, and oversized multi-head rain shower. A second primary suite with patio access is ideal for guests or multi-generational living. Upstairs offers a spacious game room with wet bar, bonus room with wall of windows overlooking the wooded backyard, and three additional bedrooms, each with ensuite bath. Completing the home are a rare split 5-car garage with half bath, spray foam insulation, walk-out attic with dehumidification system, two tankless water heaters, generator, water softener, home dehumidification system, and whole-home water filtration. With remarkable craftsmanship, and a private setting, this home is a rare opportunity that won’t last long.
For sale
Price cut: $255K (6/9)
$2,195,000
5412 Oakfield Dr, McKinney, TX 75071
5beds
6,586sqft
:
Get pre-qualified$14,763/mo
Single Family Residence
Built in 2008
1.5 Acres Lot
$2,054,600 Zestimate®
$333/sqft
$50/mo HOA
What's special
Wood-burning gas-start fireplaceRich hardwood floorsTimeless craftsmanshipExpansive backyardFormal dining roomBuilt-in sub-zero refrigeratorTravertine floors
- 106 days |
- 297 |
- 18 |
Zillow last checked:
Listing updated:
Listed by:
Jane Clark 0479854 972-562-8883,
Keller Williams NO. Collin Cty 972-562-8883
Source: NTREIS,MLS#: 21241925
Facts & features
Interior
Bedrooms & bathrooms
- Bedrooms: 5
- Bathrooms: 7
- Full bathrooms: 5
- 1/2 bathrooms: 2
Primary bedroom
- Features: Closet Cabinetry, Ceiling Fan(s), Double Vanity, En Suite Bathroom, Separate Shower, Walk-In Closet(s)
- Level: First
- Dimensions: 15 x 22
Primary bedroom
- Features: Ceiling Fan(s), En Suite Bathroom, Walk-In Closet(s)
- Level: First
- Dimensions: 15 x 21
Bedroom
- Features: Ceiling Fan(s), En Suite Bathroom, Walk-In Closet(s)
- Level: Second
- Dimensions: 13 x 14
Bedroom
- Features: Ceiling Fan(s), En Suite Bathroom, Walk-In Closet(s)
- Level: Second
- Dimensions: 16 x 17
Bedroom
- Features: Ceiling Fan(s), En Suite Bathroom, Walk-In Closet(s)
- Level: Second
- Dimensions: 15 x 18
Primary bathroom
- Features: En Suite Bathroom, Jetted Tub, Separate Shower
- Level: First
- Dimensions: 0 x 0
Bonus room
- Level: Second
- Dimensions: 17 x 19
Breakfast room nook
- Level: First
- Dimensions: 17 x 13
Dining room
- Level: First
- Dimensions: 13 x 15
Other
- Features: Built-in Features, En Suite Bathroom, Granite Counters, Jack and Jill Bath
- Level: Second
- Dimensions: 0 x 0
Other
- Features: Built-in Features, En Suite Bathroom, Granite Counters
- Level: Second
- Dimensions: 0 x 0
Other
- Features: En Suite Bathroom, Granite Counters
- Level: First
- Dimensions: 0 x 0
Other
- Features: Built-in Features, En Suite Bathroom, Granite Counters
- Level: Second
- Dimensions: 0 x 0
Game room
- Features: Built-in Features, Ceiling Fan(s)
- Level: Second
- Dimensions: 20 x 22
Half bath
- Level: First
- Dimensions: 0 x 0
Half bath
- Level: First
- Dimensions: 0 x 0
Kitchen
- Features: Breakfast Bar, Built-in Features, Butler's Pantry, Dual Sinks, Eat-in Kitchen, Granite Counters, Kitchen Island, Pot Filler, Sink, Walk-In Pantry
- Level: First
- Dimensions: 17 x 17
Living room
- Features: Ceiling Fan(s), Fireplace
- Level: First
- Dimensions: 20 x 23
Media room
- Level: First
- Dimensions: 16 x 13
Office
- Features: Built-in Features, Ceiling Fan(s)
- Level: First
- Dimensions: 16 x 18
Utility room
- Features: Built-in Features, Closet, Utility Room, Utility Sink
- Level: First
- Dimensions: 0 x 0
Heating
- Central, Electric, Fireplace(s), Natural Gas
Cooling
- Central Air, Ceiling Fan(s), Electric, Gas
Appliances
- Included: Built-In Refrigerator, Double Oven, Dishwasher, Electric Water Heater, Disposal, Gas Range, Microwave, Range, Refrigerator, Some Commercial Grade, Water Softener, Tankless Water Heater, Wine Cooler
- Laundry: Washer Hookup, Dryer Hookup, ElectricDryer Hookup, Laundry in Utility Room
Features
- Wet Bar, Built-in Features, Cathedral Ceiling(s), Decorative/Designer Lighting Fixtures, Double Vanity, Eat-in Kitchen, Granite Counters, High Speed Internet, Kitchen Island, Multiple Master Suites, Multiple Staircases, Open Floorplan, Cable TV, Vaulted Ceiling(s), Natural Woodwork, Walk-In Closet(s)
- Flooring: Brick, Hardwood, Travertine
- Windows: Shutters
- Has basement: No
- Number of fireplaces: 2
- Fireplace features: Gas Log, Wood Burning
Interior area
- Total interior livable area: 6,586 sqft
Video & virtual tour
Property
Parking
- Total spaces: 5
- Parking features: Additional Parking, Driveway, Garage Faces Front, Garage, Garage Door Opener, Garage Faces Side
- Attached garage spaces: 5
Features
- Levels: Two
- Stories: 2
- Patio & porch: Balcony, Covered
- Exterior features: Balcony, Fire Pit, Rain Gutters
- Pool features: None
Lot
- Size: 1.5 Acres
- Features: Acreage, Interior Lot, Landscaped, Many Trees, Sprinkler System
Details
- Parcel number: R965900D01001
- Other equipment: Dehumidifier, Generator
Construction
Type & style
- Home type: SingleFamily
- Architectural style: Traditional,Detached
- Property subtype: Single Family Residence
Materials
- Brick
- Foundation: Slab
- Roof: Composition
Condition
- Year built: 2008
Utilities & green energy
- Sewer: Aerobic Septic, Septic Tank
- Water: Community/Coop
- Utilities for property: Propane, Septic Available, Water Available, Cable Available
Community & HOA
Community
- Security: Security System Owned, Smoke Detector(s)
- Subdivision: Creekview Landing Add
HOA
- Has HOA: Yes
- Services included: Association Management
- HOA fee: $600 annually
- HOA name: Creekview Landing Property Owners Association, Inc
- HOA phone: 469-215-5321
Location
- Region: Mckinney
Financial & listing details
- Price per square foot: $333/sqft
- Tax assessed value: $1,274,976
- Annual tax amount: $17,019
- Date on market: 4/23/2026
- Cumulative days on market: 107 days
- Listing terms: Cash,Conventional
- Exclusions: Xbox, playstation, sheld pro, mac studio, front speakers $ center channel projector, TV's, av rack attic, fridge in LR, freezers in garage
Estimated market value
$2,054,600
$1.95M - $2.16M
$4,633/mo
Price history
| Date | Event | Price |
|---|---|---|
| 6/9/2026 | Price change | $2,195,000-10.4%$333/sqft |
Source: NTREIS #21241925 Report a problem | ||
| 4/23/2026 | Listed for sale | $2,450,000$372/sqft |
Source: NTREIS #21241925 Report a problem | ||
Public tax history
| Year | Property taxes | Tax assessment |
|---|---|---|
| 2025 | $15,171 -11.3% | $1,274,976 -6.8% |
| 2024 | $17,097 +8.6% | $1,368,000 +7.1% |
| 2023 | $15,737 -8.7% | $1,277,508 +10.7% |
| 2022 | $17,229 +2.1% | $1,154,257 +8.4% |
| 2021 | $16,879 +3.7% | $1,065,303 +10% |
| 2020 | $16,279 -0.7% | $968,457 +0.2% |
| 2019 | $16,389 +3.9% | $966,306 +10% |
| 2018 | $15,768 +17.9% | $878,460 -6.5% |
| 2017 | $13,372 | $940,000 +13% |
| 2016 | $13,372 +15.3% | $832,001 +7.2% |
| 2015 | $11,601 | $775,906 +29.3% |
| 2014 | $11,601 | $600,000 -5% |
| 2013 | -- | $631,735 +8.5% |
| 2012 | -- | $582,323 +0.4% |
| 2011 | -- | $580,000 -3.9% |
| 2010 | -- | $603,286 +120.7% |
| 2009 | -- | $273,403 |
Find assessor info on the county website
Monthly payment
Est. payment
Payment breakdown
Explore the cost of this home by adjusting the details. Changes won't be saved.Climate risks
Neighborhood: 75071
Nearby schools
GreatSchools rating
- 4/10Webb Elementary SchoolGrades: K-5Distance: 3.9 mi
- 8/10Scott Morgan Johnson Middle SchoolGrades: 6-8Distance: 5.6 mi
- 8/10McKinney North High SchoolGrades: 9-12Distance: 5.8 mi
Schools provided by the listing agent
- Elementary: Webb
- Middle: Johnson
- High: McKinney North
- District: McKinney ISD
Source: NTREIS. This data may not be complete. We recommend contacting the local school district to confirm school assignments for this home.
- $202,5001.5 acres5510 Oakfield Dr, Mckinney, TX 75071Off Market
- $1,011,9003 bd3 ba3.5k sqft5400 Oakfield Dr, McKinney, TX 75071Off Market
- $1,235,3004 bd4 ba5.3k sqft5510 Oakfield Dr, McKinney, TX 75071Off Market
- $--4 bd4 ba4.1k sqft5501 Oakfield Dr, Mckinney, TX 75071Sold
- $902,9004 bd4 ba4.1k sqft5501 Oakfield Dr, McKinney, TX 75071Off Market
- $1,274,900-- bd-- ba3.4k sqft2201 Creek Canyon Ln, McKinney, TX 75071Off Market
- $202,5001.5 acres5515 Oakfield Dr, Mckinney, TX 75071Off Market
- $202,500-- bd-- ba-- sqft5515 Oakfield Dr, Mckinney, TX 75071Off Market
A local agent can set up tours, give advice and negotiate with sellers.
Similar homes
- $1,625,0004 bd6 ba4.6k sqft5508 Hickory Hill Ln, McKinney, TX 75071For Sale
 MLS ID #21262539, Jeff Cieslik. NTREIS
 - $1,200,0005 bd6 ba7.7k sqft4411 Lake Breeze Dr, McKinney, TX 75071For Sale
 MLS ID #21298410, Stacy Parker. NTREIS
 - $1,275,0005 bd5 ba5.1k sqft4598 Lake Breeze Dr, McKinney, TX 75071For Sale
 MLS ID #21298710, Shannon Patterson. NTREIS
 - $1,990,0006 bd6 ba6.4k sqft1545 Sara Cv, Lucas, TX 75002For Sale
 MLS ID #21281760, Brittany Stewart. NTREIS
 - $1,330,0004 bd4 ba3.3k sqft475 Wood Ridge Dr, McKinney, TX 75071For SaleMLS ID #21292622, Lori Lovelace. NTREIS
- $2,455,0005 bd6 ba5.1k sqft515 Mark Dr, Lucas, TX 75002For SaleMLS ID #21301399, Kaine Smith. NTREIS
- $2,500,0006 bd5 ba5.3k sqft1860 Mary Lee Ln, Lucas, TX 75002For SaleMLS ID #21274843, Kathi Stefanu. NTREIS
- $2,200,0005 bd5 ba3.8k sqft135 Shady Creek Ln, Rockwall, TX 75087For SaleMLS ID #21335420, Pam Florez. NTREIS
- $2,490,0006 bd6 ba7.2k sqft2626 Twelve Oaks Ln, Celina, TX 75009For SaleMLS ID #21247311, Paulette Greene. NTREIS
- $1,980,0005 bd6 ba5.8k sqft10040 Little Horn Cir, Frisco, TX 75035For SaleMLS ID #21278181, Jana Carmichael. NTREIS
- $1,775,0005 bd5 ba4.7k sqft1850 Sawmill Dr, Allen, TX 75002For SaleMLS ID #21273022, Kenneth Walters. NTREIS
- $1,985,0005 bd6 ba5.3k sqft5310 Estate Ln, Parker, TX 75094For SaleMLS ID #21211305, Brian Shuey. NTREIS
- $1,224,9904 bd3 ba3.9k sqft1820 Winningkoff Rd, Lucas, TX 75002For SaleMLS ID #21349126, Ann Hayle. NTREIS
- $2,999,0007 bd7 ba7k sqft4161 San Juan Ave, Prosper, TX 75078For SaleMLS ID #21266791, Brian Abadie. NTREIS
- $1,875,0006 bd6 ba7.3k sqft7305 Meadow Glen Dr, Parker, TX 75002For SaleMLS ID #21333237, Dana Wyatt. NTREIS
- $2,300,0006 bd7 ba7.3k sqft3805 Ledgestone Ct, Richardson, TX 75082For SaleMLS ID #21329513, Jonathan Minerick. NTREIS
- $1,349,0004 bd5 ba4.9k sqft1326 Kitchens Dr, Lucas, TX 75002For SaleMLS ID #21352652, Kelli Clark. NTREIS
- $1,850,0003 bd3 ba4.1k sqft1005 Forest Lake Cir, McKinney, TX 75072For SaleMLS ID #21318605, Jane Clark. NTREIS
- $1,629,0005 bd4 ba5.4k sqft180 Horseshoe Bnd, Fairview, TX 75069For SaleMLS ID #21232772, Layla Fain. NTREIS
- $1,495,0005 bd6 ba6.2k sqft7604 Hilton Head Dr, McKinney, TX 75072For SaleMLS ID #21203368, Michael Hershenberg. NTREIS
