Coveted McCreary Creek Estates, Stunning 6-Bedroom Estate on 1 Acre! Situated on a full acre with a striking extended circle drive, this home features 6 spacious bedrooms, including a grand primary suite with a double-sided fireplace, and a two-story family room with a floor-to-ceiling stone fireplace.
Step inside to a striking double staircase and enjoy custom marble flooring throughout the main living areas. The chefs’ kitchen boasts two dishwashers, built-in ovens, marble counters, a custom extended island, and a built-in refrigerator, complemented by a wine room with marble counters and custom cabinetry. Additional first-floor features include wheelchair-accessible doorways and a media room with a new vanity and counter.
Upstairs, retreat to the screened-in balcony, expansive bedrooms, and remodeled baths featuring travertine and Italian marble tile. The backyard is a private paradise, perfect for entertaining with a pool, spa, outdoor kitchen, and living area, plus fence modifications and a wireless-controlled pool system. Additional upgrades over the last 3–4 years include a tankless water heater, new roof, interior and exterior paint, attic build-out with HVAC and laminate flooring, updated garage doors, eco dual-flush toilets, and a multizone sprinkler system. Home also features a 3-car garage with gated Porta Cachet, large home theater, game room, screened-in porch, master and upstairs bathrooms fully remodeled, and new carpet throughout the home.
This property blends luxury, functionality, and thoughtful upgrades, offering a move-in-ready lifestyle in one of the most sought-after Parker neighborhoods.
For sale
Price cut: $50K (8/3)
$1,875,000
7305 Meadow Glen Dr, Parker, TX 75002
6beds
7,358sqft
Single Family Residence
Built in 2008
1 Acres Lot
$1,770,200 Zestimate®
$255/sqft
$58/mo HOA
What's special
Screened-in balconyStriking double staircaseUpdated garage doorsExpansive bedroomsLarge home theaterStriking extended circle driveEco dual-flush toilets
- 38 days |
- 685 |
- 29 |
Zillow last checked:
Listing updated:
Listed by:
Dana Wyatt 0708816 972-716-3865,
Funk Realty Group, LLC 972-716-3865
Source: NTREIS,MLS#: 21333237
Facts & features
Interior
Bedrooms & bathrooms
- Bedrooms: 6
- Bathrooms: 6
- Full bathrooms: 5
- 1/2 bathrooms: 1
Primary bedroom
- Features: Closet Cabinetry, Dual Sinks, Garden Tub/Roman Tub, Jetted Tub, Linen Closet, Sitting Area in Primary, Separate Shower
- Level: First
- Dimensions: 21 x 15
Bedroom
- Features: Split Bedrooms
- Level: First
- Dimensions: 13 x 13
Bedroom
- Features: Split Bedrooms
- Level: Second
- Dimensions: 16 x 15
Bedroom
- Features: Split Bedrooms
- Level: Second
- Dimensions: 18 x 13
Bedroom
- Features: Split Bedrooms
- Level: Second
- Dimensions: 16 x 13
Bedroom
- Features: Split Bedrooms
- Level: Second
- Dimensions: 13 x 13
Breakfast room nook
- Level: First
- Dimensions: 18 x 16
Dining room
- Level: First
- Dimensions: 16 x 14
Game room
- Features: Built-in Features
- Level: Second
- Dimensions: 36 x 16
Kitchen
- Features: Breakfast Bar, Butler's Pantry, Kitchen Island, Stone Counters, Walk-In Pantry
- Level: First
- Dimensions: 18 x 14
Library
- Features: Built-in Features
- Level: First
- Dimensions: 15 x 15
Living room
- Level: First
- Dimensions: 21 x 21
Living room
- Level: First
- Dimensions: 18 x 12
Media room
- Features: Built-in Features
- Level: Second
- Dimensions: 24 x 20
Utility room
- Features: Built-in Features, Utility Sink
- Level: First
- Dimensions: 9 x 8
Other
- Level: First
- Dimensions: 12 x 12
Heating
- Central, Fireplace(s), Natural Gas, Zoned
Cooling
- Attic Fan, Central Air, Ceiling Fan(s), Electric, Zoned
Appliances
- Included: Some Gas Appliances, Double Oven, Dishwasher, Gas Cooktop, Disposal, Microwave, Plumbed For Gas, Range, Some Commercial Grade, Tankless Water Heater, Vented Exhaust Fan
- Laundry: Laundry in Utility Room
Features
- Wet Bar, Built-in Features, Chandelier, Dry Bar, Decorative/Designer Lighting Fixtures, Double Vanity, High Speed Internet, Kitchen Island, Pantry, Smart Home, Cable TV, Vaulted Ceiling(s), Walk-In Closet(s), Wired for Sound
- Flooring: Carpet, Ceramic Tile, Marble, Wood
- Windows: Shutters, Window Coverings
- Has basement: No
- Number of fireplaces: 3
- Fireplace features: Gas Starter, Living Room, Primary Bedroom, Outside
Interior area
- Total interior livable area: 7,358 sqft
Video & virtual tour
Property
Parking
- Total spaces: 3
- Parking features: Circular Driveway, Garage Faces Front, Garage, Porte-Cochere
- Attached garage spaces: 3
Features
- Levels: Two
- Stories: 2
- Patio & porch: Enclosed, Patio, Balcony, Covered
- Exterior features: Balcony, Garden, Rain Gutters
- Pool features: Diving Board, Gunite, Heated, In Ground, Pool, Pool Sweep, Pool/Spa Combo, Salt Water, Water Feature
- Fencing: Back Yard,Wrought Iron
Lot
- Size: 1 Acres
- Features: Acreage, Back Yard, Lawn, Landscaped, Sprinkler System
Details
- Parcel number: R944700B00601
Construction
Type & style
- Home type: SingleFamily
- Architectural style: Traditional,Detached
- Property subtype: Single Family Residence
Materials
- Brick
- Foundation: Slab
- Roof: Composition
Condition
- Year built: 2008
Utilities & green energy
- Sewer: Aerobic Septic, Septic Tank
- Water: Public
- Utilities for property: Electricity Connected, Natural Gas Available, Septic Available, Separate Meters, Water Available, Cable Available
Green energy
- Energy efficient items: Appliances, Windows
Community & HOA
Community
- Security: Security System, Fire Alarm, Smoke Detector(s)
- Subdivision: Mccreary Creek Estates Ph I
HOA
- Has HOA: Yes
- Services included: Association Management
- HOA fee: $700 annually
- HOA name: Neighborhood Management Inc
- HOA phone: 972-359-1548
Location
- Region: Parker
Financial & listing details
- Price per square foot: $255/sqft
- Tax assessed value: $1,555,574
- Annual tax amount: $20,033
- Date on market: 7/16/2026
- Cumulative days on market: 103 days
- Listing terms: Cash,Conventional,FHA,VA Loan
- Exclusions: washer/dryer, three refrigerators in the garage
Estimated market value
$1,770,200
$1.68M - $1.86M
$6,197/mo
Price history
| Date | Event | Price |
|---|---|---|
| 8/3/2026 | Price change | $1,875,000-2.6%$255/sqft |
Source: NTREIS #21333237 Report a problem | ||
| 7/16/2026 | Listed for sale | $1,925,000-1.3%$262/sqft |
Source: NTREIS #21333237 Report a problem | ||
| 7/14/2026 | Listing removed | $1,950,000$265/sqft |
Source: NTREIS #21263253 Report a problem | ||
| 6/6/2026 | Price change | $1,950,000-7.1%$265/sqft |
Source: NTREIS #21263253 Report a problem | ||
| 5/8/2026 | Listed for sale | $2,100,000+121.3%$285/sqft |
Source: NTREIS #21263253 Report a problem | ||
| 7/26/2019 | Sold | -- |
Source: Agent Provided Report a problem | ||
| 7/13/2019 | Pending sale | $949,000$129/sqft |
Source: Colleen Frost Real Estate Serv #14026269 Report a problem | ||
| 6/26/2019 | Listed for sale | $949,000$129/sqft |
Source: Colleen Frost Real Estate Serv #14026269 Report a problem | ||
| 5/31/2019 | Pending sale | $949,000$129/sqft |
Source: Colleen Frost Real Estate Serv #14026269 Report a problem | ||
| 4/3/2019 | Price change | $949,000-2.7%$129/sqft |
Source: Colleen Frost Real Estate Serv #14026269 Report a problem | ||
| 3/27/2019 | Price change | $975,000-2%$133/sqft |
Source: Colleen Frost Real Estate Serv #14026269 Report a problem | ||
| 2/22/2019 | Listed for sale | $995,000+11.2%$135/sqft |
Source: Colleen Frost Real Estate Serv #14026269 Report a problem | ||
| 10/2/2015 | Sold | -- |
Source: Agent Provided Report a problem | ||
| 8/15/2015 | Pending sale | $895,000$122/sqft |
Source: RE/MAX Town & Country #13073740 Report a problem | ||
| 6/9/2015 | Price change | $895,000-5.8%$122/sqft |
Source: RE/MAX Town & Country #13073740 Report a problem | ||
| 1/20/2015 | Listed for sale | $950,000$129/sqft |
Source: MDC ENTERPRISES LP #13073740 Report a problem | ||
Public tax history
| Year | Property taxes | Tax assessment |
|---|---|---|
| 2025 | $18,209 +7.9% | $1,267,489 +10% |
| 2024 | $16,882 +7.6% | $1,152,263 +10% |
| 2023 | $15,691 -6.4% | $1,047,512 +10% |
| 2022 | $16,765 +2.5% | $952,284 +10% |
| 2021 | $16,351 -6.4% | $865,713 -6% |
| 2020 | $17,474 +9.6% | $920,628 +10.3% |
| 2019 | $15,938 -13.3% | $834,503 -8.4% |
| 2018 | $18,390 +10.3% | $911,469 +7.2% |
| 2017 | $16,679 | $850,455 +3.8% |
| 2016 | $16,679 +22.9% | $819,018 +7.8% |
| 2015 | $13,569 | $760,000 +16% |
| 2014 | $13,569 | $655,160 +9.3% |
| 2013 | -- | $599,239 +1.7% |
| 2012 | -- | $589,102 +2.2% |
| 2011 | -- | $576,213 +5.5% |
| 2010 | -- | $546,040 +121.5% |
| 2009 | -- | $246,528 +325% |
| 2008 | -- | $58,000 |
Find assessor info on the county website
Monthly payment
Est. payment
Payment breakdown
Explore the cost of this home by adjusting the details. Changes won't be saved.Climate risks
Neighborhood: 75002
Nearby schools
GreatSchools rating
- 10/10Martha Hunt Elementary SchoolGrades: K-5Distance: 1.8 mi
- 9/10Murphy Middle SchoolGrades: 6-8Distance: 1.7 mi
- 7/10C A McMillen High SchoolGrades: 9-10Distance: 1.5 mi
Schools provided by the listing agent
- Elementary: Hunt
- Middle: Murphy
- High: Mcmillen
- District: Plano ISD
Source: NTREIS. This data may not be complete. We recommend contacting the local school district to confirm school assignments for this home.
- $1,168,9006 bd5 ba5.5k sqft7303 Meadow Glen Dr, Parker, TX 75002Off Market
- $1,214,2004 bd6 ba4.6k sqft7307 Meadow Glen Dr, Parker, TX 75002Off Market
- $687,200-- bd-- ba-- sqft7307 Meadow Glen Dr, Parker, TX 75002Off Market
- $1,116,0005 bd5 ba5.5k sqft7309 Meadow Glen Dr, Parker, TX 75002Off Market
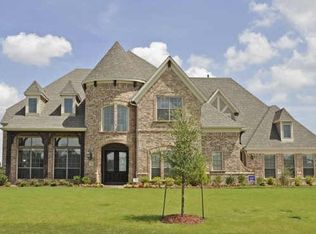
- $1,097,8004 bd5 ba4.5k sqft7304 Forest Bend Dr, Parker, TX 75002Off Market
- $1,002,7003 bd3 ba3.2k sqft7301 Meadow Glen Dr, Parker, TX 75002Off Market
- $1,556,1005 bd6 ba7k sqft7306 Forest Bend Dr, Parker, TX 75002Off Market
- $554,117-- bd-- ba7k sqft7306 Forest Bend Dr, Allen, TX 75002Off Market
A local agent can set up tours, give advice and negotiate with sellers.
Similar homes
- $1,729,0004 bd6 ba5.1k sqft7004 Stony Oak Ct, Parker, TX 75002For Sale
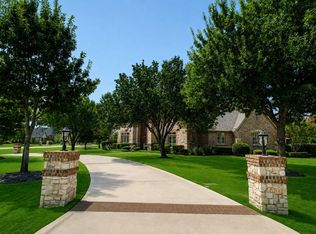 MLS ID #21323950, Brian Shuey. NTREIS
 - $1,999,0005 bd6 ba6.3k sqft5013 Whisper Dr, Parker, TX 75002For Sale
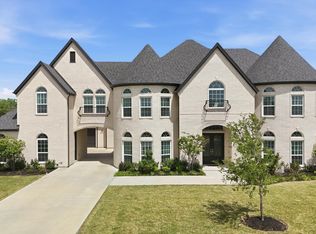 MLS ID #21339818, Alex Ninan. NTREIS
 - $1,775,0005 bd5 ba4.7k sqft1850 Sawmill Dr, Allen, TX 75002For Sale
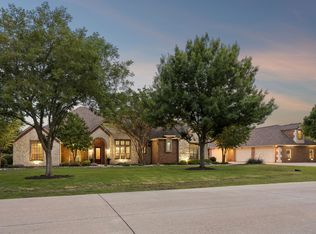 MLS ID #21273022, Kenneth Walters. NTREIS
 - $1,320,0006 bd7 ba4.7k sqft4601 Whitestone Dr, Parker, TX 75002For Sale
 MLS ID #21211059, Annie Phan. NTREIS
 - $1,499,0005 bd5 ba4.4k sqft1700 Rock Ridge Rd, Lucas, TX 75002For SaleMLS ID #21313721, Jeff Reinhard. NTREIS
- $1,285,0005 bd5 ba4.6k sqft1615 Sara Cv, Lucas, TX 75002For SaleMLS ID #21288132, Tina Swindle. NTREIS
- $1,175,0005 bd4 ba4.4k sqft4306 Boulder Dr, Parker, TX 75002For SaleMLS ID #21244936, Brian Shuey. NTREIS
- $2,300,0006 bd7 ba7.3k sqft3805 Ledgestone Ct, Richardson, TX 75082For SaleMLS ID #21329513, Jonathan Minerick. NTREIS
- $1,199,9005 bd5 ba5.5k sqft1505 Barton Creek Ct, Lucas, TX 75002For SaleMLS ID #21204779, Tom Grisak. NTREIS
- $1,100,0005 bd6 ba4.7k sqft1642 Jeffrey Dr, Wylie, TX 75098For SaleMLS ID #21237426, Daniel Harker. NTREIS
- $1,349,0004 bd5 ba4.9k sqft1326 Kitchens Dr, Lucas, TX 75002For SaleMLS ID #21352652, Kelli Clark. NTREIS
- $1,175,0004 bd5 ba4k sqft2600 Hendrix Ave W, Lucas, TX 75002For SaleMLS ID #21277155, Cynthia Li. NTREIS
- $1,150,0004 bd3 ba3.6k sqft415 Lakeshore Blvd, Lucas, TX 75002For SaleMLS ID #21261909, Claudia Kelley. NTREIS
- $1,175,0004 bd5 ba4.5k sqft1017 Santiago Trl, Lucas, TX 75098For SaleMLS ID #21348242, Tom Grisak. NTREIS
- $1,489,0004 bd5 ba4.2k sqft310 Deer Path, Fairview, TX 75069For SaleMLS ID #21252356, Tom Grisak. NTREIS
- $1,590,0006 bd5 ba7.5k sqft411 Crestfield Ct, Sunnyvale, TX 75182For SaleMLS ID #21150163, Brandon Davidson. NTREIS
- $1,399,0005 bd5 ba5.2k sqft671 Lakeridge Dr, Fairview, TX 75069For SaleMLS ID #21263794, Mike Brownstead. NTREIS
- $1,023,0005 bd4 ba4.7k sqft7907 Elaine Ct, Wylie, TX 75098For SaleMLS ID #21068492, Jay Singh. NTREIS
- $1,800,0005 bd5 ba5k sqft114 Yorkshire Dr, Heath, TX 75032For SaleMLS ID #21300716, Rustin Smith. NTREIS
- $965,0005 bd5 ba5.2k sqft723 Nighthawk Dr, Murphy, TX 75094For SaleMLS ID #21241318, Elizabeth Bell. NTREIS
