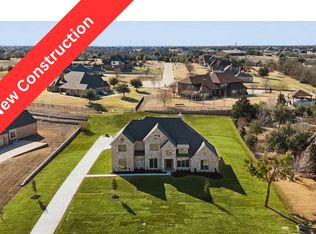
Experience unmatched prestige in this stunning 7,538 sq ft estate, meticulously crafted for those who demand excellence. Built in 2010 on a prime 1.44-acre lot within the acclaimed Sunnyvale School District, this property boasts 6 bedrooms, 4.5 baths, and an impressive 8-car garage.
Step inside to admire dual staircases, exquisite oak wood flooring, and luxurious porcelain tile throughout, offering elegance and effortless maintenance. Advanced home automation with Control4 seamlessly manages lighting, media, security, and ambiance, enhancing your lifestyle with ease. Comfort is assured with three high-efficiency zoned AC units, dual hot water heaters, whole-house filtration, superior insulation, and energy-efficient double-pane low-E windows. The sophisticated two-story library features vaulted ceilings, a refined French-door entry, and a discreet, sound-proofed second-floor office. The master suite provides luxury with a private office, tiered ceilings, spa-quality bath with jetted tub, dual-head marble shower, separate vanities, and expansive custom closet including gun-safe storage. The gourmet kitchen showcases double ovens, induction cooktop, dual dishwashers, custom alder cabinetry, granite countertops, and two walk-in pantries. The adjoining family room offers vaulted ceilings, automated shades, built-in surround sound, and a sophisticated wood-burning fireplace. Enjoy your private media theater with imported wool flooring, fiber-optic ceilings, stadium seating, and state-of-the-art equipment. Additional highlights include a home gym, indoor swim spa within a climate-controlled sunroom, generous storage, and well-equipped laundry. Outside, meticulously landscaped terraces frame a spectacular sports court with adjustable basketball goals, court lines for tennis, volleyball, and basketball, and a cedar gazebo providing panoramic views, perfect for elevated entertaining.
For sale
$1,590,000
411 Crestfield Ct, Sunnyvale, TX 75182
6beds
7,538sqft
Single Family Residence
Built in 2010
1.44 Acres Lot
$1,499,100 Zestimate®
$211/sqft
$79/mo HOA
What's special
Sophisticated wood-burning fireplaceStadium seatingMeticulously landscaped terracesWhole-house filtrationBuilt-in surround soundHome gymGranite countertops
- 243 days
- 595
- 27
Zillow last checked:
Listing updated:
Listed by:
Brandon Davidson 0444258 469-909-1414,
Larry Davidson Realty 469-909-1414
Source: NTREIS,MLS#: 21150163
Facts & features
Interior
Bedrooms & bathrooms
- Bedrooms: 6
- Bathrooms: 5
- Full bathrooms: 4
- 1/2 bathrooms: 1
Primary bedroom
- Features: Closet Cabinetry, Ceiling Fan(s), Dual Sinks, Double Vanity, En Suite Bathroom, Linen Closet, Sitting Area in Primary, Separate Shower, Walk-In Closet(s)
- Level: First
- Dimensions: 18 x 30
Bedroom
- Features: En Suite Bathroom
- Level: First
- Dimensions: 14 x 19
Bedroom
- Features: Walk-In Closet(s)
- Level: Second
- Dimensions: 19 x 18
Bedroom
- Level: Second
- Dimensions: 13 x 14
Bedroom
- Features: Walk-In Closet(s)
- Level: Second
- Dimensions: 12 x 13
Bedroom
- Features: Walk-In Closet(s)
- Level: Second
- Dimensions: 17 x 11
Primary bathroom
- Features: Built-in Features, Closet Cabinetry, Double Vanity, En Suite Bathroom, Granite Counters, Garden Tub/Roman Tub, Linen Closet, Separate Shower
- Level: First
- Dimensions: 13 x 18
Dining room
- Level: First
- Dimensions: 19 x 13
Exercise room
- Level: Second
- Dimensions: 20 x 17
Other
- Features: Double Vanity, Jack and Jill Bath
- Level: Second
- Dimensions: 6 x 11
Other
- Features: Double Vanity, Jack and Jill Bath
- Level: Second
- Dimensions: 6 x 11
Game room
- Level: Second
- Dimensions: 27 x 36
Half bath
- Features: Granite Counters
- Level: First
- Dimensions: 5 x 6
Kitchen
- Features: Breakfast Bar, Built-in Features, Eat-in Kitchen, Granite Counters, Kitchen Island, Pantry, Walk-In Pantry
- Level: First
- Dimensions: 22 x 24
Laundry
- Features: Built-in Features, Granite Counters, Utility Sink
- Level: First
- Dimensions: 9 x 12
Library
- Level: First
- Dimensions: 16 x 20
Living room
- Features: Ceiling Fan(s), Fireplace
- Level: First
- Dimensions: 23 x 20
Media room
- Level: Second
- Dimensions: 21 x 17
Office
- Level: Second
- Dimensions: 10 x 9
Storage room
- Features: Other
- Level: Second
- Dimensions: 17 x 17
Sunroom
- Level: First
- Dimensions: 15 x 26
Heating
- Central, Natural Gas
Cooling
- Central Air, Zoned
Appliances
- Included: Some Gas Appliances, Built-In Refrigerator, Double Oven, Dishwasher, Electric Cooktop, Disposal, Plumbed For Gas, Refrigerator, Water Purifier
Features
- Built-in Features, Decorative/Designer Lighting Fixtures, Double Vanity, Eat-in Kitchen, Granite Counters, High Speed Internet, Kitchen Island, Multiple Staircases, Open Floorplan, Pantry, Smart Home, Cable TV, Natural Woodwork, Walk-In Closet(s), Wired for Sound
- Flooring: Carpet, Hardwood, Luxury Vinyl Plank, Tile, Wood
- Has basement: No
- Number of fireplaces: 1
- Fireplace features: Gas, Stone, Wood Burning
Interior area
- Total interior livable area: 7,538 sqft
Video & virtual tour
Property
Parking
- Total spaces: 8
- Parking features: Additional Parking, Driveway, Garage, Garage Door Opener, Kitchen Level, Lighted, Oversized, Garage Faces Side, Storage, Boat, RV Access/Parking
- Attached garage spaces: 8
Features
- Levels: Two
- Stories: 2
- Patio & porch: Covered
- Exterior features: Basketball Court, Lighting, Storage, Sport Court, Tennis Court(s)
- Pool features: Above Ground, Heated, Indoor, Lap, Pool Cover, Pool
- Fencing: Wrought Iron
Lot
- Size: 1.44 Acres
- Features: Acreage, Back Yard, Cul-De-Sac, Interior Lot, Lawn, Landscaped, Many Trees, Subdivision, Sprinkler System
- Residential vegetation: Grassed
Details
- Additional structures: Garage(s), Gazebo
- Parcel number: 520089300A0100000
- Other equipment: Home Theater, Irrigation Equipment
Construction
Type & style
- Home type: SingleFamily
- Architectural style: Detached
- Property subtype: Single Family Residence
- Attached to another structure: Yes
Materials
- Brick
- Foundation: Slab
- Roof: Composition
Condition
- Year built: 2010
Utilities & green energy
- Sewer: Public Sewer
- Water: Public
- Utilities for property: Electricity Available, Natural Gas Available, Sewer Available, Underground Utilities, Water Available, Cable Available
Community & HOA
Community
- Security: Prewired, Security System, Carbon Monoxide Detector(s), Fire Alarm, Fire Sprinkler System, Smoke Detector(s)
- Subdivision: Stoney Crk Ph 03-A
HOA
- Has HOA: Yes
- Services included: All Facilities, Association Management
- HOA fee: $948 annually
- HOA name: Stoney Creek Master Hoa
- HOA phone: 214-494-6002
Location
- Region: Sunnyvale
Financial & listing details
- Price per square foot: $211/sqft
- Tax assessed value: $1,123,870
- Annual tax amount: $24,422
- Date on market: 1/9/2026
- Cumulative days on market: 244 days
- Listing terms: Cash,Conventional
Estimated market value
$1,499,100
$1.42M - $1.57M
Not available
Price history
| Date | Event | Price |
|---|---|---|
| 4/7/2026 | Price change | $1,590,000-4.8%$211/sqft |
Source: NTREIS #21150163 Report a problem | ||
| 1/9/2026 | Listed for sale | $1,670,000-7.2%$222/sqft |
Source: NTREIS #21150163 Report a problem | ||
| 9/1/2025 | Listing removed | $1,800,000$239/sqft |
Source: NTREIS #20880630 Report a problem | ||
| 3/24/2025 | Listed for sale | $1,800,000$239/sqft |
Source: NTREIS #20880630 Report a problem | ||
Public tax history
| Year | Property taxes | Tax assessment |
|---|---|---|
| 2025 | $20,212 +10.1% | $1,123,870 |
| 2024 | $18,353 +14% | $1,123,870 +5.3% |
| 2023 | $16,097 | $1,067,000 |
Find assessor info on the county website
Monthly payment
Est. payment
Payment breakdown
Explore the cost of this home by adjusting the details. Changes won't be saved.Climate risks
Neighborhood: 75182
Nearby schools
Schools provided by the listing agent
- Elementary: Sunnyvale
- Middle: Sunnyvale
- High: Sunnyvale
- District: Sunnyvale ISD
Source: NTREIS. This data may not be complete. We recommend contacting the local school district to confirm school assignments for this home.
Similar homes
- $1,375,0006 bd5 ba6.5k sqft332 Sedona Falls Dr, Sunnyvale, TX 75182For Sale
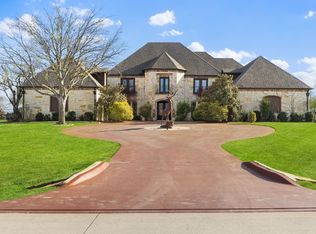 MLS ID #21218604, Perla Paniagua. NTREIS
 - $1,374,0005 bd5 ba3.7k sqft293 Claire Ct, Sunnyvale, TX 75182For Sale
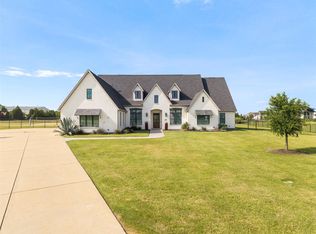 MLS ID #21344213, Carol Morgan. NTREIS
 - $819,9996 bd5 ba4.6k sqft306 Waterford Ln, Sunnyvale, TX 75182For Sale
 MLS ID #21298263, Abin Thelakkattu Roy. NTREIS
 - $899,0005 bd5 ba4.5k sqft388 Bethany Rd, Sunnyvale, TX 75182For Sale
 MLS ID #21292475, Breanna Jerrels. NTREIS
