New price. Same beautiful home, GREAT opportunity with exceptional value. Stunning 1- story custom build home on 1.107 acres with a 4 car garage. 4,882 sqft of a well maintained property, that $163.86 price per sgft. WOW! Featuring 4 bedrooms, 3.1 bathrooms, 2 dining rooms, game room, study, flex hobby room, combining architectural detail with a functional layout. Large primary suite on one side of the home. The luxury primary bath features a jetted soaking tub, separate glass enclosed shower, and furniture style Bombay his and hers vanities. Two bedrooms connected by a Jack-and-Jill bath and a separate mother-in-law suite with an ensuite bathroom. Enjoy your coffee from the large covered front porch patio with elevated views. The interior has been freshly repainted, highlighting the craftsmanship throughout. Interior finishes include hardwood flooring, extensive custom millwork, and double crown molding featured in the entry, dining, living, family room, kitchen, breakfast area, and primary suite. The formal dining room features decorative wall paneling, chair rail molding, tray ceiling detail, and large windows providing natural light. The living room has an impressive floor to ceiling stone and brick fireplace with raised hearth, complemented by a dramatic wall of windows framed with custom millwork. The kitchen includes 42 inch oak cabinetry with fluted corner detailing, granite countertops, a center island with built in wine rack, and a custom wood Vent a Hood, along with built in oven and a gas cooktop. The adjacent breakfast area features a vaulted wood paneled ceiling. The luxury primary suite includes a tray ceiling & sitting area with curved windows. A flex room can serve as a hobby room, nursery, exercise room. Clean slate in the big back yard bring your vision and make it your own. The property offers privacy & elevation while remaining conveniently located 25 mins from Downtown Dallas. Come tour this Sunday.
Sold
Price Unknown
415 Stoney Creek Blvd, Sunnyvale, TX 75182
4beds
4,882sqft
Single Family Residence
Built in 2010
1.11 Acres Lot
$774,500 Zestimate®
$--/sqft
$5,715 Estimated rent
Home value
$774,500
$720,000 - $836,000
$5,715/mo
Zestimate® history
Owner options
List your home for rent
$5,715/mo
Rent Zestimate®
Find your next renter with Zillow Rental Manager. Plus, with online applications, you can quickly screen prospective tenants – for free.
$5,715/mo
Rent Zestimate®
Refinance and save
$948/mo
Est. payment
Refinancing to a lower rate could help reduce your monthly payments and save thousands over the life of the loan.
$948/mo
Est. payment
Explore your selling options
Work with a Zillow partner agent
Leverage their expertise and Zillow's premium Showcase listings to get your home seen by more buyers.
Get startedList with your own agent
Get your home in front of millions of buyers by listing it on Zillow.
Learn how to do itSell it yourself
Take full control of how buyers see your home on Zillow by listing For Sale by Owner (FSBO).
List your homeWhat's special
Hardwood flooringGranite countertopsJetted soaking tubFlex hobby roomGame roomExtensive custom millworkLuxury primary bath
Zillow last checked:
Listing updated:
Listed by:
Wanda Arias 0573913 469-338-6374,
Compass RE Texas, LLC. 214-814-8100
Bought with:
Christine Koshy, 0674461
Atrium Realty Group
Source: NTREIS,MLS#: 21197013
Facts & features
Interior
Bedrooms & bathrooms
- Bedrooms: 4
- Bathrooms: 4
- Full bathrooms: 3
- 1/2 bathrooms: 1
Primary bedroom
- Features: Double Vanity, En Suite Bathroom, Garden Tub/Roman Tub, Jetted Tub, Linen Closet, Sitting Area in Primary, Separate Shower, Walk-In Closet(s)
- Level: First
- Dimensions: 16 x 18
Living room
- Features: Ceiling Fan(s), Fireplace
- Level: First
- Dimensions: 16 x 18
Heating
- Fireplace(s), Zoned
Cooling
- Attic Fan, Central Air, Ceiling Fan(s)
Appliances
- Included: Built-In Gas Range, Double Oven, Dishwasher, Gas Cooktop, Disposal, Gas Water Heater, Microwave, Vented Exhaust Fan
- Laundry: Washer Hookup, Dryer Hookup, ElectricDryer Hookup, Laundry in Utility Room
Features
- Decorative/Designer Lighting Fixtures, Double Vanity, Eat-in Kitchen, Granite Counters, Kitchen Island, Multiple Master Suites, Open Floorplan, Walk-In Closet(s)
- Flooring: Carpet, Hardwood, Tile
- Windows: Bay Window(s), Window Coverings
- Has basement: No
- Number of fireplaces: 1
- Fireplace features: Gas Starter, Living Room, Wood Burning
Interior area
- Total interior livable area: 4,882 sqft
Property
Parking
- Total spaces: 4
- Parking features: Additional Parking, Concrete, Covered, Garage, Garage Door Opener, Garage Faces Side
- Attached garage spaces: 4
Features
- Levels: One
- Stories: 1
- Patio & porch: Covered
- Exterior features: Lighting
- Pool features: None, Community
- Fencing: Metal
- Body of water: Ray Hubbard
Lot
- Size: 1.11 Acres
- Features: Back Yard, Interior Lot, Lawn, Landscaped, Sprinkler System
Details
- Parcel number: 520089300A0220000
Construction
Type & style
- Home type: SingleFamily
- Architectural style: Traditional,Detached
- Property subtype: Single Family Residence
Materials
- Brick
- Foundation: Slab
- Roof: Composition
Condition
- Year built: 2010
Utilities & green energy
- Sewer: Public Sewer
- Water: Public
- Utilities for property: Sewer Available, Separate Meters, Water Available
Green energy
- Energy efficient items: Insulation, Lighting, Roof
Community & HOA
Community
- Features: Clubhouse, Fitness Center, Fishing, Lake, Park, Pool, Trails/Paths, Curbs
- Security: Prewired, Fire Sprinkler System, Smoke Detector(s)
- Subdivision: Stoney Creek Ph 3a
HOA
- Has HOA: Yes
- Services included: All Facilities, Association Management
- HOA fee: $948 annually
- HOA name: Pmp Management
- HOA phone: 888-882-0588
Location
- Region: Sunnyvale
Financial & listing details
- Tax assessed value: $919,590
- Annual tax amount: $20,359
- Date on market: 3/16/2026
- Cumulative days on market: 61 days
- Listing terms: Cash,Conventional,FHA,USDA Loan,VA Loan
Price history
| Date | Event | Price |
|---|---|---|
| 7/8/2026 | Sold | -- |
Source: NTREIS #21197013 Report a problem | ||
| 7/1/2026 | Pending sale | $799,900$164/sqft |
Source: NTREIS #21197013 Report a problem | ||
| 5/18/2026 | Contingent | $799,900$164/sqft |
Source: NTREIS #21197013 Report a problem | ||
| 4/30/2026 | Price change | $799,900-10.1%$164/sqft |
Source: NTREIS #21197013 Report a problem | ||
| 3/16/2026 | Listed for sale | $889,9000%$182/sqft |
Source: NTREIS #21197013 Report a problem | ||
| 1/11/2026 | Listing removed | $890,000$182/sqft |
Source: NTREIS #20998525 Report a problem | ||
| 10/5/2025 | Price change | $890,000-3.3%$182/sqft |
Source: NTREIS #20998525 Report a problem | ||
| 8/25/2025 | Price change | $920,000-7.1%$188/sqft |
Source: NTREIS #20998525 Report a problem | ||
| 7/12/2025 | Listed for sale | $990,000$203/sqft |
Source: NTREIS #20998525 Report a problem | ||
Public tax history
| Year | Property taxes | Tax assessment |
|---|---|---|
| 2025 | $16,822 +7.2% | $919,590 |
| 2024 | $15,690 +10.1% | $919,590 -2.4% |
| 2023 | $14,247 -8.8% | $941,990 +33.4% |
| 2022 | $15,626 -1.2% | $705,950 |
| 2021 | $15,818 -2.9% | $705,950 |
| 2020 | $16,297 -2.7% | $705,950 |
| 2019 | $16,750 +1.7% | $705,950 |
| 2018 | $16,472 +10.2% | $705,950 |
| 2017 | $14,942 +14.9% | $705,950 +21.8% |
| 2016 | $13,002 +9.4% | $579,620 +12.5% |
| 2015 | $11,888 | $515,070 |
| 2014 | $11,888 | $515,070 |
| 2013 | -- | -- |
| 2012 | -- | -- |
| 2011 | -- | -- |
| 2010 | -- | -- |
| 2009 | -- | -- |
| 2008 | -- | -- |
| 2007 | -- | -- |
Find assessor info on the county website
Neighborhood: 75182
Nearby homes
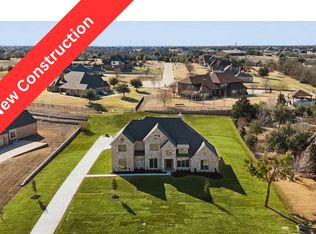
- $--5 bd5 ba5.1k sqft309 Stoney Creek Blvd, Sunnyvale, TX 75182Sold
- $--1.053 Acres309 Stoney Creek Blvd LOT 23, Sunnyvale, TX 75182Off Market
- $831,3005 bd4 ba3.6k sqft413 Stoney Creek Blvd, Sunnyvale, TX 75182Off Market
- $892,6004 bd3 ba4.6k sqft410 Crestfield Ct, Sunnyvale, TX 75182Off Market
- $100-- bd-- ba-- sqft10 Rockshire Dr, Sunnyvale, TX 75182Off Market
- $842,9005 bd3 ba3.2k sqft416 Sundance Trl, Sunnyvale, TX 75182Off Market
- $1,120,5006 bd5 ba6.4k sqft311 Stoney Creek Blvd, Sunnyvale, TX 75182Off Market
- $1,024,7004 bd3 ba4.6k sqft411 Stoney Creek Blvd, Sunnyvale, TX 75182Off Market
Nearby schools
GreatSchools rating
- 9/10Sunnyvale Intermediate SchoolGrades: 3-5Distance: 0.4 mi
- 10/10Sunnyvale Middle SchoolGrades: 6-8Distance: 0.9 mi
- 8/10Sunnyvale High SchoolGrades: 9-12Distance: 0.7 mi
Schools provided by the listing agent
- Elementary: Sunnyvale
- Middle: Sunnyvale
- High: Sunnyvale
- District: Sunnyvale ISD
Source: NTREIS. This data may not be complete. We recommend contacting the local school district to confirm school assignments for this home.
Get a cash offer in 3 minutes
Find out how much your home could sell for in as little as 3 minutes with a no-obligation cash offer.
Estimated market value
$774,500
Get a cash offer in 3 minutes
Find out how much your home could sell for in as little as 3 minutes with a no-obligation cash offer.
Estimated market value
$774,500
- Texas
- Dallas County
- Sunnyvale
- 75182
- 415 Stoney Creek Blvd
Nearby cities
Nearby zip codes
Other Sunnyvale Topics
