Welcome to 309 Stoney Creek, a stunning new construction home offering the perfect blend of space, functionality, and luxury. Nestled on a 1-acre homesite, this impressive 5,154 sq. ft. residence boasts two primary bedrooms on the main level—ideal for multi-generational living. The open-concept layout features an expansive living, kitchen, and dining areas, plus a private study, upstairs game room, exercise room, and ample storage. A standout feature is the separate prep kitchen with a full sink, gas range connection, ventilation, and space for an additional fridge. Enjoy the convenience of a laundry room PLUS a secondary laundry within the primary suite closet. Extra storage space, oversized pantry, and huge walk-in closets. Beautifully finished with 1-inch nail-down wood floors, built-ins, quartz countertops, and designer tile work. Energy efficiency abounds with full spray foam insulation and upgraded windows for year-round comfort. A 3-car garage, relaxing covered patio, gutters, full irrigation, and highly acclaimed Sunnyvale ISD zoning complete this exceptional home. Move-in ready and waiting for you—schedule a showing today!
Sold
Price Unknown
309 Stoney Creek Blvd, Sunnyvale, TX 75182
5beds
5,154sqft
Single Family Residence
Built in 2025
1.05 Acres Lot
$1,118,000 Zestimate®
$--/sqft
$7,408 Estimated rent
Home value
$1,118,000
$1.03M - $1.22M
$7,408/mo
Zestimate® history
Owner options
List your home for rent
$7,408/mo
Rent Zestimate®
Find your next renter with Zillow Rental Manager. Plus, with online applications, you can quickly screen prospective tenants – for free.
$7,408/mo
Rent Zestimate®
Refinance and save
$900/mo
Est. payment
Refinancing to a lower rate could help reduce your monthly payments and save thousands over the life of the loan.
$900/mo
Est. payment
Explore your selling options
Work with a Zillow partner agent
Leverage their expertise and Zillow's premium Showcase listings to get your home seen by more buyers.
Get startedList with your own agent
Get your home in front of millions of buyers by listing it on Zillow.
Learn how to do itSell it yourself
Take full control of how buyers see your home on Zillow by listing For Sale by Owner (FSBO).
List your homeWhat's special
Exercise roomQuartz countertopsRelaxing covered patioHuge walk-in closetsPrivate studyUpstairs game roomSeparate prep kitchen
Zillow last checked:
Listing updated:
Listed by:
David Edgerton 0635655 281-800-8014,
All City 866-277-6005
Bought with:
Dee Evans, 0508288
Coldwell Banker Apex, REALTORS
Source: NTREIS,MLS#: 21104767
Facts & features
Interior
Bedrooms & bathrooms
- Bedrooms: 5
- Bathrooms: 5
- Full bathrooms: 4
- 1/2 bathrooms: 1
Primary bedroom
- Features: Dual Sinks, En Suite Bathroom, Separate Shower, Walk-In Closet(s)
- Level: First
- Dimensions: 22 x 29
Primary bedroom
- Features: Ceiling Fan(s), Dual Sinks, Walk-In Closet(s)
- Level: First
- Dimensions: 15 x 18
Bedroom
- Features: Ceiling Fan(s), Walk-In Closet(s)
- Level: Second
- Dimensions: 12 x 15
Bedroom
- Features: Ceiling Fan(s), Walk-In Closet(s)
- Level: Second
- Dimensions: 15 x 15
Bedroom
- Level: Second
- Dimensions: 12 x 15
Breakfast room nook
- Features: Eat-in Kitchen, Kitchen Island
- Level: First
- Dimensions: 16 x 10
Dining room
- Level: First
- Dimensions: 13 x 15
Exercise room
- Level: Second
- Dimensions: 13 x 13
Game room
- Features: Built-in Features, Ceiling Fan(s), Other
- Level: Second
- Dimensions: 27 x 19
Kitchen
- Features: Eat-in Kitchen, Kitchen Island, Pantry, Pot Filler, Stone Counters, Walk-In Pantry
- Level: First
- Dimensions: 12 x 18
Laundry
- Features: Built-in Features
- Level: First
- Dimensions: 8 x 10
Living room
- Features: Built-in Features, Ceiling Fan(s), Fireplace
- Level: First
- Dimensions: 28 x 22
Office
- Features: Ceiling Fan(s)
- Level: First
- Dimensions: 14 x 12
Storage room
- Level: Second
- Dimensions: 23 x 6
Storage room
- Level: First
- Dimensions: 8 x 9
Heating
- Central, Electric, Fireplace(s), Heat Pump, Zoned
Cooling
- Central Air, Ceiling Fan(s), ENERGY STAR Qualified Equipment, Zoned
Appliances
- Included: Convection Oven, Dishwasher, Electric Oven, Gas Cooktop, Disposal, Microwave, Tankless Water Heater, Vented Exhaust Fan
- Laundry: Washer Hookup, Dryer Hookup, Laundry in Utility Room
Features
- Wet Bar, Built-in Features, Chandelier, Double Vanity, Eat-in Kitchen, High Speed Internet, In-Law Floorplan, Kitchen Island, Multiple Master Suites, Open Floorplan, Pantry, Natural Woodwork, Walk-In Closet(s)
- Flooring: Carpet, Tile, Wood
- Has basement: No
- Number of fireplaces: 1
- Fireplace features: Gas, Living Room
Interior area
- Total interior livable area: 5,154 sqft
Property
Parking
- Total spaces: 3
- Parking features: Door-Multi, Direct Access, Door-Single, Driveway, Garage, Garage Door Opener, Garage Faces Side
- Attached garage spaces: 3
Features
- Levels: Two
- Stories: 2
- Patio & porch: Rear Porch, Covered
- Exterior features: Rain Gutters
- Pool features: None
- Fencing: Stone,Wrought Iron
Lot
- Size: 1.05 Acres
- Features: Acreage, Cleared, Sprinkler System, Few Trees
- Residential vegetation: Grassed
Details
- Additional structures: None
- Parcel number: 520089300A0230000
Construction
Type & style
- Home type: SingleFamily
- Architectural style: Contemporary/Modern,Traditional,Detached
- Property subtype: Single Family Residence
Materials
- Brick, Fiber Cement, Frame, Concrete, Wood Siding
- Foundation: Slab
- Roof: Composition,Shingle
Condition
- Year built: 2025
Utilities & green energy
- Sewer: Public Sewer
- Water: Public
- Utilities for property: Electricity Connected, Natural Gas Available, Sewer Available, Separate Meters, Underground Utilities, Water Available
Green energy
- Energy efficient items: Insulation, Lighting, Water Heater, Windows
Community & HOA
Community
- Security: Prewired, Carbon Monoxide Detector(s), Fire Sprinkler System, Smoke Detector(s)
- Subdivision: Stoney Creek
HOA
- Has HOA: Yes
- Services included: All Facilities, Association Management, Maintenance Grounds
- HOA fee: $900 annually
- HOA name: Stoney Creek Hoa
- HOA phone: 214-494-6002
Location
- Region: Sunnyvale
Financial & listing details
- Tax assessed value: $621,620
- Annual tax amount: $4,346
- Date on market: 11/5/2025
- Cumulative days on market: 144 days
- Listing terms: Cash,Conventional,VA Loan
- Exclusions: N/A
Price history
| Date | Event | Price |
|---|---|---|
| 5/29/2026 | Sold | -- |
Source: NTREIS #21104767 Report a problem | ||
| 4/6/2026 | Pending sale | $1,149,000$223/sqft |
Source: NTREIS #21104767 Report a problem | ||
| 3/29/2026 | Contingent | $1,149,000$223/sqft |
Source: NTREIS #21104767 Report a problem | ||
| 2/25/2026 | Price change | $1,149,000-4.2%$223/sqft |
Source: NTREIS #21104767 Report a problem | ||
| 11/5/2025 | Listed for sale | $1,199,900-5.9%$233/sqft |
Source: NTREIS #21104767 Report a problem | ||
| 8/27/2025 | Listing removed | $1,275,000$247/sqft |
Source: NTREIS #20851913 Report a problem | ||
| 2/28/2025 | Listed for sale | $1,275,000+325.1%$247/sqft |
Source: NTREIS #20851913 Report a problem | ||
| 4/14/2023 | Sold | -- |
Source: NTREIS #20246530 Report a problem | ||
| 3/3/2023 | Pending sale | $299,900$58/sqft |
Source: NTREIS #20246530 Report a problem | ||
| 1/26/2023 | Listed for sale | $299,900$58/sqft |
Source: NTREIS #20246530 Report a problem | ||
Public tax history
| Year | Property taxes | Tax assessment |
|---|---|---|
| 2025 | $13,763 +216.7% | $621,620 +210.8% |
| 2024 | $4,346 +41.9% | $200,000 +42.9% |
| 2023 | $3,062 +127.2% | $140,000 +150% |
| 2022 | $1,348 -0.2% | $56,000 |
| 2021 | $1,350 -3% | $56,000 |
| 2020 | $1,392 -2.6% | $56,000 |
| 2019 | $1,430 -1.4% | $56,000 |
| 2018 | $1,450 0% | $56,000 |
| 2017 | $1,450 +4.1% | $56,000 |
| 2016 | $1,394 +0.3% | $56,000 |
| 2015 | $1,390 | $56,000 |
| 2014 | $1,390 | $56,000 |
| 2013 | -- | -- |
| 2012 | -- | -- |
| 2011 | -- | -- |
| 2010 | -- | -- |
| 2009 | -- | -- |
| 2008 | -- | -- |
| 2007 | -- | -- |
Find assessor info on the county website
Neighborhood: 75182
Nearby homes
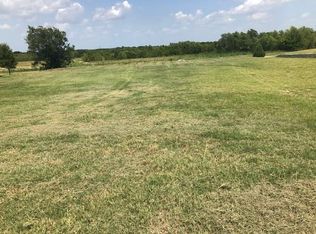
- $--1.053 Acres309 Stoney Creek Blvd LOT 23, Sunnyvale, TX 75182Off Market
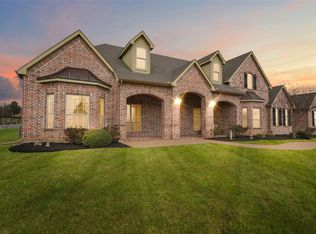
- $1,120,5006 bd5 ba6.4k sqft311 Stoney Creek Blvd, Sunnyvale, TX 75182Off Market
- $--4 bd4 ba4.8k sqft415 Stoney Creek Blvd, Sunnyvale, TX 75182Sold
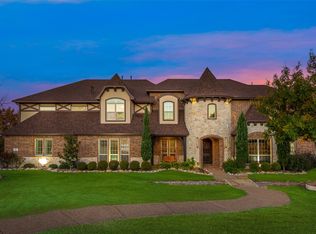
- $1,590,0006 bd5 ba7.5k sqft411 Crestfield Ct, Sunnyvale, TX 75182For Sale
- $842,9005 bd3 ba3.2k sqft416 Sundance Trl, Sunnyvale, TX 75182Off Market
- $892,6004 bd3 ba4.6k sqft410 Crestfield Ct, Sunnyvale, TX 75182Off Market
- $827,1005 bd4 ba3.6k sqft413 Stoney Creek Blvd, Sunnyvale, TX 75182Off Market
- $997,4005 bd4 ba4.5k sqft313 Stoney Creek Blvd, Sunnyvale, TX 75182Off Market
Nearby schools
GreatSchools rating
- 9/10Sunnyvale Intermediate SchoolGrades: 3-5Distance: 0.5 mi
- 10/10Sunnyvale Middle SchoolGrades: 6-8Distance: 0.9 mi
- 8/10Sunnyvale High SchoolGrades: 9-12Distance: 0.7 mi
Schools provided by the listing agent
- Elementary: Sunnyvale
- Middle: Sunnyvale
- High: Sunnyvale
- District: Sunnyvale ISD
Source: NTREIS. This data may not be complete. We recommend contacting the local school district to confirm school assignments for this home.
Get a cash offer in 3 minutes
Find out how much your home could sell for in as little as 3 minutes with a no-obligation cash offer.
Estimated market value
$1,118,000
Get a cash offer in 3 minutes
Find out how much your home could sell for in as little as 3 minutes with a no-obligation cash offer.
Estimated market value
$1,118,000
- Texas
- Dallas County
- Sunnyvale
- 75182
- 309 Stoney Creek Blvd
Nearby cities
Nearby zip codes
Other Sunnyvale Topics
