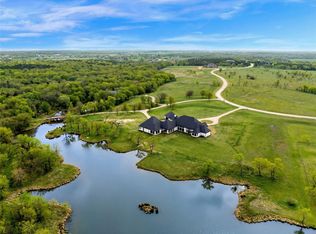
Imagine waking up every morning on your own sprawling 10.5-acre estate, tucked away in the exclusive gated community of Los Establos. This is country living at its finest, where sweeping open space, mature trees, and a serene private lake create a world of peace, privacy, and endless possibilities. Step inside this light-filled country estate and you’ll find a thoughtfully designed home built for both grand entertaining and everyday comfort. The six spacious bedrooms and 4+ baths offer room for family, guests, or hobbies. A massive office-game room and four inviting fireplaces add warmth and character throughout. The gourmet kitchen is a showstopper, featuring sleek Corian countertops, a professional-grade built-in stainless steel refrigerator, dual ovens, and a generous island — the perfect hub for family meals while soaking in tranquil lake and countryside views. Upstairs, walls of windows and a wraparound deck deliver breathtaking panoramic vistas. Start your day watching deer graze at sunrise, unwind at sunset, and enjoy the ever-changing beauty of nature right outside your door. The acreage is where this property truly shines. Fish right from your private lake, host picnics under the trees, or let the dogs roam freely across the land. Approximately 2 of the 10.52 acres are already fenced, giving you instant options for animals, gardens, or play areas. A 1,120 sq. ft. unfinished workshop — fully plumbed for water and electricity- stands ready for your vision: convert it into a guest house, mother-in-law suite, artist studio, hobby shop, car enthusiast garage, or home business space. Whether you dream of horses, a hobby farm, expansive gardens, or simply room to breathe, the possibilities here are limited only by your imagination. This is more than a home — it’s a true private retreat where luxury meets wide-open freedom. A place to raise a family, pursue passions, reconnect with nature, and create a lifestyle most people only dream about.
For sale
$1,500,000
134 Longhorn Trl, Royse City, TX 75189
6beds
4,963sqft
Single Family Residence
Built in 2006
10.53 Acres Lot
$1,413,800 Zestimate®
$302/sqft
$175/mo HOA
What's special
Private lakeWalls of windowsSix spacious bedroomsFour inviting fireplacesSleek corian countertopsBreathtaking panoramic vistasWraparound deck
- 62 days |
- 328 |
- 13 |
Zillow last checked:
Listing updated:
Listed by:
Kelli Wenzel 0621365 972-771-8163,
Ebby Halliday, REALTORS 972-771-8163
Source: NTREIS,MLS#: 21295156
Facts & features
Interior
Bedrooms & bathrooms
- Bedrooms: 6
- Bathrooms: 5
- Full bathrooms: 4
- 1/2 bathrooms: 1
Primary bedroom
- Features: Built-in Features, Ceiling Fan(s), Dual Sinks, En Suite Bathroom, Fireplace, Jetted Tub, Sitting Area in Primary, Separate Shower, Walk-In Closet(s)
- Level: Second
- Dimensions: 24 x 14
Bedroom
- Features: Ceiling Fan(s), Fireplace
- Level: First
- Dimensions: 15 x 12
Bedroom
- Features: Ceiling Fan(s)
- Level: Second
- Dimensions: 14 x 13
Bedroom
- Features: Ceiling Fan(s), Split Bedrooms
- Level: Second
- Dimensions: 16 x 14
Bedroom
- Features: Ceiling Fan(s)
- Level: Second
- Dimensions: 14 x 12
Bedroom
- Features: Ceiling Fan(s)
- Level: Second
- Dimensions: 14 x 13
Breakfast room nook
- Level: First
- Dimensions: 13 x 12
Den
- Features: Ceiling Fan(s)
- Level: First
- Dimensions: 19 x 11
Dining room
- Level: First
- Dimensions: 16 x 12
Kitchen
- Features: Breakfast Bar, Built-in Features, Eat-in Kitchen, Kitchen Island, Pantry, Solid Surface Counters, Walk-In Pantry
- Level: First
- Dimensions: 18 x 12
Laundry
- Features: Built-in Features, Utility Sink
- Level: Second
- Dimensions: 8 x 5
Living room
- Features: Ceiling Fan(s), Fireplace
- Level: First
- Dimensions: 19 x 12
Office
- Features: Ceiling Fan(s), Fireplace
- Level: Second
- Dimensions: 23 x 16
Heating
- Fireplace(s), Heat Pump, Propane
Cooling
- Central Air, Ceiling Fan(s), Electric
Appliances
- Included: Built-In Refrigerator, Dishwasher, Electric Cooktop, Electric Oven, Disposal, Gas Water Heater
Features
- Decorative/Designer Lighting Fixtures, Double Vanity, Eat-in Kitchen, High Speed Internet, Kitchen Island, Open Floorplan, Pantry, Cable TV, Walk-In Closet(s)
- Flooring: Carpet, Ceramic Tile
- Has basement: No
- Number of fireplaces: 4
- Fireplace features: Bedroom, Decorative, Electric, Living Room, Masonry, Primary Bedroom, Propane, Wood Burning
Interior area
- Total interior livable area: 4,963 sqft
Video & virtual tour
Property
Parking
- Total spaces: 2
- Parking features: Driveway, Electric Gate, Garage, Garage Door Opener, Garage Faces Side, Boat, RV Access/Parking
- Attached garage spaces: 2
Features
- Levels: Two
- Stories: 2
- Patio & porch: Front Porch, Patio, Balcony, Covered, Deck
- Exterior features: Balcony, Deck, Lighting, Storage
- Pool features: None
- Fencing: Wire
- Has view: Yes
- View description: Water
- Has water view: Yes
- Waterfront features: Lake Front
Lot
- Size: 10.53 Acres
- Features: Acreage, Back Yard, Corner Lot, Irregular Lot, Lawn, Landscaped, Pond on Lot, Many Trees
Details
- Parcel number: 000000061710
Construction
Type & style
- Home type: SingleFamily
- Architectural style: Traditional,Detached
- Property subtype: Single Family Residence
Materials
- Rock, Stone, Stucco
- Foundation: Slab
- Roof: Composition
Condition
- Year built: 2006
Utilities & green energy
- Sewer: Aerobic Septic
- Water: Community/Coop
- Utilities for property: Septic Available, Underground Utilities, Water Available, Cable Available
Green energy
- Energy efficient items: Insulation, Other, Thermostat, Water Heater, Windows
Community & HOA
Community
- Features: Gated
- Security: Security System, Gated Community, Smoke Detector(s)
- Subdivision: Los Establos Ph 1a
HOA
- Has HOA: Yes
- Services included: Maintenance Grounds
- HOA fee: $2,100 annually
- HOA name: Los Establos
- HOA phone: 214-621-2710
Location
- Region: Royse City
Financial & listing details
- Price per square foot: $302/sqft
- Tax assessed value: $957,504
- Annual tax amount: $10,162
- Date on market: 6/18/2026
- Listing terms: Cash,Conventional
Estimated market value
$1,413,800
$1.34M - $1.48M
$5,566/mo
Price history
| Date | Event | Price |
|---|---|---|
| 6/18/2026 | Listed for sale | $1,500,000+100%$302/sqft |
Source: NTREIS #21295156 Report a problem | ||
| 11/23/2020 | Listing removed | $749,900$151/sqft |
Source: Rockwall/Heath/Lake Ray Hubbard Office #14346405 Report a problem | ||
| 5/21/2020 | Listed for sale | $749,900+1%$151/sqft |
Source: Ebby Halliday, REALTORS #14346405 Report a problem | ||
| 11/19/2018 | Listing removed | $742,500$150/sqft |
Source: Keller Williams Realty Lake Cities #13864173 Report a problem | ||
| 8/9/2018 | Price change | $742,500+4.6%$150/sqft |
Source: Keller Williams Realty Lake Cities #13864173 Report a problem | ||
| 6/11/2018 | Listed for sale | $710,000$143/sqft |
Source: Keller Williams Realty #13864173 Report a problem | ||
Public tax history
| Year | Property taxes | Tax assessment |
|---|---|---|
| 2025 | $5,753 -16.4% | $674,692 +10% |
| 2024 | $6,883 0% | $613,406 +10% |
| 2023 | $6,883 -16.3% | $557,672 -8% |
| 2022 | $8,221 +5.3% | $606,171 +8.2% |
| 2021 | $7,809 -1.4% | $560,100 -0.9% |
| 2020 | $7,917 | $565,040 +1.1% |
| 2019 | -- | $558,810 +0.6% |
| 2018 | $10,683 +0.1% | $555,450 +0.1% |
| 2017 | $10,675 +23.8% | $554,730 +33.2% |
| 2016 | $8,621 | $416,420 -2% |
| 2015 | $8,621 | $425,120 -1% |
| 2014 | $8,621 | $429,440 +2.7% |
| 2013 | -- | $418,280 |
| 2012 | -- | $418,280 -1% |
| 2011 | -- | $422,340 -1% |
| 2010 | -- | $426,400 -0.9% |
| 2009 | -- | $430,430 |
Find assessor info on the county website
Monthly payment
Est. payment
Payment breakdown
Explore the cost of this home by adjusting the details. Changes won't be saved.Climate risks
Neighborhood: 75189
Nearby schools
GreatSchools rating
- 4/10Harry Herndon Elementary SchoolGrades: PK-5Distance: 7.2 mi
- 6/10Bobby Summers MiddleGrades: 6-8Distance: 8.6 mi
- 5/10Royse City High SchoolGrades: 9-12Distance: 8.9 mi
Schools provided by the listing agent
- Elementary: Anita Scott
- Middle: Royse City
- High: Royse City
- District: Royse City ISD
Source: NTREIS. This data may not be complete. We recommend contacting the local school district to confirm school assignments for this home.
- $--10.62 acres205 Cedar Ln, Royse City, TX 75189Off Market
- $8,0108.01 acres182 Los Establos Trl, Royse City, TX 75189Off Market
- $1,136,5717 bd5 ba4.4k sqft114 Longhorn Trl, Royse City, TX 75189Off Market
- $1,699,0004 bd7 ba5.7k sqft182 Longhorn Trl, Royse City, TX 75189For Sale
- $--3 bd4 ba4k sqft244 Longhorn Trl, Royse City, TX 75189Sold
- $--3 bd3 ba3.6k sqft104 Longhorn Trl, Royse City, TX 75189Sold
- $67,5001.5 acres900 Longhorn Trl, Royse City, TX 75189Off Market
- $881,4463 bd2 ba3k sqft375 Los Establos Trl, Royse City, TX 75189Off Market
A local agent can set up tours, give advice and negotiate with sellers.
Similar homes
- $1,300,0003 bd3 ba3.2k sqft2141 Poetry Rd, Royse City, TX 75189For Sale
 MLS ID #21311586, Frank Roberts. NTREIS
 - $1,399,0005 bd4 ba3.5k sqft1700 N Munson Rd, Royse City, TX 75189For Sale
 MLS ID #21279947, Marjorie Bradford. NTREIS
 - $1,100,0005 bd4 ba4k sqft409 Hidden Pass, Royse City, TX 75189For Sale
 MLS ID #21302845, Cindy Moseley. NTREIS
 - $765,0004 bd3 ba2.6k sqft845 Horseshoe Bnd, Royse City, TX 75189For Sale
 MLS ID #21318725, Emily Cerda. NTREIS
 - $925,0004 bd4 ba3.5k sqft5001 White Pine Dr, Royse City, TX 75189For SaleMLS ID #21358957, Nick Termini. NTREIS
- $1,500,0004 bd4 ba3.4k sqft2201 E Fm 550, Rockwall, TX 75032For SaleMLS ID #21340152, Alisha Henson. NTREIS
- $983,1004 bd3 ba4.4k sqft232 Branding Iron Ct, Royse City, TX 75189Off Market
- $1,699,0005 bd6 ba5.2k sqft1990 Jordan Ln, Rockwall, TX 75032For SaleMLS ID #21322935, Blake Towsley. NTREIS
- $1,750,0005 bd5 ba5.5k sqft2251 English Rd, Rockwall, TX 75032For SaleMLS ID #21297119, Brent King. NTREIS
- $775,0004 bd4 ba2.8k sqft9339 State Highway 276, Royse City, TX 75189For SaleMLS ID #21272413, Jared Austin. NTREIS
- $1,399,0003 bd3 ba5.1k sqft2702 Hidden Trails Rd, Royse City, TX 75189For SaleMLS ID #21274916, Leigh Wilcoxson. NTREIS
- $1,399,0007 bd5 ba5.9k sqft10767 Neal Rd, Forney, TX 75126For SaleMLS ID #21309301, Dusty Harvard. NTREIS
- $1,625,0003 bd3 ba2.7k sqft4745 E Fm 552, Fate, TX 75087For SaleMLS ID #21359469, James Weir. NTREIS
- $1,450,0004 bd5 ba4.1k sqft104 Brentwood Dr, Heath, TX 75032For SaleMLS ID #21351561, Brian Weast. NTREIS
- $1,499,9004 bd5 ba5.1k sqft306 Renaissance Ln, Heath, TX 75032For SaleMLS ID #21346154, Parker Hall. NTREIS
- $1,150,0006 bd4 ba4.6k sqft2104 & 2140-B W Holiday Dr, Rockwall, TX 75087For SaleMLS ID #21353772, Rachel Craig. NTREIS
- $974,9004 bd5 ba4.4k sqft2176 English Rd, Rockwall, TX 75032For SaleMLS ID #21318126, Derek Westley. NTREIS
- $1,050,0005 bd5 ba4.4k sqft3030 Wincrest Dr, Rockwall, TX 75032For SaleMLS ID #21266159, Laura Reynolds. NTREIS
- $1,200,0004 bd4 ba4.2k sqft242 Ridgemont Dr, Heath, TX 75126For SaleMLS ID #21357804, Dell Osborn. NTREIS
- $1,500,5003 bd5 ba3k sqft16755 County Road 566, Farmersville, TX 75442For SaleMLS ID #21336289, Nilza Rueckert. NTREIS
