
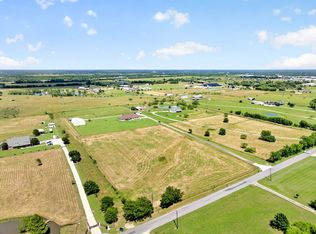
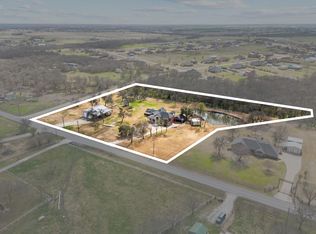
Discover an extraordinary Hill Country retreat nestled behind private gates on 24+ breathtaking acres, where privacy, luxury, and resort-style living come together seamlessly. A scenic tree-lined drive welcomes you home, passing a picturesque pond with dock and a massive workshop complete with electric, full bath, and RV hookups, perfect for hobbies, business, recreation, or storage.
Inside, this custom-built home blends rustic elegance with modern comfort. Soaring vaulted ceilings, rich architectural details, and a striking stone fireplace anchor the expansive open-concept living area. The chef’s kitchen is designed for entertaining and everyday living alike, featuring a gas range, double ovens, built-in refrigerator and separate freezer, oversized island, and extensive custom cabinetry.
The private primary suite feels like a true sanctuary with direct access to the backyard oasis. The spa-inspired bath offers dual vanities, a steam shower, and separate his-and-hers closets, including an oversized closet spanning more than 14x14. Two additional bonus rooms off the suite provide endless flexibility for a gym, wellness space, nursery, office, or private retreat.
On the opposite side of the home, two spacious secondary bedrooms share a jack-and-jill bath and versatile flex space ideal for guests, multigenerational living, or a teen retreat. One bedroom even features direct backyard access for seamless indoor-outdoor living.
Step outside to your own private paradise where a covered patio overlooks the sparkling pool, peaceful acreage, and sweeping Hill Country views. Additional highlights include drive-through parking, two garages with three total bays, extra storage rooms, and high game fencing surrounding the property.
Hidden away on Hidden Trails Rd, this exceptional estate offers more than just a home.. it offers a lifestyle.
For sale
Price cut: $51K (7/14)
$1,399,000
2702 Hidden Trails Rd, Royse City, TX 75189
3beds
5,162sqft
:
Get pre-qualified$9,265/mo
Single Family Residence
Built in 2006
24.78 Acres Lot
$1,323,500 Zestimate®
$271/sqft
$-- HOA
What's special
Striking stone fireplacePrivate gatesPicturesque pond with dockSoaring vaulted ceilingsOversized islandScenic tree-lined driveDrive-through parking
- 79 days |
- 369 |
- 21 |
Zillow last checked:
Listing updated:
Listed by:
Leigh Wilcoxson 0652646 214-500-9043,
Coldwell Banker Apex, REALTORS 972-772-9300
Source: NTREIS,MLS#: 21274916
Facts & features
Interior
Bedrooms & bathrooms
- Bedrooms: 3
- Bathrooms: 3
- Full bathrooms: 2
- 1/2 bathrooms: 1
Primary bedroom
- Features: Dual Sinks, Double Vanity, Garden Tub/Roman Tub, Sitting Area in Primary, Separate Shower, Steam Shower, Walk-In Closet(s)
- Level: First
- Dimensions: 21 x 22
Bedroom
- Level: First
- Dimensions: 12 x 15
Bedroom
- Level: First
- Dimensions: 12 x 15
Den
- Level: First
- Dimensions: 12 x 14
Dining room
- Level: First
- Dimensions: 14 x 12
Kitchen
- Features: Breakfast Bar, Built-in Features, Kitchen Island, Pantry, Stone Counters, Walk-In Pantry
- Level: First
- Dimensions: 19 x 16
Living room
- Features: Fireplace
- Level: First
- Dimensions: 26 x 14
Living room
- Level: First
- Dimensions: 30 x 22
Living room
- Level: First
- Dimensions: 11 x 15
Heating
- Central, Propane
Cooling
- Central Air, Ceiling Fan(s), Electric
Appliances
- Included: Some Gas Appliances, Double Oven, Dishwasher, Gas Cooktop, Disposal, Plumbed For Gas, Plumbed For Ice Maker, Trash Compactor, Vented Exhaust Fan, Wine Cooler
Features
- Decorative/Designer Lighting Fixtures, Double Vanity, Kitchen Island, Open Floorplan, Cable TV, Vaulted Ceiling(s), Walk-In Closet(s)
- Flooring: Hardwood, Tile, Wood
- Has basement: No
- Number of fireplaces: 1
- Fireplace features: Living Room, Stone, Wood Burning
Interior area
- Total interior livable area: 5,162 sqft
Video & virtual tour
Property
Parking
- Total spaces: 3
- Parking features: Garage Faces Front, Garage, Garage Door Opener, Boat, RV Access/Parking
- Attached garage spaces: 3
Features
- Levels: One
- Stories: 1
- Patio & porch: Covered
- Exterior features: Dock, Rain Gutters, Storage
- Pool features: Pool
- Fencing: Gate,Other,Vinyl
Lot
- Size: 24.78 Acres
- Features: Acreage, Many Trees
Details
- Additional structures: Barn(s), Stable(s)
- Parcel number: 31177
Construction
Type & style
- Home type: SingleFamily
- Architectural style: Ranch,Traditional,Detached,Farmhouse
- Property subtype: Single Family Residence
Materials
- Rock, Stone, Stucco
- Foundation: Slab
- Roof: Metal
Condition
- Year built: 2006
Utilities & green energy
- Sewer: Septic Tank
- Water: Public
- Utilities for property: Septic Available, Underground Utilities, Water Available, Cable Available
Community & HOA
Community
- Subdivision: -
HOA
- Has HOA: No
Location
- Region: Royse City
Financial & listing details
- Price per square foot: $271/sqft
- Tax assessed value: $1,530,000
- Annual tax amount: $16,874
- Date on market: 5/22/2026
- Cumulative days on market: 412 days
- Listing terms: Cash,Conventional
- Exclusions: Electronic Custom Closet System, staging (to include some window coverings & Fake outdoor plants), Personal items, TV Mounts
- Road surface type: Gravel
Estimated market value
$1,323,500
$1.26M - $1.39M
$3,920/mo
Price history
| Date | Event | Price |
|---|---|---|
| 7/14/2026 | Price change | $1,399,000-3.5%$271/sqft |
Source: NTREIS #21274916 Report a problem | ||
| 5/22/2026 | Listed for sale | $1,450,000-3.3%$281/sqft |
Source: NTREIS #21274916 Report a problem | ||
| 5/10/2026 | Listing removed | $1,499,900$291/sqft |
Source: NTREIS #20967015 Report a problem | ||
| 5/2/2026 | Price change | $1,499,9000%$291/sqft |
Source: NTREIS #20967015 Report a problem | ||
| 4/21/2026 | Price change | $1,499,9200%$291/sqft |
Source: NTREIS #20967015 Report a problem | ||
| 3/14/2026 | Price change | $1,499,9300%$291/sqft |
Source: NTREIS #20967015 Report a problem | ||
| 1/8/2026 | Price change | $1,499,9400%$291/sqft |
Source: NTREIS #20967015 Report a problem | ||
| 11/20/2025 | Price change | $1,499,9500%$291/sqft |
Source: NTREIS #20967015 Report a problem | ||
| 11/7/2025 | Price change | $1,499,9700%$291/sqft |
Source: NTREIS #20967015 Report a problem | ||
| 9/24/2025 | Price change | $1,499,9800%$291/sqft |
Source: NTREIS #20967015 Report a problem | ||
| 8/12/2025 | Price change | $1,499,9900%$291/sqft |
Source: NTREIS #20967015 Report a problem | ||
| 6/11/2025 | Listed for sale | $1,500,000-6.3%$291/sqft |
Source: NTREIS #20967015 Report a problem | ||
| 6/25/2024 | Listing removed | $1,600,000$310/sqft |
Source: NTREIS #20521175 Report a problem | ||
| 1/29/2024 | Listed for sale | $1,600,000-10.9%$310/sqft |
Source: NTREIS #20521175 Report a problem | ||
| 12/15/2023 | Listing removed | -- |
Source: NTREIS #20362573 Report a problem | ||
| 7/18/2023 | Price change | $1,795,000-7.9%$348/sqft |
Source: NTREIS #20362573 Report a problem | ||
| 6/23/2023 | Listed for sale | $1,950,000+2.6%$378/sqft |
Source: NTREIS #20362573 Report a problem | ||
| 4/12/2023 | Listing removed | -- |
Source:  Ebby Halliday Realtors Report a problem Ebby Halliday Realtors Report a problem | ||
| 1/13/2023 | Price change | $1,900,000-30.9%$368/sqft |
Source: NTREIS #20233136 Report a problem | ||
| 12/28/2022 | Price change | $2,750,000-5.2%$533/sqft |
Source: NTREIS #20140698 Report a problem | ||
| 8/18/2022 | Listed for sale | $2,900,000$562/sqft |
Source: NTREIS #20140698 Report a problem | ||
Public tax history
| Year | Property taxes | Tax assessment |
|---|---|---|
| 2025 | $8,703 -35.5% | $1,494,366 +7% |
| 2024 | $13,496 -7.6% | $1,396,027 +5.1% |
| 2023 | $14,608 -16% | $1,328,360 +11% |
| 2022 | $17,382 +11.8% | $1,196,932 +22.3% |
| 2021 | $15,542 +39.4% | $978,487 +7.7% |
| 2020 | $11,151 +2.6% | $908,387 +13.7% |
| 2019 | $10,873 +4.9% | $799,030 +3.1% |
| 2018 | $10,364 -1.3% | $775,210 +28.4% |
| 2017 | $10,497 +1.9% | $603,810 +4.8% |
| 2016 | $10,302 +2.3% | $576,020 +1.6% |
| 2015 | $10,072 | $566,670 +5.1% |
| 2014 | $10,072 | $538,930 -30.9% |
| 2013 | -- | $780,220 -0.5% |
| 2012 | -- | $783,970 -1% |
| 2011 | -- | $792,000 +4% |
| 2010 | -- | $761,380 -12.9% |
| 2009 | -- | $873,890 -3.8% |
| 2008 | -- | $908,140 +1% |
| 2007 | -- | $898,890 +497.1% |
| 2006 | -- | $150,550 |
| 2005 | -- | $150,550 |
Find assessor info on the county website
Monthly payment
Est. payment
Payment breakdown
Explore the cost of this home by adjusting the details. Changes won't be saved.Climate risks
Neighborhood: 75189
Nearby schools
GreatSchools rating
- NAD C Cannon Elementary SchoolGrades: PK-2Distance: 5.2 mi
- 4/10C B Thompson Middle SchoolGrades: 6-8Distance: 5 mi
- 5/10Wh Ford High SchoolGrades: 9-12Distance: 5.9 mi
Schools provided by the listing agent
- Elementary: Cannon
- Middle: Thompson
- High: Ford
- District: Quinlan ISD
Source: NTREIS. This data may not be complete. We recommend contacting the local school district to confirm school assignments for this home.
- $629,100-- bd-- ba-- sqft2720 Hidden Trails Rd, Quinlan, TX 75189Off Market
- $563,500-- bd-- ba2.1k sqft2740 Hidden Trails Rd, Royse City, TX 75189Off Market
- $889,6004 bd3 ba4.5k sqft2700 Hidden Trails Rd, Royse City, TX 75189Off Market
- $160,900-- bd-- ba2.1k sqft2816 Hidden Trails Rd, Royse City, TX 75189Off Market
- $565,700-- bd-- ba985 sqft2816 Hidden Trails Rd, Royse City, TX 75189Off Market
- $132,900-- bd-- ba1.1k sqft2820 Hidden Trails Rd, Royse City, TX 75189Off Market
- $1,258,900-- bd-- ba3.1k sqft6485 Davis Dr, Royse City, TX 75189Off Market
- $474,500-- bd-- ba-- sqftDavis Dr, Quinlan, TX 75474Off Market
A local agent can set up tours, give advice and negotiate with sellers.
Similar homes
- $1,399,0005 bd4 ba3.5k sqft1700 N Munson Rd, Royse City, TX 75189For Sale
 MLS ID #21279947, Marjorie Bradford. NTREIS
 - $1,300,0003 bd3 ba3.2k sqft2141 Poetry Rd, Royse City, TX 75189For Sale
 MLS ID #21311586, Frank Roberts. NTREIS
 - $1,500,0006 bd5 ba4.9k sqft134 Longhorn Trl, Royse City, TX 75189For Sale
 MLS ID #21295156, Kelli Wenzel. NTREIS
 - $1,295,0006 bd5 ba4.8k sqft1041 N Munson Rd, Royse City, TX 75189For Sale
 MLS ID #21198759, Aaron Stokes. NTREIS
 - $1,200,0006 bd4 ba4.6k sqft2104 & 2140-B W Holiday Dr, Rockwall, TX 75087For SaleMLS ID #21353772, Rachel Craig. NTREIS
- $1,199,9994 bd7 ba3.7k sqft3031 Hillview Dr, Royse City, TX 75189For SaleMLS ID #21257192, Kim Jordan. NTREIS
- $889,9994 bd3 ba3.3k sqft5963 County Road 2560, Royse City, TX 75189For SaleMLS ID #21315374, Jessica Mitchell. NTREIS
- $1,400,0004 bd4 ba4.1k sqft1739 Fm 1139, Rockwall, TX 75032For SaleMLS ID #21306134, Shelly Ruggiano. NTREIS
- $748,0004 bd3 ba3k sqft6162 Graham Point, Royse City, TX 75189For SaleMLS ID #21112986, Amanda Christensen. NTREIS
- $960,0004 bd5 ba4k sqft7803 Fm 35, Royse City, TX 75189For SaleMLS ID #21190848, Shari Quan-Rios. NTREIS
- $1,200,0005 bd4 ba3.5k sqft2412 Coyote Run Rd, Rockwall, TX 75087For SaleMLS ID #21340202, Stacy Rose. NTREIS
- $1,200,0005 bd4 ba4k sqft19930 County Road 324, Terrell, TX 75160For SaleMLS ID #21163042, Deidra Ruchaber. NTREIS
- $799,9903 bd3 ba3.6k sqft899 S Fm 1138, Royse City, TX 75189For SaleMLS ID #21300596, Manny Mendez. NTREIS
- $725,0004 bd4 ba3.8k sqft5229 Horseshoe Ln, Royse City, TX 75189For SaleMLS ID #21099760, Jim Parker. NTREIS
- $1,600,0004 bd4 ba3.5k sqft1187 N Country Ln, Rockwall, TX 75087For SaleMLS ID #21312332, Amy Grimmer. NTREIS
- $1,479,9994 bd4 ba3.1k sqft6569 Fm 2947, Quinlan, TX 75474For SaleMLS ID #21186888, Kathy Hobbs. NTREIS
- $1,525,0005 bd6 ba6.2k sqft1000 English Rd, Rockwall, TX 75032For SaleMLS ID #21225673, Debbie Wilhelm. NTREIS
- $1,500,0004 bd4 ba3.4k sqft2201 E Fm 550, Rockwall, TX 75032For SaleMLS ID #21340152, Alisha Henson. NTREIS
- $750,0003 bd3 ba3.1k sqft2411 Fm 1564 W, Caddo Mills, TX 75135For SaleMLS ID #21161048, Gabriel Leal. NTREIS
- $1,325,0005 bd6 ba5.5k sqft465 Equestrian Dr, Rockwall, TX 75032For SaleMLS ID #21320671, Michael Barakatt. NTREIS
