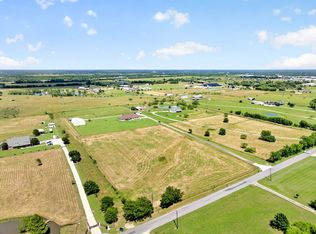
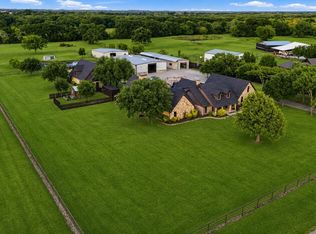
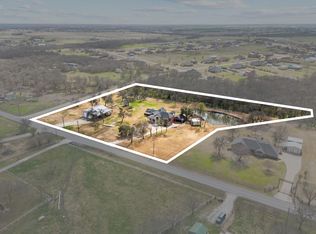
HOME APPRAISED FOR $1,550,000.00. Seller Concession available!!! Welcome to this stunning custom-built modern farmhouse, where luxury, comfort and thoughtful design come together. With endless upgrades throughout, this home offers exceptional space for both everyday living and entertaining. The expansive great room features soaring 28-foot cathedral ceilings and approximately 1,500 square feet of open living space, creating a dramatic yet inviting atmosphere. The gourmet kitchen is equipped with double ovens, gas burners, an oversized island, and a specially designed walk-in pantry with abundant storage for all your kitchen essentials. Hand-scraped white oak flooring flows throughout the entire first floor, adding warmth and timeless elegance. The private primary suite overlooks a picturesque pond with a tranquil water feature. The spa inspired en-suite bath includes an impressive 8 x 5 walk-in shower with rain showerhead, while the custom closet features built in shelving throughout. Upstairs, a spacious loft with a custom barn door overlooks the great room below. Two oversized bedrooms each include their own en-suite bathroom and walk-in closet. A massive game and media room features surround sound and dimmable lighting. The upgraded carpet with premium 10-pound foam padding adds comfort and sound reduction. A full bath and additional flex room provide even more versatility. Outdoor living is just as impressive, with multiple covered patios including a 600-square-foot patio with a gorgeous cedar ceiling and another plumbed for a future outdoor kitchen. The property also features a 15-foot-deep pond with a water feature, ready to be stocked for recreation and relaxation. Proudly builder owned, this exceptional home showcases quality craftsmanship, premium upgrades, and meticulous attention to detail throughout. 2023 75x16 mobile home is negotiable. Has its own septic, electricity and water. 2 RV hook ups on property.
For sale
$1,395,000
3106 County Road 2526, Quinlan, TX 75474
3beds
5,822sqft
Single Family Residence
Built in 2024
10.46 Acres Lot
$1,339,800 Zestimate®
$240/sqft
$-- HOA
What's special
Gas burnersExpansive great roomOversized islandSpa inspired en-suite bathGourmet kitchenMultiple covered patiosDramatic yet inviting atmosphere
- 26 days
- 379
- 16
Zillow last checked:
Listing updated:
Listed by:
Teresa Cash 0714165 972-771-8163,
Ebby Halliday, REALTORS 972-771-8163
Source: NTREIS,MLS#: 21353768
Facts & features
Interior
Bedrooms & bathrooms
- Bedrooms: 3
- Bathrooms: 5
- Full bathrooms: 4
- 1/2 bathrooms: 1
Primary bedroom
- Features: Closet Cabinetry, Dual Sinks, En Suite Bathroom, Garden Tub/Roman Tub, Separate Shower, Walk-In Closet(s)
- Level: First
- Dimensions: 24 x 29
Bedroom
- Features: En Suite Bathroom, Walk-In Closet(s)
- Level: Second
- Dimensions: 23 x 14
Bedroom
- Features: En Suite Bathroom, Walk-In Closet(s)
- Level: Second
- Dimensions: 16 x 15
Game room
- Features: Ceiling Fan(s)
- Level: Second
- Dimensions: 29 x 29
Living room
- Features: Ceiling Fan(s)
- Level: First
- Dimensions: 43 x 29
Heating
- Central, Zoned
Cooling
- Central Air, Ceiling Fan(s), Zoned
Appliances
- Included: Dishwasher, Disposal
- Laundry: Washer Hookup, Dryer Hookup, ElectricDryer Hookup, Laundry in Utility Room
Features
- Built-in Features, Chandelier, Cathedral Ceiling(s), Decorative/Designer Lighting Fixtures, Eat-in Kitchen, High Speed Internet, Kitchen Island, Multiple Master Suites, Open Floorplan, Pantry, Cable TV, Walk-In Closet(s), Wired for Sound
- Flooring: Carpet, Ceramic Tile, Hardwood
- Windows: Skylight(s)
- Has basement: No
- Number of fireplaces: 1
- Fireplace features: Great Room, Masonry, Propane, Wood Burning
Interior area
- Total interior livable area: 5,822 sqft
Video & virtual tour
Property
Parking
- Total spaces: 3
- Parking features: Concrete, Garage, Golf Cart Garage, Garage Door Opener, Oversized, Garage Faces Side
- Attached garage spaces: 3
Features
- Levels: Two
- Stories: 2
- Patio & porch: Covered
- Exterior features: Lighting, Rain Gutters, RV Hookup
- Pool features: None
- Fencing: Fenced
Lot
- Size: 10.46 Acres
- Features: Acreage, Pond on Lot
Details
- Parcel number: 231568
Construction
Type & style
- Home type: SingleFamily
- Architectural style: Farmhouse,Modern,Detached
- Property subtype: Single Family Residence
Materials
- Board & Batten Siding
- Foundation: Slab
- Roof: Metal,Shingle
Condition
- Resale
- Year built: 2024
Utilities & green energy
- Sewer: Aerobic Septic
- Water: Community/Coop
- Utilities for property: Electricity Available, Propane, Septic Available, Water Available, Cable Available
Community & HOA
Community
- Security: Prewired, Carbon Monoxide Detector(s), Smoke Detector(s), Security Lights
- Subdivision: I N Moreland Surv Abs #746
HOA
- Has HOA: No
Location
- Region: Quinlan
Financial & listing details
- Price per square foot: $240/sqft
- Annual tax amount: $15,266
- Date on market: 8/14/2026
- Cumulative days on market: 444 days
- Listing terms: Cash,Conventional,VA Loan
- Exclusions: TVs, Refrigerator,
Estimated market value
$1,339,800
$1.27M - $1.41M
Not available
Price history
| Date | Event | Price |
|---|---|---|
| 8/14/2026 | Listed for sale | $1,395,000+3.4%$240/sqft |
Source: NTREIS #21353768 Report a problem | ||
| 7/17/2026 | Listing removed | $1,349,000$232/sqft |
Source: NTREIS #21179333 Report a problem | ||
| 4/21/2026 | Price change | $1,349,000-3.6%$232/sqft |
Source: NTREIS #21179333 Report a problem | ||
| 3/20/2026 | Price change | $1,399,000-3.5%$240/sqft |
Source: NTREIS #21179333 Report a problem | ||
| 2/16/2026 | Listed for sale | $1,450,000-6.4%$249/sqft |
Source: NTREIS #21179333 Report a problem | ||
| 2/7/2026 | Listing removed | $1,549,000$266/sqft |
Source: NTREIS #21104846 Report a problem | ||
| 1/22/2026 | Price change | $1,549,000-3.1%$266/sqft |
Source: NTREIS #21104846 Report a problem | ||
| 12/28/2025 | Price change | $1,599,000-3.1%$275/sqft |
Source: NTREIS #21104846 Report a problem | ||
| 11/13/2025 | Listed for sale | $1,650,000$283/sqft |
Source: NTREIS #21104846 Report a problem | ||
| 10/28/2025 | Listing removed | $1,650,000$283/sqft |
Source: NTREIS #20895345 Report a problem | ||
| 10/3/2025 | Price change | $1,650,000-2.9%$283/sqft |
Source: NTREIS #20895345 Report a problem | ||
| 8/19/2025 | Price change | $1,699,999-2%$292/sqft |
Source: NTREIS #20895345 Report a problem | ||
| 7/10/2025 | Price change | $1,735,000-0.9%$298/sqft |
Source: NTREIS #20895345 Report a problem | ||
| 6/2/2025 | Price change | $1,750,000-2.8%$301/sqft |
Source: NTREIS #20895345 Report a problem | ||
| 5/2/2025 | Listed for sale | $1,800,000$309/sqft |
Source: NTREIS #20895345 Report a problem | ||
Public tax history
Tax history is unavailable.
Monthly payment
Est. payment
Payment breakdown
Explore the cost of this home by adjusting the details. Changes won't be saved.Climate risks
Neighborhood: 75474
Nearby schools
Schools provided by the listing agent
- Elementary: Cannon
- Middle: Thompson
- High: Ford
- District: Quinlan ISD
Source: NTREIS. This data may not be complete. We recommend contacting the local school district to confirm school assignments for this home.
- $1,288,200-- bd-- ba6k sqft3106 County Road 2526, Quinlan, TX 75474Off Market
- $184,400-- bd-- ba1.2k sqft3108 County Road 2526, Quinlan, TX 75474Off Market
- $160,000-- bd-- ba992 sqft3090 County Road 2526, Quinlan, TX 75474Off Market
- $569,300-- bd-- ba1.5k sqft3090 County Road 2526, Quinlan, TX 75474Off Market
Similar homes
- $1,399,0005 bd4 ba3.5k sqft1700 N Munson Rd, Royse City, TX 75189For Sale
 MLS ID #21279947, Marjorie Bradford. NTREIS
 - $1,900,0005 bd5 ba5.9k sqft8129 County Road 2419, Royse City, TX 75189For Sale
 MLS ID #21372987, Phil Owens. NTREIS
 - $875,0004 bd3 ba3.3k sqft5963 County Road 2560, Royse City, TX 75189For Sale
 MLS ID #21315374, Jessica Mitchell. NTREIS
 - $1,295,0006 bd5 ba4.8k sqft1041 N Munson Rd, Royse City, TX 75189For Sale
 MLS ID #21198759, Aaron Stokes. NTREIS
