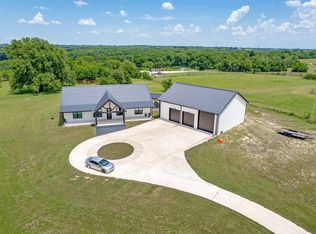
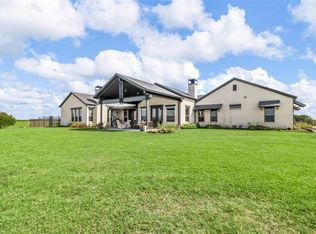
Discover the perfect blend of luxury, privacy, and peaceful country living in this stunning custom-built estate, ideally located just south of Farmersville and northeast of Copeville. This thoughtfully designed home offers exceptional craftsmanship, modern comfort, and breathtaking panoramic views.
An additional full bath with exterior access functions perfectly as a mudroom, making it ideal after working outdoors, entertaining, or enjoying the property.
Designed with both everyday living and entertaining in mind, the open-concept kitchen is the heart of the home, showcasing a massive center island, premium finishes, abundant cabinetry, and an oversized walk-in pantry. The formal dining room and casual dining area flow effortlessly into the expansive living space and out to the wraparound covered patio, creating the perfect indoor-outdoor lifestyle.
The private primary suite is a true retreat, featuring direct patio access, a spacious walk-in closet, and accessibility-focused design for long-term comfort and convenience.
As you enter through one of the two gated entrances, you'll immediately appreciate the privacy and impressive setting. Perched on a gentle hill, the home overlooks rolling pastureland, a picturesque pond, and a seasonal creek along the northern property line—offering spectacular sunrise and sunset views.
The impressive entertainment barn is a standout feature, offering endless possibilities. Complete with built-in cabinetry, a kitchenette, full bathroom, RV hookup, oversized bay doors, and two refrigerators that convey, it's ideal for hosting gatherings, creating a workshop, housing recreational vehicles, or converting into additional living space. Detached shelving will also remain.
Whether you're searching for a private family retreat, an entertainer's dream, or a versatile country property with room to grow, this exceptional estate delivers luxury, functionality, and endless possibilities.
For sale
$1,500,500
16755 County Road 566, Farmersville, TX 75442
3beds
3,003sqft
Farm, Single Family Residence
Built in 2021
10.18 Acres Lot
$1,404,400 Zestimate®
$500/sqft
$-- HOA
What's special
Modern comfortRv hookupPremium finishesFormal dining roomBreathtaking panoramic viewsWraparound covered patioExpansive living space
- 35 days |
- 382 |
- 23 |
Zillow last checked:
Listing updated:
Listed by:
Nilza Rueckert 0514506 214-460-0873,
Central Metro Realty 512-454-6873,
Cristina Pujol 0803947 469-939-8489,
Central Metro Realty
Source: NTREIS,MLS#: 21336289
Facts & features
Interior
Bedrooms & bathrooms
- Bedrooms: 3
- Bathrooms: 5
- Full bathrooms: 4
- 1/2 bathrooms: 1
Primary bedroom
- Features: Built-in Features, Closet Cabinetry, Ceiling Fan(s), Dual Sinks, Garden Tub/Roman Tub, Linen Closet, Separate Shower, Walk-In Closet(s)
- Level: First
- Dimensions: 15 x 17
Bedroom
- Features: Built-in Features, Ceiling Fan(s), En Suite Bathroom, Walk-In Closet(s)
- Level: First
- Dimensions: 15 x 12
Bedroom
- Features: Built-in Features, Ceiling Fan(s), En Suite Bathroom, Walk-In Closet(s)
- Level: First
- Dimensions: 12 x 11
Breakfast room nook
- Features: Ceiling Fan(s)
- Level: First
- Dimensions: 11 x 13
Dining room
- Features: Fireplace
- Level: First
- Dimensions: 13 x 11
Kitchen
- Features: Breakfast Bar, Built-in Features, Eat-in Kitchen, Granite Counters, Kitchen Island, Stone Counters, Walk-In Pantry
- Level: First
- Dimensions: 16 x 13
Laundry
- Features: Built-in Features, Closet, Solid Surface Counters, Utility Sink
- Level: First
- Dimensions: 7 x 5
Living room
- Features: Ceiling Fan(s), Fireplace
- Level: First
- Dimensions: 17 x 17
Utility room
- Features: Closet, Utility Room
- Level: First
- Dimensions: 7 x 8
Heating
- Natural Gas
Cooling
- Electric
Appliances
- Included: Dishwasher, Disposal, Gas Range, Gas Water Heater, Refrigerator
- Laundry: Washer Hookup, Dryer Hookup, In Hall, Other
Features
- Built-in Features, Chandelier, Decorative/Designer Lighting Fixtures, Double Vanity, Eat-in Kitchen, Cable TV
- Flooring: Hardwood, Tile
- Windows: Window Coverings
- Has basement: No
- Number of fireplaces: 2
- Fireplace features: Dining Room, Kitchen, Wood Burning, Wood BurningStove
Interior area
- Total interior livable area: 3,003 sqft
Video & virtual tour
Property
Parking
- Total spaces: 2
- Parking features: Additional Parking, Enclosed, Garage, Garage Door Opener, Boat, RV Access/Parking
- Attached garage spaces: 2
Accessibility
- Accessibility features: Accessible Full Bath, Accessible Bedroom, Accessible Doors, Accessible Entrance
Features
- Levels: One
- Stories: 1
- Patio & porch: Balcony, Covered
- Exterior features: Balcony, Outdoor Grill, RV Hookup, Storage
- Pool features: None
- Fencing: Barbed Wire,Gate
Lot
- Size: 10.18 Acres
- Features: Acreage, Greenbelt, Landscaped, Native Plants, Pasture, Rolling Slope, Many Trees, Sprinkler System
- Residential vegetation: Brush, Grassed, Partially Wooded
Details
- Additional structures: Second Garage, Outbuilding, RV/Boat Storage, Workshop
- Parcel number: R702800203101
- Other equipment: Farm Equipment, Satellite Dish
- Horses can be raised: Yes
- Horse amenities: Other
Construction
Type & style
- Home type: SingleFamily
- Architectural style: Modern,Ranch,Barndominium,Farmhouse
- Property subtype: Farm, Single Family Residence
Materials
- Brick, Wood Siding
- Foundation: Pillar/Post/Pier
- Roof: Composition
Condition
- Resale
- Year built: 2021
Utilities & green energy
- Sewer: Aerobic Septic
- Water: Public
- Utilities for property: Septic Available, Water Available, Cable Available
Green energy
- Energy efficient items: Insulation, Lighting, Water Heater
- Water conservation: Efficient Hot Water Distribution
Community & HOA
Community
- Security: Security System Leased, Fire Alarm, Security Gate, Smoke Detector(s)
- Subdivision: L Webster Surv A-1028
HOA
- Has HOA: No
Location
- Region: Farmersville
Financial & listing details
- Price per square foot: $500/sqft
- Tax assessed value: $914,272
- Annual tax amount: $7,922
- Date on market: 7/22/2026
- Cumulative days on market: 54 days
- Listing terms: Cash,Conventional
Estimated market value
$1,404,400
$1.33M - $1.47M
$3,529/mo
Price history
| Date | Event | Price |
|---|---|---|
| 7/22/2026 | Listed for sale | $1,500,500+0%$500/sqft |
Source: NTREIS #21336289 Report a problem | ||
| 7/24/2025 | Listing removed | $1,500,000$500/sqft |
Source: NTREIS #20984593 Report a problem | ||
| 7/6/2025 | Listed for sale | $1,500,000$500/sqft |
Source: NTREIS #20984593 Report a problem | ||
| 7/2/2020 | Sold | -- |
Source: Public Record Report a problem | ||
Public tax history
| Year | Property taxes | Tax assessment |
|---|---|---|
| 2025 | $5,172 | $914,272 +18.4% |
| 2024 | -- | $772,046 -13.5% |
| 2023 | $8,008 | $892,148 |
Find assessor info on the county website
Monthly payment
Est. payment
Payment breakdown
Explore the cost of this home by adjusting the details. Changes won't be saved.Climate risks
Neighborhood: 75442
Nearby schools
GreatSchools rating
- NATatum Elementary SchoolGrades: PK-2Distance: 4.7 mi
- 7/10Farmersville Junior High SchoolGrades: 7-8Distance: 4.7 mi
- 6/10Farmersville High SchoolGrades: 9-12Distance: 4.5 mi
Schools provided by the listing agent
- Middle: Farmersville
- High: Farmersville
- District: Farmersville ISD
Source: NTREIS. This data may not be complete. We recommend contacting the local school district to confirm school assignments for this home.
- $450,000-- bd-- ba448 sqft16717 County Road 566, Farmersville, TX 75442Off Market
- $275,200-- bd-- ba1.8k sqft16683 County Road 566, Farmersville, TX 75442Off Market
- $458,600-- bd-- ba660 sqft16683 County Road 566, Farmersville, TX 75442Off Market
- $338,600-- bd-- ba2.2k sqft3819 County Road 600, Farmersville, TX 75442Off Market
- $428,700-- bd-- ba2.7k sqft16459 County Road 566, Farmersville, TX 75442Off Market
- $205,700-- bd-- ba1k sqft16459 County Road 566, Farmersville, TX 75442Off Market
- $1,005,30011.16 acres16973 County Road 566, Farmersville, TX 75442Off Market
- $463,100-- bd-- ba1.4k sqft16562 County Road 566, Farmersville, TX 75442Off Market
A local agent can set up tours, give advice and negotiate with sellers.
Similar homes
- $1,800,0003 bd4 ba2.8k sqft1656 County Road 604, Farmersville, TX 75442For Sale
 MLS ID #21293721, Jamie NeSmith. NTREIS
 - $1,475,0004 bd3 ba2.9k sqft9390 Lakeridge Dr, Princeton, TX 75407For Sale
 MLS ID #21273285, Shayla Eadler. NTREIS
 - $1,500,0003 bd3 ba2.5k sqft11872 County Road 577, Anna, TX 75409For Sale
 MLS ID #21327479, Mike Belt. NTREIS
 - $1,600,0004 bd4 ba3.6k sqft6910 County Road 662, Farmersville, TX 75442For Sale
 MLS ID #21256990, Justin Garner. NTREIS
 - $1,500,0004 bd4 ba3.4k sqft2201 E Fm 550, Rockwall, TX 75032For SaleMLS ID #21340152, Alisha Henson. NTREIS
- $950,0005 bd4 ba3.8k sqft2909 Deer Run Trl, Farmersville, TX 75442For SaleMLS ID #21288191, Eluyn Gines. NTREIS
- $1,625,0003 bd3 ba2.7k sqft4745 E Fm 552, Fate, TX 75087For SaleMLS ID #21359469, James Weir. NTREIS
- $1,600,0004 bd4 ba3.5k sqft1187 N Country Ln, Rockwall, TX 75087For SaleMLS ID #21312332, Amy Grimmer. NTREIS
- $1,499,0005 bd5 ba4.4k sqft1700 Rock Ridge Rd, Lucas, TX 75002For SaleMLS ID #21313721, Jeff Reinhard. NTREIS
- $875,0004 bd3 ba2.2k sqft5464 County Road 1120, Farmersville, TX 75442For SaleMLS ID #21307575, Eva Orchard. NTREIS
- $1,495,0004 bd3 ba3k sqft6718 Eastview Dr, Sachse, TX 75048For SaleMLS ID #21168051, Michael Brink. NTREIS
- $1,195,0004 bd3 ba3.4k sqft465 Bee Caves Rd, Lucas, TX 75002For SaleMLS ID #21365137, Suzy Neal. NTREIS
- $1,400,0004 bd3 ba2.3k sqft1012 Fm 36 N, Greenville, TX 75401New ConstructionMLS ID #21234283, Marlon Pleitez. NTREIS
- $1,399,9003 bd4 ba4.5k sqft91 Seattle Slew Ln, Fairview, TX 75069For SaleMLS ID #21238846, Michelle Jones. NTREIS
- $1,300,0003 bd3 ba3.2k sqft2141 Poetry Rd, Royse City, TX 75189For SaleMLS ID #21311586, Frank Roberts. NTREIS
- $1,475,0004 bd5 ba3.9k sqft1108 Glen Abbey Ct, Heath, TX 75032For SaleMLS ID #21341696, Shannon Braden-Perdew. NTREIS
- $1,270,0004 bd3 ba2.4k sqft3485 Stonewall Rd, Wylie, TX 75098For SaleMLS ID #21253627, Shelle Carrig. NTREIS
- $1,199,0005 bd4 ba3.9k sqft1821 Lincoln Rd, Lucas, TX 75002For SaleMLS ID #21318361, Liz Mcfarland. NTREIS
- $879,9004 bd6 ba3k sqft4187 County Road 570, Farmersville, TX 75442For SaleMLS ID #21182905, MaryJane Mathew. NTREIS
- $1,190,0005 bd5 ba4.3k sqft225 League Rd, Rockwall, TX 75032For SaleMLS ID #21339708, Barbara Baumann. NTREIS
