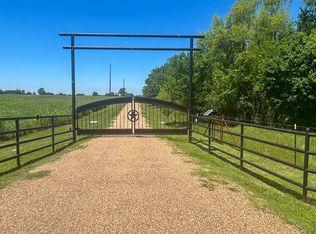
24 unrestricted acres in Farmersville featuring a 3,629 SF traditional style home with modern upgrades with private in-ground pool! This home speaks elegance while giving the country feel that we all dream of! Built in 20018, this home offers open-concept living, breakfast bar, 4 bedrooms downstairs including primary suite, separate shower, vanity area, and walk-in closets. Ideal for large gatherings or multi-use living. Attached 2-car garage, metal decorative entrance, septic, central electric HVAC. 30x40 shop with a 14x40 lean too attached!!!! Horses allowed. Cleared pasture.
For sale
$1,600,000
6910 County Road 662, Farmersville, TX 75442
4beds
3,629sqft
Single Family Residence
Built in 2018
24.04 Acres Lot
$1,517,200 Zestimate®
$441/sqft
$-- HOA
What's special
Modern upgradesPrivate in-ground poolCleared pastureCentral electric hvacWalk-in closetsOpen-concept livingVanity area
- 107 days |
- 673 |
- 27 |
Zillow last checked:
Listing updated:
Listed by:
Justin Garner 0611503 972-562-8883,
Keller Williams NO. Collin Cty 972-562-8883
Source: NTREIS,MLS#: 21256990
Facts & features
Interior
Bedrooms & bathrooms
- Bedrooms: 4
- Bathrooms: 4
- Full bathrooms: 3
- 1/2 bathrooms: 1
Primary bedroom
- Features: Walk-In Closet(s)
- Level: First
- Dimensions: 13 x 13
Primary bedroom
- Features: Closet Cabinetry, Fireplace, Walk-In Closet(s)
- Level: First
- Dimensions: 23 x 14
Bedroom
- Features: Built-in Features
- Level: First
- Dimensions: 11 x 11
Primary bathroom
- Features: Closet Cabinetry, Dual Sinks, Double Vanity, En Suite Bathroom, Garden Tub/Roman Tub, Linen Closet, Separate Shower
- Level: First
- Dimensions: 17 x 8
Other
- Features: Built-in Features, Granite Counters
- Level: First
- Dimensions: 13 x 9
Other
- Features: Dual Sinks, Granite Counters, Jack and Jill Bath
- Level: First
- Dimensions: 11 x 10
Great room
- Features: Ceiling Fan(s)
- Level: First
- Dimensions: 25 x 21
Kitchen
- Features: Breakfast Bar, Built-in Features, Butler's Pantry, Granite Counters, Kitchen Island, Pot Filler
- Level: First
- Dimensions: 15 x 16
Living room
- Level: First
- Dimensions: 16 x 11
Mud room
- Level: First
- Dimensions: 12 x 7
Office
- Features: Other
- Level: First
- Dimensions: 13 x 11
Heating
- Central, Electric, Fireplace(s), Heat Pump, Propane
Cooling
- Attic Fan, Central Air, Ceiling Fan(s), Electric, ENERGY STAR Qualified Equipment, Heat Pump, Multi Units
Appliances
- Included: Some Gas Appliances, Convection Oven, Double Oven, Dishwasher, Disposal, Gas Oven, Gas Range, Indoor Grill, Plumbed For Gas, Range, Some Commercial Grade, Tankless Water Heater, Vented Exhaust Fan
- Laundry: Washer Hookup, Electric Dryer Hookup, Laundry in Utility Room, Stacked
Features
- Built-in Features, Cathedral Ceiling(s), Dry Bar, Decorative/Designer Lighting Fixtures, Double Vanity, Eat-in Kitchen, Granite Counters, Kitchen Island, Multiple Master Suites, Open Floorplan, Pantry, Vaulted Ceiling(s), Wired for Data, Natural Woodwork, Walk-In Closet(s), Wired for Sound
- Flooring: Carpet, Concrete, Ceramic Tile, Laminate, Painted/Stained
- Windows: Shutters
- Has basement: No
- Number of fireplaces: 2
- Fireplace features: Bedroom, Gas, Great Room, Stone, Wood Burning, Zero Clearance, Insert
Interior area
- Total interior livable area: 3,629 sqft
Video & virtual tour
Property
Parking
- Total spaces: 4
- Parking features: Covered, Driveway, Garage, Garage Door Opener, Gravel
- Attached garage spaces: 2
- Carport spaces: 2
- Covered spaces: 4
Features
- Levels: One
- Stories: 1
- Patio & porch: Awning(s), Rear Porch, Covered, Front Porch, Side Porch
- Exterior features: Awning(s), Dog Run, Fire Pit, Lighting, Outdoor Living Area, Rain Gutters
- Has private pool: Yes
- Pool features: Cabana, Fenced, Gunite, Heated, In Ground, Outdoor Pool, Pool, Private, Pool Sweep, Pool/Spa Combo, Sport, Water Feature
- Fencing: Barbed Wire,Gate,Metal
Lot
- Size: 24.04 Acres
- Features: Acreage, Agricultural, Back Yard, Cleared, Irregular Lot, Lawn, Landscaped, Pasture, Rolling Slope, Sprinkler System, Few Trees
- Topography: Hill
- Residential vegetation: Cleared, Grassed
Details
- Additional structures: Cabana, Kennel/Dog Run, Garage(s), Shed(s)
- Parcel number: R651800312601
- Other equipment: Irrigation Equipment, Satellite Dish, TV Antenna
Construction
Type & style
- Home type: SingleFamily
- Architectural style: Craftsman,Modern,Ranch,Traditional,Detached,Farmhouse
- Property subtype: Single Family Residence
Materials
- Brick
- Foundation: Slab
- Roof: Asphalt,Composition
Condition
- Year built: 2018
Utilities & green energy
- Sewer: Aerobic Septic
- Water: Community/Coop
- Utilities for property: Electricity Available, Electricity Connected, Natural Gas Available, Propane, Septic Available, Separate Meters, Underground Utilities, Water Available
Community & HOA
Community
- Security: Security System Owned, Security System, Carbon Monoxide Detector(s), Fire Alarm, Smoke Detector(s)
- Subdivision: Farmersville Original
HOA
- Has HOA: No
Location
- Region: Farmersville
Financial & listing details
- Price per square foot: $441/sqft
- Tax assessed value: $1,048,752
- Annual tax amount: $9,604
- Date on market: 5/8/2026
- Cumulative days on market: 108 days
- Listing terms: Cash,Conventional,Contract,1031 Exchange,FHA,Federal Land Bank,See Agent,USDA Loan,VA Loan
- Exclusions: Refrigerator, Washer Dryer, Chicken Coop
- Road surface type: Gravel
Estimated market value
$1,517,200
$1.44M - $1.59M
$4,837/mo
Price history
| Date | Event | Price |
|---|---|---|
| 5/8/2026 | Listed for sale | $1,600,000+28%$441/sqft |
Source: NTREIS #21256990 Report a problem | ||
| 8/26/2025 | Listing removed | $1,250,000$344/sqft |
Source: NTREIS #20712299 Report a problem | ||
| 11/18/2024 | Price change | $1,250,000-26.5%$344/sqft |
Source: NTREIS #20712299 Report a problem | ||
| 8/26/2024 | Listed for sale | $1,700,000$468/sqft |
Source: NTREIS #20712299 Report a problem | ||
Public tax history
| Year | Property taxes | Tax assessment |
|---|---|---|
| 2025 | $7,745 -11.3% | $1,048,752 +8.3% |
| 2024 | $8,728 -2.6% | $968,161 -4.1% |
| 2023 | $8,957 -22% | $1,009,854 -2.3% |
| 2022 | $11,485 +18.6% | $1,033,328 +47.4% |
| 2021 | $9,686 +18.2% | $701,042 +2.6% |
| 2020 | $8,191 +3.8% | $683,053 +7.6% |
| 2019 | $7,889 +29829.1% | $634,863 +37984.2% |
| 2018 | $26 | $1,667 -98.1% |
| 2017 | -- | $90,090 |
Find assessor info on the county website
Monthly payment
Est. payment
Payment breakdown
Explore the cost of this home by adjusting the details. Changes won't be saved.Climate risks
Neighborhood: 75442
Nearby schools
GreatSchools rating
- 6/10Farmersville Intermediate SchoolGrades: 3-6Distance: 4.8 mi
- 7/10Farmersville Junior High SchoolGrades: 7-8Distance: 5.2 mi
- 6/10Farmersville High SchoolGrades: 9-12Distance: 5.3 mi
Schools provided by the listing agent
- Elementary: Farmersville
- Middle: Farmersville
- High: Farmersville
- District: Farmersville ISD
Source: NTREIS. This data may not be complete. We recommend contacting the local school district to confirm school assignments for this home.
- $836,4005 bd5 ba4.7k sqft6970 County Road 662, Farmersville, TX 75442Off Market
- $747,900-- bd-- ba2.7k sqft6906 County Road 662, Farmersville, TX 75442Off Market
- $856,1003 bd2 ba2.7k sqft6001 County Road 660, Farmersville, TX 75442Off Market
- $--6.56 acresLot 13 County Road 662, Farmersville, TX 75442Off Market
- $--3.47 acresLot 11 County Road 662, Farmersville, TX 75442Off Market
- $--6.56 acresLot 10 County Road 662, Farmersville, TX 75442Off Market
- $--9.5 acresLot 6 County Road 662, Farmersville, TX 75442Off Market
- $790,6003 bd3 ba2.4k sqft6071 County Road 660, Farmersville, TX 75442Off Market
A local agent can set up tours, give advice and negotiate with sellers.
Similar homes
- $1,617,0007 bd6 ba3.5k sqft7899 County Road 623, Farmersville, TX 75442For Sale
 MLS ID #21264054, Traci Long. NTREIS
 - $1,500,5003 bd5 ba3k sqft16755 County Road 566, Farmersville, TX 75442For Sale
 MLS ID #21336289, Nilza Rueckert. NTREIS
 - $1,800,0003 bd4 ba2.8k sqft1656 County Road 604, Farmersville, TX 75442For Sale
 MLS ID #21293721, Jamie NeSmith. NTREIS
 - $1,725,0004 bd4 ba3.9k sqft568 County Road 5025, Leonard, TX 75452For Sale
 MLS ID #21300015, Cheryl Gonzales. NTREIS
 - $944,0003 bd3 ba3.1k sqft5541 County Road 1130, Farmersville, TX 75442For SaleMLS ID #21026579, Tonya Mercer. NTREIS
- $875,0004 bd3 ba2.2k sqft5464 County Road 1120, Farmersville, TX 75442For SaleMLS ID #21307575, Eva Orchard. NTREIS
- $830,0004 bd4 ba3k sqft17155 County Road 605, Farmersville, TX 75442For SaleMLS ID #21348149, Jennifer Cox. NTREIS
- $949,0003 bd4 ba3.3k sqft8636 Morgan Rd, Blue Ridge, TX 75424For SaleMLS ID #21356431, Shaina Laub. NTREIS
- $1,475,0004 bd3 ba2.9k sqft9390 Lakeridge Dr, Princeton, TX 75407For SaleMLS ID #21273285, Shayla Eadler. NTREIS
- $1,625,0004 bd6 ba4.6k sqft5508 Hickory Hill Ln, McKinney, TX 75071For SaleMLS ID #21262539, Jeff Cieslik. NTREIS
- $1,500,0003 bd3 ba2.5k sqft11872 County Road 577, Anna, TX 75409For SaleMLS ID #21327479, Mike Belt. NTREIS
- $1,150,0004 bd4 ba2.8k sqft11109 Dakota Trl, Princeton, TX 75407For SaleMLS ID #21348375, Kimberly Barrow. NTREIS
- $1,650,0007 bd7 ba5.2k sqft11030 Wild Rose Ln, Anna, TX 75409For SaleMLS ID #21210636, David Kraft. NTREIS
- $1,150,0004 bd3 ba2.9k sqft579 County Road 5005, Blue Ridge, TX 75424For SaleMLS ID #21228401, Noelle Coats. NTREIS
- $950,0005 bd4 ba3.8k sqft2909 Deer Run Trl, Farmersville, TX 75442For SaleMLS ID #21288191, Eluyn Gines. NTREIS
- $1,400,0004 bd3 ba2.3k sqft1012 Fm 36 N, Greenville, TX 75401New ConstructionMLS ID #21234283, Marlon Pleitez. NTREIS
- $2,000,0003 bd3 ba3.1k sqft23115 S State Highway 78, Leonard, TX 75452For SaleMLS ID #21233737, Mark Croft. NTREIS
- $879,9004 bd6 ba3k sqft4187 County Road 570, Farmersville, TX 75442For SaleMLS ID #21182905, MaryJane Mathew. NTREIS
- $1,290,0004 bd4 ba3.2k sqft5033 Brook Ln, Anna, TX 75409For SaleMLS ID #21098697, Vanesa Rhodes. NTREIS
- $1,225,0005 bd3 ba3.7k sqft4640 Lake Breeze Dr, McKinney, TX 75071For SaleMLS ID #21353701, Kamry Nordyke. NTREIS
