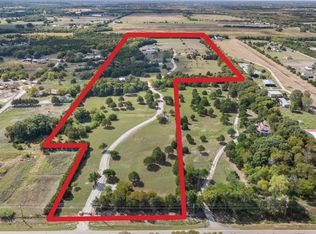
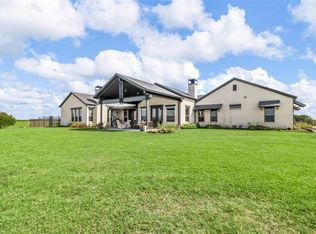
Welcome to your dream country estate—20 beautiful ag-exempt acres featuring a stunning modern farmhouse designed for luxury living, entertaining, and wide-open country views. Inside, you'll find hand-scraped hardwood floors, soaring ceilings, and a striking stone wood-burning fireplace. The commercial-grade kitchen features leathered countertops, premium appliances, abundant workspace, and a large walk-in pantry. The dining room includes oversized custom tables that convey with the property, making it ideal for large family gatherings and holiday celebrations.
The spacious floor plan offers a private primary suite downstairs, while upstairs you'll find three large bedrooms with walk-in closets. One bedroom features an en-suite bath, and the other two share a Jack-and-Jill bathroom. A spacious utility room and separate oversized pantry adds convenience and functionality. Enjoy peaceful mornings and sunsets from the wrap-around porch overlooking the property's scenic surroundings. Outdoor amenities abound with a resort-style pool and spa, volleyball court, stocked pond, barn, and an expansive concrete parking pad that doubles as a basketball court. The detached three-car garage serves as the perfect workshop or man cave with epoxy flooring and a mini-split system for year-round comfort.
Adding exceptional value, the property includes a separate septic system along with water and electric hookups already in place for a future guest house, second home, rental property, or multi-generational living arrangement.This rare ag-exempt property offers the perfect blend of luxury, recreation, flexibility, and country living.
For sale
Price cut: $50K (7/13)
$1,850,000
568 County Road 5025, Leonard, TX 75452
4beds
3,962sqft
:
Get pre-qualified$12,261/mo
Single Family Residence
Built in 2018
20 Acres Lot
$1,749,300 Zestimate®
$467/sqft
$-- HOA
What's special
Striking stone wood-burning fireplaceVolleyball courtHand-scraped hardwood floorsSpacious floor planAbundant workspacePremium appliancesPrivate primary suite downstairs
- 44 days |
- 347 |
- 15 |
Zillow last checked:
Listing updated:
Listed by:
Cheryl Gonzales 0660187 469-766-3059,
RE/MAX Dallas Suburbs 972-991-1616
Source: NTREIS,MLS#: 21300015
Facts & features
Interior
Bedrooms & bathrooms
- Bedrooms: 4
- Bathrooms: 4
- Full bathrooms: 3
- 1/2 bathrooms: 1
Primary bedroom
- Features: En Suite Bathroom, Jetted Tub, Separate Shower, Walk-In Closet(s)
- Level: First
- Dimensions: 0 x 0
Living room
- Features: Fireplace
- Level: First
- Dimensions: 0 x 0
Appliances
- Included: Some Gas Appliances, Built-In Gas Range, Built-In Refrigerator, Double Oven, Dishwasher, Gas Cooktop, Ice Maker, Microwave, Plumbed For Gas, Refrigerator, Some Commercial Grade, Tankless Water Heater, Vented Exhaust Fan, Water Purifier
- Laundry: Electric Dryer Hookup, Laundry in Utility Room
Features
- Built-in Features, Decorative/Designer Lighting Fixtures, Double Vanity, Eat-in Kitchen, Granite Counters, Open Floorplan, Pantry, Walk-In Closet(s), Wired for Sound
- Flooring: Carpet, Ceramic Tile, Wood
- Has basement: No
- Number of fireplaces: 1
- Fireplace features: Double Sided, Stone, Wood Burning
Interior area
- Total interior livable area: 3,962 sqft
Video & virtual tour
Property
Parking
- Total spaces: 3
- Parking features: Additional Parking, Covered, Driveway, Epoxy Flooring, Electric Gate, Garage, Gravel, Parking Pad
- Garage spaces: 3
Features
- Levels: Two
- Stories: 2
- Patio & porch: Rear Porch, Front Porch, Side Porch, Wrap Around, Covered
- Exterior features: Rain Gutters
- Pool features: In Ground, Pool, Pool/Spa Combo
Lot
- Size: 20 Acres
- Features: Acreage, Agricultural, Cleared, Pasture, Pond on Lot, Many Trees
Details
- Additional structures: Barn(s), Stable(s)
- Parcel number: 000000080768
- Horse amenities: Barn
Construction
Type & style
- Home type: SingleFamily
- Architectural style: Farmhouse,Modern,Detached
- Property subtype: Single Family Residence
Materials
- Other, Rock, Stone
- Foundation: Slab
- Roof: Asphalt
Condition
- Year built: 2018
Community & HOA
Community
- Subdivision: A0818 M Mc Lary, Acres 20.003
HOA
- Has HOA: No
Location
- Region: Leonard
Financial & listing details
- Price per square foot: $467/sqft
- Tax assessed value: $1,177,000
- Annual tax amount: $11,202
- Date on market: 6/12/2026
- Cumulative days on market: 44 days
- Road surface type: Gravel
Estimated market value
$1,749,300
$1.66M - $1.84M
$4,366/mo
Price history
| Date | Event | Price |
|---|---|---|
| 7/13/2026 | Price change | $1,850,000-2.6%$467/sqft |
Source: NTREIS #21300015 Report a problem | ||
| 6/12/2026 | Listed for sale | $1,900,000$480/sqft |
Source: NTREIS #21300015 Report a problem | ||
Public tax history
| Year | Property taxes | Tax assessment |
|---|---|---|
| 2025 | $9,512 -42.1% | $1,177,000 +8.9% |
| 2024 | $16,428 +9.4% | $1,080,890 +10.2% |
| 2023 | $15,014 | $981,273 +17.6% |
| 2022 | -- | $834,419 +24.9% |
| 2021 | $10,897 +0.1% | $667,810 +5.3% |
| 2020 | $10,889 -3.3% | $633,950 +4.6% |
| 2019 | $11,254 +385.6% | $605,940 +267.4% |
| 2018 | $2,318 | $164,920 +45.8% |
| 2017 | -- | $113,120 +2.4% |
| 2016 | -- | $110,520 +10.9% |
| 2015 | -- | $99,650 +9.4% |
| 2014 | -- | $91,090 +1.6% |
| 2012 | -- | $89,630 |
| 2011 | -- | -- |
| 2010 | -- | -- |
| 2009 | -- | -- |
| 2008 | -- | -- |
Find assessor info on the county website
Monthly payment
Est. payment
Payment breakdown
Explore the cost of this home by adjusting the details. Changes won't be saved.Climate risks
Neighborhood: 75452
Nearby schools
GreatSchools rating
- 3/10Trenton Middle SchoolGrades: 5-8Distance: 2.8 mi
- 7/10Trenton High SchoolGrades: 9-12Distance: 2.8 mi
- 5/10Trenton Elementary SchoolGrades: PK-4Distance: 4 mi
Schools provided by the listing agent
- Elementary: Trenton
- Middle: Trenton
- High: Trenton
- District: Trenton ISD
Source: NTREIS. This data may not be complete. We recommend contacting the local school district to confirm school assignments for this home.
- $17,940-- bd-- ba1.5k sqft568 County Road 5025, Leonard, TX 75452Off Market
- $812,800-- bd2 ba864 sqft690 County Road 5025, Leonard, TX 75452Off Market
- $797,300-- bd2 ba2k sqft520 County Road 5025, Trenton, TX 75490Off Market
- $335,5004 bd3 ba1.9k sqft746 County Road 5025, Trenton, TX 75490Off Market

- $327,800-- bd2 ba384 sqft339 County Road 4930, Leonard, TX 75452Off Market
- $135,200-- bd1 ba1.3k sqft347 County Road 5026, Leonard, TX 75452Off Market
- $--4 bd3 ba2.3k sqft21545 S State Highway 78, Leonard, TX 75452Sold
- $347,5009.962 Acres21545 S State Highway 78, Leonard, TX 75452Off Market
A local agent can set up tours, give advice and negotiate with sellers.
Similar homes
- $2,000,0003 bd3 ba3.1k sqft23115 S State Highway 78, Leonard, TX 75452For Sale
 MLS ID #21233737, Mark Croft. NTREIS
 - $929,0004 bd3 ba2.6k sqft3881 Fm 815, Leonard, TX 75452For Sale
 MLS ID #21289487, Debbie Barch. NTREIS
 - $925,0003 bd3 ba2.5k sqft16900 County Road 706, Leonard, TX 75452For Sale
 MLS ID #21282258, Shaina Laub. NTREIS
 - $1,600,0004 bd4 ba3.6k sqft6910 County Road 662, Farmersville, TX 75442For Sale
 MLS ID #21256990, Justin Garner. NTREIS
 - $1,150,0004 bd3 ba2.9k sqft579 County Road 5005, Blue Ridge, TX 75424For SaleMLS ID #21228401, Noelle Coats. NTREIS
- $1,675,0004 bd5 ba3.6k sqft3260 Bethel Cannon Rd, Van Alstyne, TX 75495For SaleMLS ID #21316166, Sara Jerome. NTREIS
- $1,617,0007 bd6 ba3.5k sqft7899 County Road 623, Farmersville, TX 75442For SaleMLS ID #21264054, Traci Long. NTREIS
- $1,200,0007 bd7 ba4.9k sqft3027 NW State Highway 11, Leonard, TX 75452For SaleMLS ID #21275282, Roxanne Johnson. NTREIS
- $1,500,0003 bd3 ba2.5k sqft11872 County Road 577, Anna, TX 75409For SaleMLS ID #21327479, Mike Belt. NTREIS
- $1,649,9907 bd7 ba5.2k sqft11030 Wild Rose Ln, Anna, TX 75409For SaleMLS ID #21210636, David Kraft. NTREIS
- $1,500,5003 bd5 ba3k sqft16755 County Road 566, Farmersville, TX 75442For SaleMLS ID #21336289, Nilza Rueckert. NTREIS
- $1,650,0003 bd4 ba4.1k sqft5905 County Road 1093, Celeste, TX 75423For SaleMLS ID #21232908, Karen Wyatt. NTREIS
- $1,599,9995 bd3 ba4.2k sqft7321 State Highway 78 N, Farmersville, TX 75442For SaleMLS ID #21055486, Laxman Malka. NTREIS
- $1,635,0006 bd4 ba4k sqft3244 Joe Davis Rd, Whitewright, TX 75491For SaleMLS ID #20996220, Shawn Keefe. NTREIS
- $1,800,0003 bd4 ba2.8k sqft1656 County Road 604, Farmersville, TX 75442For SaleMLS ID #21293721, Jamie NeSmith. NTREIS
- $1,599,0005 bd5 ba5.7k sqft4142 Fm 2194, Celeste, TX 75423For SaleMLS ID #21289506, Sherrie Marini. NTREIS
- $1,976,4974 bd3 ba3.1k sqft9182 County Road 466, Princeton, TX 75407For SaleMLS ID #21315997, Shane Ballard. NTREIS
- $1,489,0004 bd4 ba4k sqft413 Charlie Joseph Dr, Van Alstyne, TX 75495For SaleMLS ID #21335140, Paul Billingsly. NTREIS
- $1,900,0005 bd5 ba2.6k sqft10078 Farmington Rd, Van Alstyne, TX 75495For SaleMLS ID #21301099, Chris Peters. NTREIS
- $2,499,0005 bd7 ba5.2k sqft17019 County Road 706 #1, Leonard, TX 75452For SaleMLS ID #21176267, Ron Morgan. NTREIS
