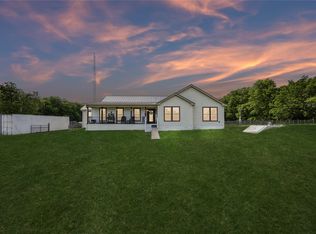
Experience the perfect harmony of luxury and tranquility at this exquisite 7 bedroom, 6 bathroom modern farmhouse nestled on 17 breathtaking ag exempt acres in the heart of Farmersville. Envision a lifestyle where modern living meets the rustic charm of the countryside, providing an unparalleled retreat from the hustle and bustle. Step inside to discover a thoughtfully designed interior that welcomes an abundance of natural light, highlighting open spaces and sophisticated finishes. The expansive living area features soaring ceilings and panoramic views of the countryside creating an inviting atmosphere for relaxation and entertainment. A gourmet kitchen, equipped with state-of-the-art appliances, leathered quartz countertops, and a spacious island, is ideal for culinary enthusiasts and gatherings. A luxurious primary suite complete with a spa-like bathroom, walk-in closet, and serene views, offering an oasis of comfort and privacy. Additional bedrooms, each generously sized, provide versatility for flex space or accommodate guests or additional family members with ease. The home seamlessly extends to the outdoors with a covered patio perfect for dining and enjoying the stunning Texas sunsets. A three-car garage provides ample space for vehicles and storage, ensuring convenience and organization. A 1500 sq ft foam insulated workshop with a 900 sq ft, 1 bedroom 1 bath apartment, complete with living room, dining room and kitchen, a large bathroom and walk-in closet is ideal for multigenerational living. This property offers endless possibilities, from equestrian pursuits to fishing in the .75 acre stocked pond or simply enjoying the picturesque landscape. Located in a serene setting yet accessible to amenities, this property represents a unique opportunity to own a piece of Texas paradise. Discover a space where every detail has been considered for comfort, style, and function, making it the ultimate haven for those seeking both luxury and a rural lifestyle.
For sale
Price cut: $50K (7/16)
$1,617,000
7899 County Road 623, Farmersville, TX 75442
7beds
3,546sqft
Single Family Residence
Built in 2023
17.12 Acres Lot
$1,526,500 Zestimate®
$456/sqft
$-- HOA
What's special
Sophisticated finishesAbundance of natural lightLeathered quartz countertopsSerene viewsSpacious islandSoaring ceilingsWalk-in closet
- 96 days |
- 310 |
- 23 |
Zillow last checked:
Listing updated:
Listed by:
Traci Long 0670293 469-396-3361,
Coldwell Banker Apex, REALTORS 972-562-5400
Source: NTREIS,MLS#: 21264054
Facts & features
Interior
Bedrooms & bathrooms
- Bedrooms: 7
- Bathrooms: 6
- Full bathrooms: 5
- 1/2 bathrooms: 1
Primary bedroom
- Features: Closet Cabinetry, Ceiling Fan(s), En Suite Bathroom, Linen Closet, Sitting Area in Primary, Walk-In Closet(s)
- Level: First
- Dimensions: 19 x 19
Bedroom
- Features: Ceiling Fan(s), En Suite Bathroom, Walk-In Closet(s)
- Level: First
- Dimensions: 12 x 13
Bedroom
- Features: Ceiling Fan(s), En Suite Bathroom, Walk-In Closet(s)
- Level: First
- Dimensions: 12 x 13
Bedroom
- Features: Ceiling Fan(s), En Suite Bathroom
- Level: Second
- Dimensions: 12 x 13
Bedroom
- Features: Ceiling Fan(s), En Suite Bathroom, Walk-In Closet(s)
- Level: Second
- Dimensions: 12 x 13
Bedroom
- Features: Ceiling Fan(s), En Suite Bathroom, Walk-In Closet(s)
- Level: Second
- Dimensions: 12 x 13
Bedroom
- Features: Ceiling Fan(s), En Suite Bathroom, Walk-In Closet(s)
- Level: Second
- Dimensions: 12 x 13
Primary bathroom
- Features: Built-in Features, Closet Cabinetry, Dual Sinks, En Suite Bathroom, Linen Closet, Stone Counters, Sink, Separate Shower
- Level: First
- Dimensions: 9 x 17
Dining room
- Level: First
- Dimensions: 12 x 12
Other
- Features: Built-in Features, En Suite Bathroom, Jack and Jill Bath, Linen Closet, Stone Counters
- Level: Second
- Dimensions: 9 x 5
Other
- Features: Built-in Features, En Suite Bathroom, Jack and Jill Bath, Linen Closet, Stone Counters
- Level: Second
- Dimensions: 9 x 5
Other
- Features: Built-in Features, Ceiling Fan(s), Dual Sinks, Eat-in Kitchen, Granite Counters, Linen Closet, Separate Shower, Walk-In Closet(s)
- Level: First
- Dimensions: 30 x 30
Kitchen
- Features: Breakfast Bar, Built-in Features, Butler's Pantry, Eat-in Kitchen, Kitchen Island, Pot Filler, Stone Counters, Walk-In Pantry
- Level: First
- Dimensions: 20 x 12
Laundry
- Features: Built-in Features, Stone Counters, Utility Sink
- Level: First
- Dimensions: 6 x 9
Living room
- Features: Ceiling Fan(s), Fireplace
- Level: First
- Dimensions: 18 x 22
Mud room
- Features: Built-in Features, Sink
- Level: First
- Dimensions: 16 x 9
Workshop
- Level: First
- Dimensions: 50 x 30
Heating
- Central, Fireplace(s), Propane, Zoned
Cooling
- Central Air, Ceiling Fan(s), Electric, Multi Units, Zoned
Appliances
- Included: Built-In Refrigerator, Convection Oven, Double Oven, Dishwasher, Electric Oven, Gas Cooktop, Disposal, Range, Refrigerator, Some Commercial Grade, Tankless Water Heater, Vented Exhaust Fan
Features
- Built-in Features, Chandelier, Cathedral Ceiling(s), Decorative/Designer Lighting Fixtures, Double Vanity, Eat-in Kitchen, High Speed Internet, In-Law Floorplan, Kitchen Island, Open Floorplan, Smart Home, Wired for Data, Natural Woodwork, Walk-In Closet(s), Wired for Sound
- Flooring: Carpet, Luxury Vinyl Plank
- Has basement: No
- Number of fireplaces: 1
- Fireplace features: Gas Starter, Great Room, Living Room
Interior area
- Total interior livable area: 3,546 sqft
Video & virtual tour
Property
Parking
- Total spaces: 3
- Parking features: Additional Parking, Driveway, Epoxy Flooring, Electric Gate, Garage, Garage Door Opener, Garage Faces Side, Workshop in Garage, Boat, RV Access/Parking
- Attached garage spaces: 3
Accessibility
- Accessibility features: Accessible Doors, Accessible Entrance, Accessible Hallway(s)
Features
- Levels: Two
- Stories: 2
- Patio & porch: Covered
- Exterior features: Lighting, Rain Gutters, RV Hookup
- Pool features: Above Ground, Pool, Salt Water
- Fencing: Barbed Wire,Back Yard,Fenced,Gate,Pipe,Wire
Lot
- Size: 17.12 Acres
- Features: Acreage, Agricultural, Back Yard, Lawn, Landscaped, Pond on Lot, Sprinkler System
- Residential vegetation: Partially Wooded
Details
- Additional structures: Second Garage, Guest House, Second Residence, Workshop
- Parcel number: R655600304901
- Other equipment: Irrigation Equipment
Construction
Type & style
- Home type: SingleFamily
- Architectural style: Modern,Farmhouse
- Property subtype: Single Family Residence
- Attached to another structure: Yes
Materials
- Board & Batten Siding, Wood Siding
- Foundation: Pillar/Post/Pier, Slab
- Roof: Composition
Condition
- Resale
- Year built: 2023
Utilities & green energy
- Sewer: Aerobic Septic, Private Sewer
- Water: Community/Coop
- Utilities for property: Electricity Available, Propane, Sewer Available, Septic Available, Water Available
Green energy
- Energy efficient items: HVAC, Insulation, Roof, Rain/Freeze Sensors, Thermostat, Windows
Community & HOA
Community
- Security: Carbon Monoxide Detector(s), Security Gate, Security Lights
- Subdivision: Joseph Mathews Surv Abs #556
HOA
- Has HOA: No
Location
- Region: Farmersville
Financial & listing details
- Price per square foot: $456/sqft
- Tax assessed value: $1,044,717
- Annual tax amount: $9,449
- Date on market: 5/12/2026
- Cumulative days on market: 95 days
- Listing terms: Cash,Conventional,1031 Exchange
- Road surface type: Asphalt
Estimated market value
$1,526,500
$1.45M - $1.60M
$4,213/mo
Price history
| Date | Event | Price |
|---|---|---|
| 7/16/2026 | Price change | $1,617,000-3%$456/sqft |
Source: NTREIS #21264054 Report a problem | ||
| 5/12/2026 | Listed for sale | $1,667,000$470/sqft |
Source: NTREIS #21264054 Report a problem | ||
Public tax history
| Year | Property taxes | Tax assessment |
|---|---|---|
| 2025 | $9,449 | $1,044,717 +82.5% |
| 2024 | -- | $572,433 +39.4% |
| 2023 | $25 | $410,770 |
Find assessor info on the county website
Monthly payment
Est. payment
Payment breakdown
Explore the cost of this home by adjusting the details. Changes won't be saved.Climate risks
Neighborhood: 75442
Nearby schools
GreatSchools rating
- 5/10Blue Ridge Elementary SchoolGrades: PK-5Distance: 3.3 mi
- 6/10Blue Ridge Middle SchoolGrades: 6-8Distance: 3 mi
- 5/10Blue Ridge High SchoolGrades: 9-12Distance: 3.2 mi
Schools provided by the listing agent
- Elementary: Blueridge
- Middle: Blueridge
- High: Blueridge
- District: Blue Ridge ISD
Source: NTREIS. This data may not be complete. We recommend contacting the local school district to confirm school assignments for this home.
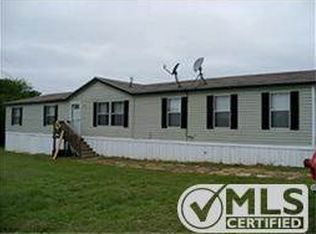
- $466,5004 bd2 ba2k sqft8009 County Road 623, Farmersville, TX 75442Off Market
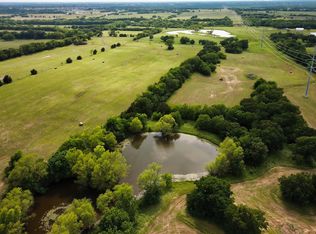
- $489,99014.8 acresCounty Road 623, Farmersville, TX 75442Lot/Land
- $253,900-- bd-- ba2.1k sqft8011 County Road 623, Farmersville, TX 75442Off Market
- $405,600-- bd-- ba1.8k sqft7848 County Road 623, Farmersville, TX 75442Off Market
- $603,0002 bd2 ba1.6k sqft7781 County Road 623, Farmersville, TX 75442Off Market
- $--4 bd3 ba2.3k sqft7745 County Road 623, Farmersville, TX 75442Sold
- $165,0005 bd4 ba468 sqft7814 County Road 623, Farmersville, TX 75442Off Market
- $538,4005 bd3 ba2.7k sqft7755 County Road 623, Farmersville, TX 75442Off Market
A local agent can set up tours, give advice and negotiate with sellers.
Similar homes
- $1,600,0004 bd4 ba3.6k sqft6910 County Road 662, Farmersville, TX 75442For Sale
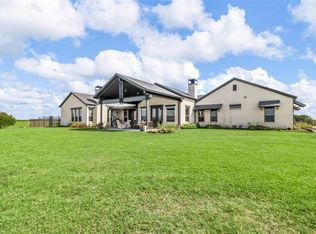 MLS ID #21256990, Justin Garner. NTREIS
 - $1,775,0004 bd4 ba3.9k sqft568 County Road 5025, Leonard, TX 75452For Sale
 MLS ID #21300015, Cheryl Gonzales. NTREIS
 - $1,650,0007 bd7 ba5.2k sqft11030 Wild Rose Ln, Anna, TX 75409For Sale
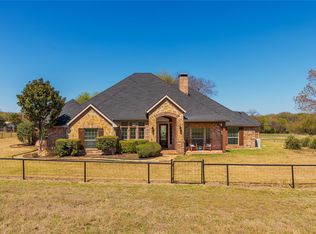 MLS ID #21210636, David Kraft. NTREIS
 - $1,150,0004 bd3 ba2.9k sqft579 County Road 5005, Blue Ridge, TX 75424For Sale
 MLS ID #21228401, Noelle Coats. NTREIS
 - $1,625,0004 bd6 ba4.6k sqft5508 Hickory Hill Ln, McKinney, TX 75071For SaleMLS ID #21262539, Jeff Cieslik. NTREIS
- $1,500,0004 bd3 ba3.1k sqft1701 Flint Cir, Van Alstyne, TX 75495For SaleMLS ID #21355037, Charli Kate Rodgers. NTREIS
- $1,475,0004 bd3 ba2.9k sqft9390 Lakeridge Dr, Princeton, TX 75407For SaleMLS ID #21273285, Shayla Eadler. NTREIS
- $1,150,0004 bd4 ba2.8k sqft11109 Dakota Trl, Princeton, TX 75407For SaleMLS ID #21348375, Kimberly Barrow. NTREIS
- $875,0004 bd3 ba2.2k sqft5464 County Road 1120, Farmersville, TX 75442For SaleMLS ID #21307575, Eva Orchard. NTREIS
- $1,400,0004 bd3 ba2.3k sqft1012 Fm 36 N, Greenville, TX 75401New ConstructionMLS ID #21234283, Marlon Pleitez. NTREIS
- $1,330,0004 bd4 ba3.3k sqft475 Wood Ridge Dr, McKinney, TX 75071For SaleMLS ID #21292622, Lori Lovelace. NTREIS
- $1,290,0004 bd4 ba3.2k sqft5033 Brook Ln, Anna, TX 75409For SaleMLS ID #21098697, Vanesa Rhodes. NTREIS
- $1,225,0005 bd3 ba3.7k sqft4640 Lake Breeze Dr, McKinney, TX 75071For SaleMLS ID #21353701, Kamry Nordyke. NTREIS
- $1,295,0006 bd6 ba4.2k sqft1520 Snider Ct, Lucas, TX 75002For SaleMLS ID #21345564, Christine Mannewitz. NTREIS
- $950,0005 bd4 ba3.8k sqft2909 Deer Run Trl, Farmersville, TX 75442For SaleMLS ID #21288191, Eluyn Gines. NTREIS
- $1,499,0005 bd5 ba4.4k sqft1700 Rock Ridge Rd, Lucas, TX 75002For SaleMLS ID #21313721, Jeff Reinhard. NTREIS
- $1,875,0007 bd6 ba4.2k sqft4620 County Road 2720, Caddo Mills, TX 75135For SaleMLS ID #26004640, Ashleigh Dulaney, Coldwell Banker Apex - Wylie. GTARMLS
- $1,489,0004 bd4 ba4k sqft413 Charlie Joseph Dr, Van Alstyne, TX 75495For SaleMLS ID #21335140, Paul Billingsly. NTREIS
- $879,9004 bd6 ba3k sqft4187 County Road 570, Farmersville, TX 75442For SaleMLS ID #21182905, MaryJane Mathew. NTREIS
- $1,200,0007 bd7 ba4.9k sqft3027 NW State Highway 11, Leonard, TX 75452For SaleMLS ID #21275282, Roxanne Johnson. NTREIS
