Welcome to a custom-crafted 1.06-acre estate where timeless craftsmanship, architectural style, elegance, and modern luxury converge. Built by Paul Billingsly, Van Alstyne's leading custom home builder, who is sought out for his known superior quality craftsmanship. Bathed in natural light from expansive windows and soaring high ceilings, this 4-bedroom, 4-bathroom home offers an open, airy ambiance from the moment you step inside. Rich hardwood flooring flows throughout, while exquisite custom woodwork—including elegant wainscoting, handcrafted built-ins, and striking exposed beams—adds warmth, sophistication, and timeless character to every space.
The heart of the home is a chef's dream kitchen, featuring premium Sub-Zero and Wolf appliances, and quartzite custom countertops, seamlessly complemented by a hidden walk-in pantry. Perfect for multigenerational living or hosting guests, the thoughtfully designed layout features two distinct spa-like primary suites. Additionally, a secluded second-floor bedroom offers exceptional privacy, complete with an ensuite bathroom, spacious walk-in closet, and charming Juliet balcony overlooking the grounds.
Built with lasting quality in mind, including metal clad wood exterior doors, and composite windows, the home is supported by a slab on pier foundation, providing exceptional structural integrity. The oversized 3-car garage offers abundant storage with dedicated storage zones, while a separate utility room houses an energy-efficient tankless water heater.
Step through the grand doors to a vast backyard oasis, where professional landscaping and hardscaping create an ideal setting for outdoor entertaining, quiet relaxation, or the addition of a future resort-style pool. This is a rare opportunity to own a home in Van Alstyne's premier neighborhood, where every detail has been thoughtfully considered.
For sale
$1,489,000
413 Charlie Joseph Dr, Van Alstyne, TX 75495
4beds
4,039sqft
Single Family Residence
Built in 2023
1.06 Acres Lot
$1,417,800 Zestimate®
$369/sqft
$54/mo HOA
What's special
Open airy ambianceTimeless craftsmanshipVast backyard oasisSoaring high ceilingsModern luxuryProfessional landscaping and hardscapingSecluded second-floor bedroom
- 84 days
- 242
- 19
Zillow last checked:
Listing updated:
Listed by:
Paul Billingsly 0176941 214-878-8767,
Paul Billingsly, L.P. 214-878-8767
Source: NTREIS,MLS#: 21335140
Facts & features
Interior
Bedrooms & bathrooms
- Bedrooms: 4
- Bathrooms: 4
- Full bathrooms: 4
Primary bedroom
- Features: Closet Cabinetry, Ceiling Fan(s), Walk-In Closet(s)
- Level: First
- Dimensions: 14 x 16
Bedroom
- Features: Closet Cabinetry, Ceiling Fan(s), Walk-In Closet(s)
- Level: First
- Dimensions: 16 x 14
Bedroom
- Features: Closet Cabinetry, Ceiling Fan(s), Walk-In Closet(s)
- Level: Second
- Dimensions: 11 x 15
Primary bathroom
- Features: Built-in Features, Closet Cabinetry, Dual Sinks, Garden Tub/Roman Tub, Separate Shower
- Level: First
- Dimensions: 13 x 22
Dining room
- Features: Built-in Features
- Level: First
- Dimensions: 15 x 13
Other
- Features: Stone Counters, Separate Shower
- Level: First
- Dimensions: 14 x 7
Kitchen
- Features: Breakfast Bar, Built-in Features, Butler's Pantry, Dual Sinks, Eat-in Kitchen, Kitchen Island, Pot Filler, Stone Counters, Sink, Walk-In Pantry
- Level: First
- Dimensions: 20 x 14
Laundry
- Features: Built-in Features, Utility Sink
- Level: First
- Dimensions: 10 x 11
Living room
- Features: Fireplace
- Level: First
- Dimensions: 20 x 24
Media room
- Level: First
- Dimensions: 16 x 17
Mud room
- Features: Built-in Features
- Level: First
- Dimensions: 17 x 7
Office
- Features: Built-in Features
- Level: First
- Dimensions: 13 x 15
Heating
- Electric, Fireplace(s), Heat Pump, Zoned
Cooling
- Central Air, Ceiling Fan(s)
Appliances
- Included: Built-In Refrigerator, Dishwasher, Electric Oven, Gas Cooktop, Disposal, Microwave, Range, Some Commercial Grade, Tankless Water Heater, Vented Exhaust Fan
- Laundry: Electric Dryer Hookup, Laundry in Utility Room
Features
- Built-in Features, Chandelier, Cathedral Ceiling(s), Decorative/Designer Lighting Fixtures, Double Vanity, Eat-in Kitchen, High Speed Internet, Cable TV, Wired for Sound
- Flooring: Hardwood, Tile
- Windows: Window Coverings
- Has basement: No
- Number of fireplaces: 1
- Fireplace features: Family Room, Gas Log, Gas Starter, Great Room, Sealed Combustion
Interior area
- Total interior livable area: 4,039 sqft
Video & virtual tour
Property
Parking
- Total spaces: 3
- Parking features: Additional Parking, Door-Single, Driveway, Epoxy Flooring, Garage, Garage Door Opener, Kitchen Level, Lighted, Off Street, Garage Faces Side
- Attached garage spaces: 3
Features
- Levels: One and One Half
- Patio & porch: Covered
- Pool features: None
Lot
- Size: 1.06 Acres
- Features: Acreage, Back Yard, Hardwood Trees, Lawn, Subdivision, Sloped, Sprinkler System
- Residential vegetation: Partially Wooded
Details
- Parcel number: 444879
Construction
Type & style
- Home type: SingleFamily
- Architectural style: Traditional,Detached
- Property subtype: Single Family Residence
Materials
- Brick, Frame, Stucco
- Foundation: Combination
- Roof: Composition,Metal
Condition
- Year built: 2023
Utilities & green energy
- Sewer: Aerobic Septic
- Utilities for property: Electricity Available, Electricity Connected, Propane, Septic Available, Underground Utilities, Cable Available
Community & HOA
Community
- Features: Trails/Paths
- Subdivision: Blue Hills Of Van Alstyne
HOA
- Has HOA: Yes
- Services included: Association Management, Maintenance Grounds
- HOA fee: $650 annually
- HOA name: Neighborhood Management
- HOA phone: 800-310-6552
Location
- Region: Van Alstyne
Financial & listing details
- Price per square foot: $369/sqft
- Tax assessed value: $1,235,529
- Annual tax amount: $17,690
- Date on market: 7/21/2026
- Cumulative days on market: 86 days
Estimated market value
$1,417,800
$1.35M - $1.49M
$4,258/mo
Price history
| Date | Event | Price |
|---|---|---|
| 7/21/2026 | Listed for sale | $1,489,000$369/sqft |
Source: NTREIS #21335140 Report a problem | ||
Public tax history
| Year | Property taxes | Tax assessment |
|---|---|---|
| 2025 | $17,690 +47% | $1,235,529 +71.9% |
| 2024 | $12,033 +351.4% | $718,858 +352.1% |
| 2023 | $2,666 | $159,021 |
Find assessor info on the county website
Monthly payment
Est. payment
Payment breakdown
Explore the cost of this home by adjusting the details. Changes won't be saved.Climate risks
Neighborhood: 75495
Nearby schools
Schools provided by the listing agent
- Elementary: John and Nelda Partin
- Middle: Van Alstyne
- High: Van Alstyne
- District: Van Alstyne ISD
Source: NTREIS. This data may not be complete. We recommend contacting the local school district to confirm school assignments for this home.
- $716,700-- bd-- ba3.7k sqft407 Charlie Joseph Dr, Van Alstyne, TX 75495Off Market
- $858,500-- bd-- ba3.4k sqft419 Charlie Joseph Dr, Van Alstyne, TX 75495Off Market
- $--1.05 acres425 Charlie Joseph Dr, Van Alstyne, TX 75495Sold

- $970,400-- bd-- ba3.5k sqft401 Charlie Joseph Dr, Van Alstyne, TX 75495Off Market
Similar homes
- $1,225,0004 bd4 ba3.4k sqft425 Abagail Ln, Van Alstyne, TX 75495For Sale
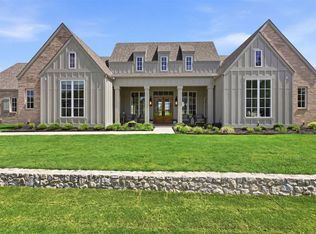 MLS ID #21315371, Shayla Eadler. NTREIS
 - $1,399,9004 bd4 ba5.4k sqft89 Thornwood Ln, Van Alstyne, TX 75495For Sale
 MLS ID #21304071, Christopher Contreras. NTREIS
 - $1,980,0004 bd5 ba5.6k sqft507 Abagail Ln, Van Alstyne, TX 75495For Sale
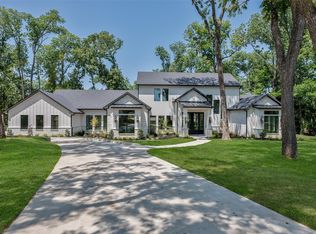 MLS ID #21339532, Christine Hogan. NTREIS
 - $1,160,0004 bd3 ba3.8k sqft1406 Kara Trl, Van Alstyne, TX 75495For Sale
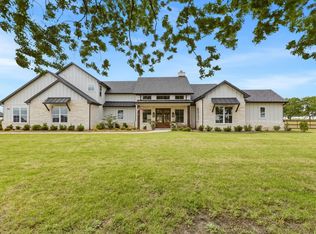 MLS ID #21267955, Holly Milstead. NTREIS
