Exquisite 15.98-Acre Equestrian Estate with Stunning Amenities
A rare opportunity awaits with this beautifully designed horse property, perfectly nestled among gently rolling hills and mature shade trees. Spanning nearly 16 fully fenced acres, this exceptional estate combines rural tranquility with refined equestrian functionality, making it a dream come true for horse lovers and outdoor enthusiasts alike. Equestrian Features: Professionally maintained 70x170 lighted Dressage arena, ideal for training or private use, Spacious horse barn with 4 stalls, 1 foaling stall, feeding lane, electric, water, ceiling fans, and LED lighting, Attached covered turnout, outdoor wash area, and ample room for riding and grazing, Premium electrified Cameo fencing ensures safety and elegance throughout the pastures, Ideal for income-producing opportunities such as training, boarding, breeding, and lessons, Wildlife AG exemption in place, with over 72 species frequenting the property. Additional Structures & Amenities: Detached tractor shed with electricity, Charming mancave with kitchenette—perfect for an office, homeschooling, art studio, or personal retreat, Plenty of room for expansion or additional outbuildings. The Residence: Recently updated, the main home welcomes you with warmth and comfort. The spacious, light-filled floor plan features: 3 bedrooms, 2.5 bathrooms with high-end finishes and thoughtful design throughout, Inviting living and entertaining spaces with large windows and serene pasture views, Bonus room above the garage and a generous walk-in attic, providing ample storage or additional living space
Whether you’re seeking a working equestrian facility, a peaceful country retreat, or both—this property offers the perfect blend of lifestyle, functionality, and potential.
Don’t miss this rare gem—schedule your private tour today and experience the harmony of luxury country living.
For sale
Price cut: $100K (7/20)
$1,395,000
248 Roan Ln, Sherman, TX 75090
3beds
2,688sqft
Single Family Residence
Built in 1996
15.98 Acres Lot
$1,325,200 Zestimate®
$519/sqft
$-- HOA
What's special
Outdoor wash areaSpacious light-filled floor planAttached covered turnoutPremium electrified cameo fencing
- 166 days
- 207
- 12
Zillow last checked:
Listing updated:
Listed by:
Kimberly Tillman 0817312 940-580-2240,
Lake & Country Realty, LLC 940-580-2240,
Lynda Weaver 0682775 903-436-2632,
Lake & Country Realty, LLC
Source: NTREIS,MLS#: 21208836
Facts & features
Interior
Bedrooms & bathrooms
- Bedrooms: 3
- Bathrooms: 3
- Full bathrooms: 2
- 1/2 bathrooms: 1
Primary bedroom
- Level: First
- Dimensions: 18 x 16
Bedroom
- Level: Second
- Dimensions: 13 x 11
Bedroom
- Level: Second
- Dimensions: 11 x 16
Bonus room
- Level: Second
- Dimensions: 25 x 17
Dining room
- Level: First
- Dimensions: 11 x 11
Kitchen
- Level: First
- Dimensions: 18 x 13
Living room
- Level: First
- Dimensions: 19 x 19
Heating
- Central, Electric, Fireplace(s)
Cooling
- Central Air, Ceiling Fan(s), Electric, Wall/Window Unit(s)
Appliances
- Included: Dryer, Dishwasher, Electric Cooktop, Electric Oven, Electric Range, Disposal, Gas Water Heater, Microwave, Refrigerator, Washer
- Laundry: Common Area, Washer Hookup, Gas Dryer Hookup, Laundry in Utility Room, Stacked
Features
- Decorative/Designer Lighting Fixtures, Granite Counters, High Speed Internet, Kitchen Island, Pantry, Walk-In Closet(s)
- Flooring: Carpet, Combination, Concrete, Ceramic Tile, Hardwood, Laminate
- Has basement: No
- Number of fireplaces: 3
- Fireplace features: Decorative, Dining Room, Family Room, Gas, Glass Doors, Gas Log, Recreation Room, Insert
Interior area
- Total interior livable area: 2,688 sqft
Video & virtual tour
Property
Parking
- Total spaces: 4
- Parking features: Attached Carport, Additional Parking, Door-Single, Driveway, Garage, Garage Door Opener, Gravel, Kitchen Level, Lighted, Garage Faces Side, Storage
- Attached garage spaces: 2
- Carport spaces: 2
- Covered spaces: 4
Features
- Levels: Two
- Stories: 1
- Patio & porch: Rear Porch, Front Porch, Patio, Side Porch, Covered
- Exterior features: Private Entrance, Private Yard, Storage
- Pool features: None
- Fencing: Other,Perimeter
Lot
- Size: 15.98 Acres
- Features: Acreage, Agricultural, Cleared, Landscaped, Pasture, Rolling Slope, Few Trees
- Residential vegetation: Cleared, Grassed
Details
- Additional structures: Arena, Outbuilding, Storage, Workshop, Barn(s), Stable(s)
- Parcel number: 130485
- Horses can be raised: Yes
- Horse amenities: Barn, Hay Storage, Stable(s), Tack Room, Arena
Construction
Type & style
- Home type: SingleFamily
- Architectural style: Modern,Ranch,Farmhouse
- Property subtype: Single Family Residence
Materials
- Board & Batten Siding
- Foundation: Slab
- Roof: Composition,Shingle
Condition
- Year built: 1996
Utilities & green energy
- Sewer: Septic Tank
- Water: Rural
- Utilities for property: Cable Available, Electricity Available, Electricity Connected, Septic Available
Community & HOA
Community
- Security: Carbon Monoxide Detector(s), Smoke Detector(s)
- Subdivision: No
HOA
- Has HOA: No
Location
- Region: Sherman
Financial & listing details
- Price per square foot: $519/sqft
- Tax assessed value: $453,236
- Annual tax amount: $3,969
- Date on market: 3/27/2026
- Cumulative days on market: 167 days
- Listing terms: Cash,Conventional,1031 Exchange
- Exclusions: Personal property on the premises.
- Road surface type: Gravel
Estimated market value
$1,325,200
$1.26M - $1.39M
$2,563/mo
Price history
| Date | Event | Price |
|---|---|---|
| 7/20/2026 | Price change | $1,395,000-6.7%$519/sqft |
Source: NTREIS #21208836 Report a problem | ||
| 3/27/2026 | Listed for sale | $1,495,000-3.5%$556/sqft |
Source: NTREIS #21208836 Report a problem | ||
| 7/10/2025 | Listing removed | $1,549,000$576/sqft |
Source: NTREIS #20810712 Report a problem | ||
| 1/10/2025 | Listed for sale | $1,549,000$576/sqft |
Source: NTREIS #20810712 Report a problem | ||
Public tax history
| Year | Property taxes | Tax assessment |
|---|---|---|
| 2025 | $3,164 +1.6% | $453,236 +13.6% |
| 2024 | $3,112 +1.5% | $398,837 +8.1% |
| 2023 | $3,067 -12.8% | $369,018 +13.1% |
| 2022 | $3,517 -4.5% | $326,300 +16.7% |
| 2021 | $3,681 | $279,578 +3.1% |
| 2020 | -- | $271,068 +1.6% |
| 2019 | $4,062 | $266,800 |
Find assessor info on the county website
Monthly payment
Est. payment
Payment breakdown
Explore the cost of this home by adjusting the details. Changes won't be saved.Climate risks
Neighborhood: 75090
Nearby schools
Schools provided by the listing agent
- Elementary: Tom Bean
- Middle: Tom Bean
- High: Tom Bean
- District: Tom Bean ISD
Source: NTREIS. This data may not be complete. We recommend contacting the local school district to confirm school assignments for this home.
Similar homes
- $1,149,0004 bd4 ba2.2k sqft209 Mary Fitch Rd, Sherman, TX 75090For Sale
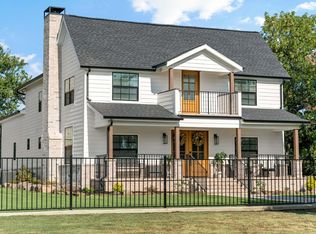 MLS ID #21358681, Jackie Dorbritz. NTREIS
 - $799,0003 bd2 ba2k sqft1612 White Mound Rd, Sherman, TX 75090For Sale
 MLS ID #21319179, Haley Miller. NTREIS
 - $1,199,0003 bd4 ba2.7k sqft303 Celtic Rd, Howe, TX 75459For Sale
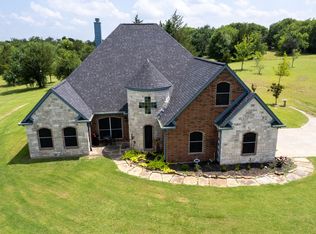 MLS ID #21292759, Dana Thornhill. NTREIS
 - $1,199,0004 bd4 ba3.3k sqft320 Tate Cir, Sherman, TX 75090For Sale
 MLS ID #21310366, Lea Ochs. NTREIS
