Peaceful country living outside the city limits on approximately 18 beautiful acres. The custom-built, energy-efficient home features soaring ceilings, large windows making tons of natural light. Two covered patios, an oversized pantry, high-end modern upgrades throughout, and an oversized garage for 3 car. A separate barndominium additional flexibility with a private apartment featuring a full kitchen, living room, bedroom, and bathroom ideal for guests or extended family.
The property also includes a large barn with a built-in chicken coop, a tornado shelter, and covered parking for up to eight vehicles. Outdoor amenities include shooting and rifle ranges, a golf driving range, and two wooded areas with private trails. Enjoy privacy, open space, gorgeous sunsets, and peaceful country surrounding all while remaining conveniently close to the city. Backup generator included.
For sale
$1,350,000
8615 County Road 534, Whitewright, TX 75491
4beds
3,040sqft
Single Family Residence
Built in 2024
18 Acres Lot
$785,800 Zestimate®
$444/sqft
$-- HOA
What's special
High-end modern upgrades throughoutTornado shelterShooting and rifle rangesGolf driving rangeSoaring ceilingsCustom-built energy-efficient homeTwo covered patios
- 5 days
- 224
- 22
Zillow last checked:
Listing updated:
Listed by:
Rafael Babadzhanov 0629014 469-250-1999,
Skyline Realty 469-250-1999
Source: NTREIS,MLS#: 21378733
Facts & features
Interior
Bedrooms & bathrooms
- Bedrooms: 4
- Bathrooms: 4
- Full bathrooms: 3
- 1/2 bathrooms: 1
Primary bedroom
- Level: First
- Dimensions: 0 x 0
Bedroom
- Level: First
- Dimensions: 0 x 0
Bedroom
- Level: First
- Dimensions: 0 x 0
Bedroom
- Level: First
- Dimensions: 0 x 0
Kitchen
- Level: First
- Dimensions: 0 x 0
Living room
- Level: First
- Dimensions: 0 x 0
Heating
- Central, Electric
Cooling
- Central Air, Electric
Appliances
- Included: Dishwasher, Disposal, Microwave
Features
- High Speed Internet, Kitchen Island, Open Floorplan, Vaulted Ceiling(s)
- Flooring: Tile
- Has basement: No
- Number of fireplaces: 1
- Fireplace features: Family Room, Wood Burning
Interior area
- Total interior livable area: 3,040 sqft
Video & virtual tour
Property
Parking
- Total spaces: 6
- Parking features: Additional Parking, Garage, Garage Door Opener, Boat, RV Access/Parking
- Attached garage spaces: 3
- Covered spaces: 6
Features
- Levels: One
- Stories: 1
- Patio & porch: Covered
- Pool features: None
- Fencing: Chain Link,Fenced,Gate
Lot
- Size: 18 Acres
- Features: Acreage, Rolling Slope, Many Trees, Wooded
- Residential vegetation: Cleared, Grassed, Partially Wooded
Details
- Additional structures: Guest House, Barn(s), Stable(s)
- Parcel number: R679500001501
- Horse amenities: Barn
Construction
Type & style
- Home type: SingleFamily
- Architectural style: Barndominium,Contemporary/Modern,Traditional,Detached,Farmhouse
- Property subtype: Single Family Residence
Materials
- Brick, Metal Siding
- Foundation: Brick/Mortar
- Roof: Composition
Condition
- Year built: 2024
Utilities & green energy
- Sewer: Aerobic Septic
- Water: Community/Coop
- Utilities for property: Electricity Available, Septic Available, Water Available
Community & HOA
Community
- Features: Putting Green
- Security: Smoke Detector(s)
- Subdivision: Pilot Grove Addition
HOA
- Has HOA: No
Location
- Region: Whitewright
Financial & listing details
- Price per square foot: $444/sqft
- Tax assessed value: $962,003
- Annual tax amount: $12,008
- Date on market: 9/4/2026
- Cumulative days on market: 6 days
- Listing terms: Cash,Conventional,FHA,VA Loan
- Road surface type: Gravel
Estimated market value
$785,800
$652,000 - $935,000
Not available
Price history
| Date | Event | Price |
|---|---|---|
| 9/4/2026 | Listed for sale | $1,350,000+125.4%$444/sqft |
Source: NTREIS #21378733 Report a problem | ||
| 4/3/2023 | Sold | -- |
Source: NTREIS #20231358 Report a problem | ||
| 3/23/2023 | Pending sale | $599,000$197/sqft |
Source: NTREIS #20231358 Report a problem | ||
| 3/6/2023 | Contingent | $599,000$197/sqft |
Source: NTREIS #20231358 Report a problem | ||
| 2/6/2023 | Price change | $599,000-14.3%$197/sqft |
Source: NTREIS #20231358 Report a problem | ||
| 1/4/2023 | Listed for sale | $699,000-0.1%$230/sqft |
Source: NTREIS #20231358 Report a problem | ||
| 1/1/2023 | Listing removed | $699,900$230/sqft |
Source: NTREIS #20158453 Report a problem | ||
| 9/7/2022 | Listed for sale | $699,900-12.5%$230/sqft |
Source: NTREIS #20158453 Report a problem | ||
| 9/2/2022 | Listing removed | $799,900$263/sqft |
Source: NTREIS #20126542 Report a problem | ||
| 8/26/2022 | Listed for sale | $799,900-38%$263/sqft |
Source: NTREIS #20126542 Report a problem | ||
| 8/11/2022 | Listing removed | $1,290,000$424/sqft |
Source: NTREIS #20126542 Report a problem | ||
| 7/28/2022 | Listed for sale | $1,290,000$424/sqft |
Source: NTREIS #20126542 Report a problem | ||
| 5/5/2022 | Listing removed | $1,290,000$424/sqft |
Source: NTREIS #20037270 Report a problem | ||
| 5/3/2022 | Price change | $1,290,000-13.4%$424/sqft |
Source: NTREIS #20037270 Report a problem | ||
| 4/26/2022 | Price change | $1,490,000-0.7%$490/sqft |
Source: NTREIS #20037270 Report a problem | ||
| 4/20/2022 | Listed for sale | $1,500,000$493/sqft |
Source: NTREIS #20037270 Report a problem | ||
Public tax history
| Year | Property taxes | Tax assessment |
|---|---|---|
| 2025 | $12,008 -8.2% | $962,003 -1.9% |
| 2024 | $13,083 +362% | $980,668 +415.3% |
| 2023 | $2,832 -13.5% | $190,310 -2.5% |
| 2022 | $3,274 +22.6% | $195,285 +25% |
| 2021 | $2,671 -1.1% | $156,228 |
| 2020 | $2,700 -5.3% | $156,228 |
| 2019 | $2,850 -5.6% | $156,228 |
| 2018 | $3,018 +40.8% | $156,228 +41.2% |
| 2017 | $2,143 | $110,662 +1.2% |
| 2016 | $2,143 +28.5% | $109,360 +4.3% |
| 2015 | $1,668 | $104,803 |
Find assessor info on the county website
Monthly payment
Est. payment
Payment breakdown
Explore the cost of this home by adjusting the details. Changes won't be saved.Climate risks
Neighborhood: 75491
Nearby schools
Schools provided by the listing agent
- Elementary: Sue Evelyn Rattan
- Middle: Anna
- High: Anna
- District: Anna ISD
Source: NTREIS. This data may not be complete. We recommend contacting the local school district to confirm school assignments for this home.
Similar homes
- $899,9994 bd3 ba2.5k sqft1462 Durham Rd, Whitewright, TX 75491For Sale
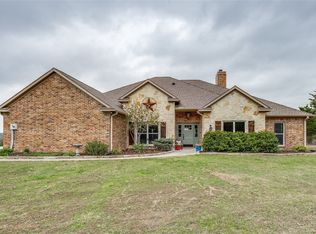 MLS ID #21374085, Ryan Cave. NTREIS
 - $1,400,0005 bd3 ba3.9k sqft920 Oil Mill Rd, Van Alstyne, TX 75495For Sale
 MLS ID #21381549, Coy Baker. NTREIS
 - $1,099,9004 bd4 ba2.5k sqft4111 Fm 2862, Anna, TX 75409For Sale
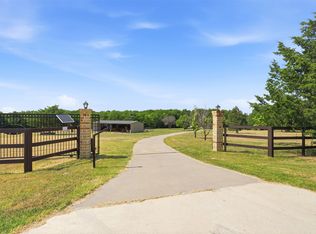 MLS ID #21334246, Denton Aguam. NTREIS
 - $1,416,0003 bd4 ba3.5k sqft1264 Ballard Rd, Van Alstyne, TX 75495For Sale
 MLS ID #21285410, Lori Brown. NTREIS
