RARE OPPORTUNITY in Van Alstyne! Enjoy the best of both worlds with a spacious 4-bedroom, 3-bath home plus game room and approximately 18 acres featuring a pond, horse riding arena, and 42x36 barn—with the opportunity to purchase approximately 43 acres or up to 111 total acres! Bring your horses, cattle, and chickens and create your own country retreat while enjoying the convenience of a neighborhood setting. Inside, the home features beautiful hand-scraped hardwood floors, updated quartz countertops and light fixtures, a tankless water heater, and a spacious primary suite with his-and-hers closets. The primary bath offers a walk-in shower and garden tub. Class 3 composition roof installed November 2025. Step outside and enjoy wide-open space, peaceful views, livestock opportunities, and room to ride, roam, and relax. A truly unique property offering a suburban feel for the family with acreage and country living right in your own backyard—all conveniently located near Van Alstyne! Information is deemed reliable but not guaranteed; buyers and buyer's agent to complete due diligence.
For sale
Price cut: $999K (9/18)
$1,500,000
1701 Flint Cir, Van Alstyne, TX 75495
4beds
3,160sqft
Single Family Residence
Built in 2023
18 Acres Lot
$1,433,300 Zestimate®
$475/sqft
$-- HOA
What's special
Beautiful hand-scraped hardwood floorsLivestock opportunitiesHorse riding arenaUpdated quartz countertopsPeaceful viewsGame roomTankless water heater
- 57 days
- 337
- 32
Zillow last checked:
Listing updated:
Listed by:
Charli Kate Rodgers 0721065 888-455-6040,
Fathom Realty LLC 888-455-6040
Source: NTREIS,MLS#: 21355037
Facts & features
Interior
Bedrooms & bathrooms
- Bedrooms: 4
- Bathrooms: 3
- Full bathrooms: 3
Primary bedroom
- Features: Ceiling Fan(s), Dual Sinks, Double Vanity, En Suite Bathroom, Garden Tub/Roman Tub, Separate Shower, Walk-In Closet(s)
- Level: First
- Dimensions: 15 x 18
Bedroom
- Features: Ceiling Fan(s), Walk-In Closet(s)
- Level: First
- Dimensions: 14 x 12
Bedroom
- Features: Ceiling Fan(s)
- Level: First
- Dimensions: 14 x 11
Bedroom
- Level: First
- Dimensions: 14 x 11
Bonus room
- Level: Second
- Dimensions: 15 x 25
Dining room
- Level: First
- Dimensions: 14 x 18
Kitchen
- Features: Built-in Features, Eat-in Kitchen, Granite Counters, Kitchen Island, Pantry
- Level: First
- Dimensions: 14 x 17
Living room
- Features: Fireplace
- Level: First
- Dimensions: 18 x 25
Heating
- Central
Cooling
- Central Air
Appliances
- Included: Some Gas Appliances, Convection Oven, Dishwasher, Electric Oven, Gas Cooktop, Disposal, Microwave, Plumbed For Gas, Tankless Water Heater, Vented Exhaust Fan
Features
- Decorative/Designer Lighting Fixtures, Eat-in Kitchen, High Speed Internet, Kitchen Island, Open Floorplan, Pantry, Walk-In Closet(s)
- Flooring: Hardwood
- Has basement: No
- Number of fireplaces: 1
- Fireplace features: Den
Interior area
- Total interior livable area: 3,160 sqft
Video & virtual tour
Property
Parking
- Total spaces: 3
- Parking features: Concrete, Covered, Door-Multi
- Attached garage spaces: 3
Features
- Levels: One and One Half
- Patio & porch: Covered
- Exterior features: Storage
- Pool features: None
- Fencing: Barbed Wire
Lot
- Size: 18 Acres
- Features: Acreage, Cleared, Cul-De-Sac, Pasture, Pond on Lot, Sprinkler System, Few Trees
Details
- Additional structures: Barn(s), Stable(s)
- Parcel number: 440020
- Horse amenities: Arena, Barn
Construction
Type & style
- Home type: SingleFamily
- Architectural style: Barndominium,Detached,Farmhouse
- Property subtype: Single Family Residence
- Attached to another structure: Yes
Materials
- Brick, Rock, Stone
- Foundation: Slab
- Roof: Composition
Condition
- Year built: 2023
Utilities & green energy
- Sewer: Aerobic Septic, Septic Tank
- Water: Community/Coop, Rural
- Utilities for property: Electricity Available, Electricity Connected, Propane, Septic Available, Water Available
Community & HOA
Community
- Subdivision: Sister-Grove
HOA
- Has HOA: No
Location
- Region: Van Alstyne
Financial & listing details
- Price per square foot: $475/sqft
- Tax assessed value: $690,038
- Annual tax amount: $11,219
- Date on market: 8/10/2026
- Cumulative days on market: 58 days
- Listing terms: Cash,Conventional,1031 Exchange,FHA,Texas Vet,VA Loan
- Road surface type: Asphalt
Estimated market value
$1,433,300
$1.36M - $1.50M
$3,129/mo
Price history
| Date | Event | Price |
|---|---|---|
| 9/18/2026 | Price change | $2,000,000-33.3%$633/sqft |
Source: NTREIS #21373023 Report a problem | ||
| 8/30/2026 | Price change | $2,999,000+99.9%$949/sqft |
Source: NTREIS #21373023 Report a problem | ||
| 8/10/2026 | Listed for sale | $1,500,000-69.4%$475/sqft |
Source: NTREIS #21355037 Report a problem | ||
| 3/21/2025 | Listing removed | $4,900,000$1,551/sqft |
Source: NTREIS #20752913 Report a problem | ||
| 2/14/2025 | Price change | $4,900,000-10.9%$1,551/sqft |
Source: NTREIS #20752913 Report a problem | ||
| 1/26/2025 | Price change | $5,500,000+7.8%$1,741/sqft |
Source: NTREIS #20752913 Report a problem | ||
| 12/13/2024 | Price change | $5,100,000-15%$1,614/sqft |
Source: NTREIS #20752913 Report a problem | ||
| 10/11/2024 | Price change | $5,999,999+9.1%$1,899/sqft |
Source: NTREIS #20752913 Report a problem | ||
| 10/11/2024 | Listed for sale | $5,500,000+111.5%$1,741/sqft |
Source: NTREIS #20618292 Report a problem | ||
| 8/9/2024 | Listing removed | -- |
Source: NTREIS #20647000 Report a problem | ||
| 6/14/2024 | Price change | $2,599,999-56.7%$823/sqft |
Source: NTREIS #20647000 Report a problem | ||
| 6/14/2024 | Listed for sale | $6,000,000$1,899/sqft |
Source: NTREIS #20618292 Report a problem | ||
Public tax history
| Year | Property taxes | Tax assessment |
|---|---|---|
| 2025 | -- | $690,038 +4.5% |
| 2024 | -- | $660,518 +452.2% |
| 2023 | -- | $119,612 +79.6% |
| 2022 | -- | $66,601 |
Find assessor info on the county website
Monthly payment
Est. payment
Payment breakdown
Explore the cost of this home by adjusting the details. Changes won't be saved.Climate risks
Neighborhood: 75495
Nearby schools
Schools provided by the listing agent
- Elementary: Bob and Lola Sanford
- Middle: Van Alstyne
- High: Van Alstyne
- District: Van Alstyne ISD
Source: NTREIS. This data may not be complete. We recommend contacting the local school district to confirm school assignments for this home.
Similar homes
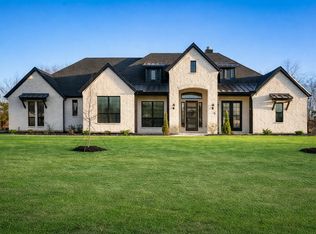
- $849,9004 bd3 ba2.7k sqft43 Ohanlon Dr, Van Alstyne, TX 75495For Sale
 MLS ID #21342007, Stephen Reddy. NTREIS
 - $1,500,0003 bd3 ba2.5k sqft11872 County Road 577, Anna, TX 75409For Sale
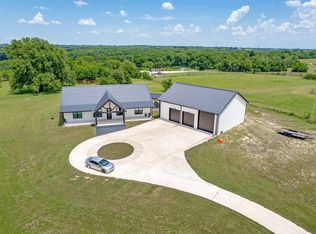 MLS ID #21327479, Mike Belt. NTREIS
 - $1,900,0005 bd5 ba2.6k sqft10078 Farmington Rd, Van Alstyne, TX 75495For Sale
 MLS ID #21301099, Chris Peters. NTREIS
 - $1,299,9004 bd5 ba4.5k sqft204 Tate Cir, Howe, TX 75090For Sale
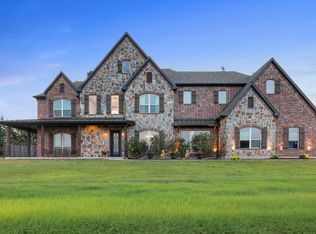 MLS ID #21348499, Dana Thornhill. NTREIS
