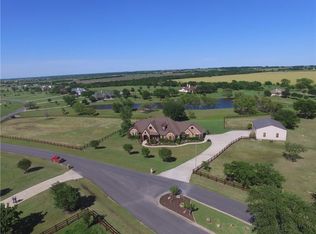
Discover unparalleled elegance in the heart of Celina, TX, where this distinguished Global Luxury estate offers an impressive blend of sophistication and comfort, set on 4.65 acres of serene landscape. Perfect for equestrian enthusiasts, this property features a 4-stall horse barn and a picturesque pond, adding a unique touch to its allure.
With its stately façade, this 5-bedroom, 3.5-bathroom residence complete with a 2-car garage stands as a haven for those seeking the epitome of fine living. Step inside to experience a spacious and open floor plan designed for grand entertaining and intimate family gatherings. The gourmet kitchen is a chef's dream, boasting top-of-the-line stainless steel appliances, quartz countertops, and a generous island perfect for casual meals or lavish dinner parties. The expansive living room, highlighted by a stunning fireplace and large windows, welcomes in an abundance of natural light and offers breathtaking views.
The primary suite serves as a private sanctuary, featuring a luxurious bathroom with a soaking tub, dual vanities, and a roomy walk-in shower. Generously sized additional bedrooms provide ample space and comfort for residents and guests alike.
Outdoors, the beautifully landscaped backyard becomes an oasis of tranquility and leisure, perfect for morning coffees on the patio or hosting summer soirées. The expansive grounds offer endless opportunities for activities, whether you're enjoying the natural surroundings or tending to your equestrian needs.
Adding to its charm is the home's proximity to Celina's vibrant community and amenities, offering a perfect balance of vibrant living and peaceful escape from the world's bustle.
Experience the pinnacle of luxury living at this Celina masterpiece, where every detail creates an environment of opulence and style.
For sale
$1,350,000
3400 N Preston Lakes Dr, Celina, TX 75009
5beds
3,922sqft
:
Get pre-qualified$9,170/mo
Single Family Residence
Built in 2011
4.65 Acres Lot
$-- Zestimate®
$344/sqft
$30/mo HOA
What's special
Stunning fireplaceBeautifully landscaped backyardLarge windowsQuartz countertopsBreathtaking viewsTop-of-the-line stainless steel appliancesRoomy walk-in shower
- 39 days |
- 452 |
- 29 |
Zillow last checked:
Listing updated:
Listed by:
Donna Dickens 0481800 972-658-6970,
Coldwell Banker Apex, REALTORS 972-562-5400
Source: NTREIS,MLS#: 21308931
Facts & features
Interior
Bedrooms & bathrooms
- Bedrooms: 5
- Bathrooms: 4
- Full bathrooms: 3
- 1/2 bathrooms: 1
Primary bedroom
- Level: First
- Dimensions: 17 x 15
Bedroom
- Features: Walk-In Closet(s)
- Level: First
- Dimensions: 13 x 12
Bedroom
- Features: Walk-In Closet(s)
- Level: First
- Dimensions: 13 x 12
Bedroom
- Features: Walk-In Closet(s)
- Level: First
- Dimensions: 13 x 12
Bedroom
- Features: Walk-In Closet(s)
- Level: Second
- Dimensions: 13 x 11
Primary bathroom
- Level: First
- Dimensions: 15 x 12
Dining room
- Features: Built-in Features
- Level: First
- Dimensions: 19 x 15
Game room
- Features: Other
- Level: Second
- Dimensions: 23 x 17
Kitchen
- Features: Breakfast Bar, Built-in Features, Kitchen Island, Pantry, Stone Counters, Walk-In Pantry
- Level: First
- Dimensions: 15 x 12
Laundry
- Features: Built-in Features, Granite Counters, Utility Sink
- Level: First
- Dimensions: 9 x 8
Living room
- Features: Fireplace
- Level: First
- Dimensions: 19 x 19
Media room
- Level: Second
- Dimensions: 24 x 15
Office
- Features: Built-in Features
- Level: First
- Dimensions: 9 x 7
Heating
- Central
Cooling
- Central Air
Appliances
- Included: Some Gas Appliances, Convection Oven, Dishwasher, Electric Oven, Gas Cooktop, Disposal, Microwave, Plumbed For Gas, Wine Cooler
- Laundry: Washer Hookup, Electric Dryer Hookup, Laundry in Utility Room
Features
- Chandelier, Granite Counters, High Speed Internet, Kitchen Island, Open Floorplan, Pantry, Cable TV, Vaulted Ceiling(s), Walk-In Closet(s)
- Has basement: No
- Number of fireplaces: 1
- Fireplace features: Gas Log
Interior area
- Total interior livable area: 3,922 sqft
Video & virtual tour
Property
Parking
- Total spaces: 2
- Parking features: Additional Parking, Door-Single, Garage, Garage Door Opener, Garage Faces Side
- Attached garage spaces: 2
Features
- Levels: Two
- Stories: 2
- Patio & porch: Covered
- Exterior features: Built-in Barbecue, Barbecue, Outdoor Grill, Rain Gutters
- Pool features: None
- Fencing: Vinyl,Wood
Lot
- Size: 4.65 Acres
- Features: Acreage, Corner Lot, Irregular Lot, Landscaped, Pasture, Pond on Lot, Sprinkler System, Few Trees
Details
- Additional structures: Corral(s), Barn(s), Stable(s)
- Parcel number: R353800A00101
Construction
Type & style
- Home type: SingleFamily
- Architectural style: French Provincial,Farmhouse
- Property subtype: Single Family Residence
Materials
- Roof: Shingle
Condition
- Year built: 2011
Utilities & green energy
- Sewer: Aerobic Septic, Septic Tank
- Water: Public
- Utilities for property: Electricity Available, Electricity Connected, Natural Gas Available, Septic Available, Separate Meters, Water Available, Cable Available
Community & HOA
Community
- Subdivision: North Preston Lakes Estates
HOA
- Has HOA: Yes
- Services included: Maintenance Grounds
- HOA fee: $179 semi-annually
- HOA name: 4 Sight Property Management
- HOA phone: 469-257-8583
Location
- Region: Celina
Financial & listing details
- Price per square foot: $344/sqft
- Tax assessed value: $1,489,000
- Annual tax amount: $30,016
- Date on market: 6/27/2026
- Cumulative days on market: 47 days
Estimated market value
Not available
Estimated sales range
Not available
$4,573/mo
Price history
| Date | Event | Price |
|---|---|---|
| 6/27/2026 | Listed for sale | $1,350,000-2.9%$344/sqft |
Source: NTREIS #21308931 Report a problem | ||
| 2/27/2026 | Listing removed | $1,389,999$354/sqft |
Source: NTREIS #21064644 Report a problem | ||
| 9/19/2025 | Listed for sale | $1,389,999-0.6%$354/sqft |
Source: NTREIS #21064644 Report a problem | ||
| 7/1/2025 | Listing removed | $1,399,000$357/sqft |
Source: NTREIS #20901387 Report a problem | ||
| 5/30/2025 | Price change | $1,399,000-3.5%$357/sqft |
Source: NTREIS #20901387 Report a problem | ||
| 4/15/2025 | Listed for sale | $1,450,000-2.6%$370/sqft |
Source: NTREIS #20901387 Report a problem | ||
| 4/3/2025 | Listing removed | $1,489,000$380/sqft |
Source: NTREIS #20735084 Report a problem | ||
| 2/6/2025 | Price change | $1,489,000-2%$380/sqft |
Source: NTREIS #20735084 Report a problem | ||
| 11/23/2024 | Price change | $1,520,000-4.7%$388/sqft |
Source: NTREIS #20735084 Report a problem | ||
| 9/26/2024 | Listed for sale | $1,595,000-5.9%$407/sqft |
Source: NTREIS #20735084 Report a problem | ||
| 8/10/2024 | Listing removed | -- |
Source: NTREIS #20614560 Report a problem | ||
| 5/14/2024 | Listed for sale | $1,695,000+30.9%$432/sqft |
Source: NTREIS #20614560 Report a problem | ||
| 6/1/2023 | Listing removed | -- |
Source: NTREIS #20222491 Report a problem | ||
| 3/23/2023 | Price change | $1,295,000-7.2%$330/sqft |
Source: NTREIS #20222491 Report a problem | ||
| 2/21/2023 | Price change | $1,395,000-3.8%$356/sqft |
Source: NTREIS #20222491 Report a problem | ||
| 12/14/2022 | Listed for sale | $1,450,000-19.4%$370/sqft |
Source: NTREIS #20222491 Report a problem | ||
| 11/10/2022 | Listing removed | $1,800,000$459/sqft |
Source: NTREIS #20190548 Report a problem | ||
| 10/31/2022 | Listed for sale | $1,800,000+12.5%$459/sqft |
Source: NTREIS #20190548 Report a problem | ||
| 8/8/2022 | Listing removed | $1,600,000$408/sqft |
Source: NTREIS #14709849 Report a problem | ||
| 7/11/2022 | Price change | $1,600,000+3.2%$408/sqft |
Source: NTREIS #14709849 Report a problem | ||
| 7/6/2022 | Price change | $1,550,000-3.1%$395/sqft |
Source: NTREIS #14709849 Report a problem | ||
| 6/24/2022 | Price change | $1,600,000-3%$408/sqft |
Source: NTREIS #14709849 Report a problem | ||
| 6/17/2022 | Price change | $1,650,000-2.9%$421/sqft |
Source: NTREIS #14709849 Report a problem | ||
| 6/11/2022 | Price change | $1,700,000-2.9%$433/sqft |
Source: NTREIS #14709849 Report a problem | ||
| 6/8/2022 | Listed for sale | $1,750,000$446/sqft |
Source: NTREIS #14709849 Report a problem | ||
Public tax history
| Year | Property taxes | Tax assessment |
|---|---|---|
| 2025 | $30,016 +10.1% | $1,489,000 +12.8% |
| 2024 | $27,251 +5.6% | $1,319,970 +6.4% |
| 2023 | $25,816 -40% | $1,240,684 +9.5% |
| 2022 | $43,032 +152.3% | $1,133,364 +55.2% |
| 2021 | $17,056 -1.5% | $730,404 +0.5% |
| 2020 | $17,315 -0.1% | $726,904 +2.8% |
| 2019 | $17,329 -2.6% | $707,304 -1.4% |
| 2018 | $17,796 +50.2% | $717,557 -6.4% |
| 2017 | $11,848 | $766,568 +60.3% |
| 2016 | $11,848 +10.4% | $478,060 +9.2% |
| 2015 | $10,734 | $437,891 +3.3% |
| 2014 | $10,734 | $423,893 +7.3% |
| 2013 | -- | $395,033 -0.7% |
| 2012 | -- | $397,799 +261.6% |
| 2011 | -- | $110,000 -19.7% |
| 2010 | -- | $136,943 |
| 2009 | -- | $136,943 |
| 2008 | -- | $136,943 +5.2% |
| 2007 | -- | $130,200 +24.4% |
| 2006 | -- | $104,625 +38.9% |
| 2005 | -- | $75,330 -0.5% |
| 2004 | -- | $75,702 +152.3% |
| 2003 | -- | $30,000 |
Find assessor info on the county website
Monthly payment
Est. payment
Payment breakdown
Explore the cost of this home by adjusting the details. Changes won't be saved.Climate risks
Neighborhood: 75009
Nearby schools
GreatSchools rating
- 7/10Bobby Ray & Afton Martin Elementary SchoolGrades: K-5Distance: 0.8 mi
- 8/10Jerry & Linda Moore Middle SchoolGrades: 6-8Distance: 0.9 mi
- 6/10Celina High SchoolGrades: 9-12Distance: 1.1 mi
Schools provided by the listing agent
- Elementary: Bobby Ray-Afton Martin
- Middle: Jerry & Linda Moore
- High: Celina
- District: Celina ISD
Source: NTREIS. This data may not be complete. We recommend contacting the local school district to confirm school assignments for this home.
- $1,172,7004 bd5 ba3.8k sqft3401 N Preston Lakes Dr, Celina, TX 75009Off Market
- $1,132,5004 bd4 ba4.5k sqft3401 N Preston Lake Dr, Celina, TX 75009Off Market
- $963,9002 bd2 ba3k sqft3403 N Preston Lakes Dr, Celina, TX 75009Off Market
- $1,469,7004 bd5 ba4k sqft3406 N Preston Lakes Dr, Celina, TX 75009Off Market
- $1,245,9005 bd5 ba4.4k sqft3405 N Preston Lakes Dr, Celina, TX 75009Off Market
- $1,364,1005 bd5 ba5.4k sqft3409 N Preston Lakes Dr, Celina, TX 75009Off Market
- $860,0004 bd3 ba2.7k sqft280 Carthage Rd, Celina, TX 75009Off Market
- $--4 bd4 ba3.6k sqft3411 N Preston Lakes Dr, Celina, TX 75009Sold
A local agent can set up tours, give advice and negotiate with sellers.
Similar homes
- $1,479,0004 bd5 ba5.1k sqft4701 Church St, Celina, TX 75009For Sale
 MLS ID #21302126, Nancy Floyd. NTREIS
 - $1,175,0005 bd4 ba4.3k sqft6638 County Road 1103, Celina, TX 75009For Sale
 MLS ID #21349537, Matt Morrow. NTREIS
 - $1,249,0005 bd6 ba5.4k sqft2011 Lariat Trl, Celina, TX 75009For Sale
 MLS ID #21274511, Wayne Myers. NTREIS
 - $1,394,9734 bd4 ba3.2k sqft117 Delano Ct, Celina, TX 75009For Sale
 MLS ID #21281540, Nicholas Nordman. NTREIS
 - $1,175,0005 bd6 ba4.1k sqft1123 Ellicott Dr, Prosper, TX 75009For SaleMLS ID #21325579, Danielle Durbin. NTREIS
- $1,350,0003 bd4 ba3.8k sqft3300 Crescent Ln, Celina, TX 75009For SaleMLS ID #21298865, Wayne Bartley JR. NTREIS
- $949,0004 bd3 ba3.4k sqft2175 Cattle St, Celina, TX 75009For SaleMLS ID #21233511, Amy Long. NTREIS
- $1,275,0005 bd7 ba4.4k sqft2803 Majestic Prince St, Celina, TX 75009For SaleMLS ID #21289905, Brandon Lucido. NTREIS
- $1,400,0004 bd4 ba5k sqft7798 Meadow Hill Dr, Frisco, TX 75033For SaleMLS ID #21345274, Linda Atlason. NTREIS
- $1,275,0005 bd5 ba3.6k sqft1720 Highland Meadows Dr, Prosper, TX 75078For SaleMLS ID #21253730, Dan Cooper. NTREIS
- $2,000,0004 bd5 ba4.7k sqft2032 Honey Ln, Celina, TX 75009For SaleMLS ID #21311299, Lori Cota. NTREIS
- $1,150,0005 bd5 ba4.3k sqft4101 Parkview Blvd, Celina, TX 75009For SaleMLS ID #21193841, Maria Rodriguez. NTREIS
- $1,000,0005 bd5 ba4.3k sqft1405 Devonshire Dr, Celina, TX 75009For SaleMLS ID #21262830, Lorraine Hursman. NTREIS
- $1,300,0005 bd6 ba4.6k sqft3410 Briarcliff Dr, Prosper, TX 75078For SaleMLS ID #21338683, Brian S. Curry. NTREIS
- $1,075,0005 bd7 ba4.9k sqft2801 Seabiscuit Rd, Celina, TX 75009For SaleMLS ID #21295748, Cindy Kayser. NTREIS
- $725,0005 bd4 ba3.2k sqft1635 Grove Dr, Celina, TX 75009For SaleMLS ID #21281792, Karola Sajuns. NTREIS
- $1,369,0004 bd5 ba4k sqft501 Morgan Ln, Prosper, TX 75078For SaleMLS ID #21227034, Cindy Kennedy. NTREIS
- $899,0005 bd7 ba4.3k sqft2628 Camden Ct, Celina, TX 75009For SaleMLS ID #21200053, Christie Thornton. NTREIS
- $927,0006 bd4 ba3.3k sqft3508 Ruffian Ln, Celina, TX 75009For SaleMLS ID #21247286, Lisa Richardson. NTREIS
- $950,0003 bd5 ba3.7k sqft2422 Hawksbury Ct, Celina, TX 75009For SaleMLS ID #21335876, Daniel Harker. NTREIS
