Modern Luxury living in sought after BLUE HILLS in Van Alstyne. This estate home on 1 acre is an entertainment paradise. The home has 4 bedrooms, 3.5 baths, game room, 4 car garage (with epoxy floor). The builder's attention to detail in the construction and finishes is TOP NOTCH!. Over 65 piers in the foundation. The house and garage have spray foamed insulation, hail resistant roof shingles, outdoor lighting, circular driveway. The granite selections in the kitchen and baths are stunning! The kitchen has every amenity imaginable : Monogram gas range, pot filler, glass tile backsplash, lighted glass front cabinets, a huge island, double ovens, microwave drawer, large double sink overlooking the stunning backyard. The black granite and cabinets in the kitchen with the gold hardware makes a stunning statement. This is an entertainment house, but also very livable. The house has a great flow - open floor plan with a butlers pantry and a wet bar that passes through to the spacious dining room . The main family room has stunning ceilings and a propane powered fireplace. All of the faucets and hardware throughout are very high end. The outdoor living is incredible. Putting green, pool with a swim up bar to the outdoor living gazebo and a 2nd backyard with mature trees.The owners picked this lot to build on because of the trees.The wrought iron fencing surrounds the pool area as well as the additional shady play yard (or dog run). The game room has an outside door to the expansive covered patio. All of the bedrooms are large, with either ensuite baths or jack and jill where both rooms get their own sink area. Every bedroom has a walk in closet. All of the baths have exceptional granite and cabinetry. Blue Hills is an exclusive restricted neighborhood with 1 acre lots, You will love the beautiful entrance, the concrete streets and street lights. Located 5 miles east of Van Alstyne in sought after VAISD. Van Alstyne is a vibrant town with tons of charm. Tax rate $1.86.
Sold
Price Unknown
414 Charlie Joseph Dr, Van Alstyne, TX 75495
4beds
3,600sqft
Single Family Residence
Built in 2023
1.09 Acres Lot
$1,220,800 Zestimate®
$--/sqft
$4,561 Estimated rent
Home value
$1,220,800
$1.07M - $1.39M
$4,561/mo
Zestimate® history
Owner options
List your home for rent
$4,561/mo
Rent Zestimate®
Find your next renter with Zillow Rental Manager. Plus, with online applications, you can quickly screen prospective tenants – for free.
$4,561/mo
Rent Zestimate®
Refinance and save
$650/mo
Est. payment
Refinancing to a lower rate could help reduce your monthly payments and save thousands over the life of the loan.
$650/mo
Est. payment
Explore your selling options
Work with a Zillow partner agent
Leverage their expertise and Zillow's premium Showcase listings to get your home seen by more buyers.
Get startedList with your own agent
Get your home in front of millions of buyers by listing it on Zillow.
Learn how to do itSell it yourself
Take full control of how buyers see your home on Zillow by listing For Sale by Owner (FSBO).
List your homeWhat's special
Propane powered fireplaceEpoxy floorWrought iron fencingOpen floor planOutdoor living gazeboWet barHuge island
Zillow last checked:
Listing updated:
Listed by:
Debra Pettit 0612310 214-515-9888,
PARAGON, REALTORS 214-515-9888,
Randy Pettit 0340866 214-437-6972,
PARAGON, REALTORS
Bought with:
Jennifer Alguire
Crew Real Estate LLC
Jennifer Alguire, 0605112
Crew Real Estate LLC
Source: NTREIS,MLS#: 20813292
Facts & features
Interior
Bedrooms & bathrooms
- Bedrooms: 4
- Bathrooms: 4
- Full bathrooms: 3
- 1/2 bathrooms: 1
Primary bedroom
- Features: Dual Sinks, Double Vanity, En Suite Bathroom, Granite Counters, Garden Tub/Roman Tub, Linen Closet, Separate Shower
- Level: First
- Dimensions: 18 x 17
Bedroom
- Features: Ceiling Fan(s), En Suite Bathroom, Split Bedrooms, Walk-In Closet(s)
- Level: First
- Dimensions: 14 x 12
Bedroom
- Features: Ceiling Fan(s), Split Bedrooms, Walk-In Closet(s)
- Level: First
- Dimensions: 13 x 12
Bedroom
- Features: Built-in Features, Split Bedrooms, Walk-In Closet(s)
- Level: First
- Dimensions: 13 x 12
Dining room
- Level: First
- Dimensions: 15 x 12
Family room
- Features: Breakfast Bar, Ceiling Fan(s), Fireplace
- Level: First
- Dimensions: 23 x 20
Kitchen
- Features: Breakfast Bar, Built-in Features, Butler's Pantry, Granite Counters, Kitchen Island, Pantry, Walk-In Pantry
- Level: First
- Dimensions: 20 x 13
Living room
- Features: Ceiling Fan(s)
- Level: First
- Dimensions: 19 x 18
Utility room
- Features: Built-in Features, Pantry, Utility Room
- Level: First
- Dimensions: 14 x 10
Heating
- Central, Electric, Fireplace(s), Propane, Zoned
Cooling
- Central Air, Ceiling Fan(s), Electric
Appliances
- Included: Some Gas Appliances, Double Oven, Dishwasher, Electric Oven, Gas Cooktop, Disposal, Gas Water Heater, Microwave, Plumbed For Gas, Range, Refrigerator, Some Commercial Grade, Vented Exhaust Fan
- Laundry: Washer Hookup, Electric Dryer Hookup, Laundry in Utility Room
Features
- Decorative/Designer Lighting Fixtures, Cable TV
- Flooring: Ceramic Tile
- Windows: Window Coverings
- Has basement: No
- Number of fireplaces: 1
- Fireplace features: Family Room, Gas Log, Gas Starter
Interior area
- Total interior livable area: 3,600 sqft
Property
Parking
- Total spaces: 4
- Parking features: Concrete, Door-Multi, Door-Single, Garage, Garage Door Opener, Inside Entrance, Kitchen Level, Oversized, Garage Faces Side
- Attached garage spaces: 4
Accessibility
- Accessibility features: Accessible Full Bath, Accessible Bedroom
Features
- Levels: One
- Stories: 1
- Patio & porch: Covered
- Exterior features: Lighting, Outdoor Living Area, Rain Gutters
- Pool features: Cabana, Fenced, Gunite, In Ground, Outdoor Pool, Pool
- Fencing: Back Yard,Wrought Iron
Lot
- Size: 1.09 Acres
- Features: Back Yard, Hardwood Trees, Interior Lot, Lawn, Landscaped, Many Trees, Subdivision, Sprinkler System, Wooded
- Residential vegetation: Partially Wooded
Details
- Additional structures: Cabana
- Parcel number: 444865
Construction
Type & style
- Home type: SingleFamily
- Architectural style: Traditional,Detached
- Property subtype: Single Family Residence
Materials
- Brick, Stone Veneer
- Foundation: Pillar/Post/Pier, Slab
- Roof: Composition
Condition
- Year built: 2023
Utilities & green energy
- Sewer: Aerobic Septic
- Water: Community/Coop, Rural
- Utilities for property: Electricity Available, Propane, None, Septic Available, Separate Meters, Underground Utilities, Water Available, Cable Available
Green energy
- Energy efficient items: Insulation
Community & HOA
Community
- Features: Curbs, Fenced Yard, Community Mailbox, Putting Green
- Security: Smoke Detector(s), Wireless
- Subdivision: Blue Hills
HOA
- Has HOA: Yes
- Services included: Association Management, Maintenance Grounds
- HOA fee: $650 annually
- HOA name: Texas Star Community Management, LLC
- HOA phone: 469-899-1000
Location
- Region: Van Alstyne
Financial & listing details
- Tax assessed value: $1,384,070
- Annual tax amount: $19,076
- Date on market: 1/13/2025
- Cumulative days on market: 37 days
- Listing terms: Cash,Conventional,FHA,VA Loan
- Electric utility on property: Yes
Price history
| Date | Event | Price |
|---|---|---|
| 3/21/2025 | Sold | -- |
Source: NTREIS #20813292 Report a problem | ||
| 3/5/2025 | Pending sale | $1,395,000$388/sqft |
Source: NTREIS #20813292 Report a problem | ||
| 2/19/2025 | Contingent | $1,395,000$388/sqft |
Source: NTREIS #20813292 Report a problem | ||
| 1/13/2025 | Listed for sale | $1,395,000$388/sqft |
Source: NTREIS #20813292 Report a problem | ||
Public tax history
| Year | Property taxes | Tax assessment |
|---|---|---|
| 2026 | -- | $1,384,070 +4.9% |
| 2025 | $17,185 +1.2% | $1,319,920 +15.8% |
| 2024 | $16,977 +523.5% | $1,139,637 +601.6% |
| 2023 | $2,723 | $162,443 |
Find assessor info on the county website
Neighborhood: 75495
Nearby homes
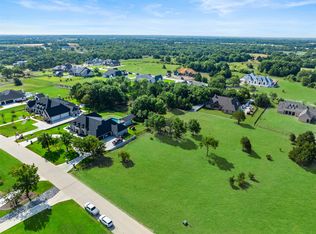
- $--1.18 acres420 Charlie Joseph Dr, Van Alstyne, TX 75495Sold
- $1,375,400-- bd-- ba5k sqft408 Charlie Joseph Dr, Van Alstyne, TX 75495Off Market
- $846,700-- bd-- ba3.4k sqft413 Abagail Ln, Van Alstyne, TX 75495Off Market
- $768,200-- bd-- ba2.8k sqft402 Charlie Joseph Dr, Van Alstyne, TX 75495Off Market
- $265,333-- bd-- ba-- sqft426 Charlie Joseph Dr, Van Alstyne, TX 75495Off Market
- $1,269,300-- bd-- ba5k sqft407 Abagail Ln, Van Alstyne, TX 75495Off Market
- $759,100-- bd-- ba3.5k sqft419 Abagail Ln, Van Alstyne, TX 75495Off Market
- $1,489,0004 bd4 ba4k sqft413 Charlie Joseph Dr, Van Alstyne, TX 75495For Sale
Nearby schools
GreatSchools rating
- 6/10John and Nelda Partin Elementary SchoolGrades: PK-4Distance: 3.9 mi
- 10/10Van Alstyne Junior High SchoolGrades: 6-8Distance: 4.2 mi
- 9/10Van Alstyne High SchoolGrades: 9-12Distance: 5.1 mi
Schools provided by the listing agent
- Elementary: Bob and Lola Sanford
- High: Van Alstyne
- District: Van Alstyne ISD
Source: NTREIS. This data may not be complete. We recommend contacting the local school district to confirm school assignments for this home.
Get a cash offer in 3 minutes
Find out how much your home could sell for in as little as 3 minutes with a no-obligation cash offer.
Estimated market value
$1,220,800
Get a cash offer in 3 minutes
Find out how much your home could sell for in as little as 3 minutes with a no-obligation cash offer.
Estimated market value
$1,220,800
- Texas
- Grayson County
- Van Alstyne
- 75495
- 414 Charlie Joseph Dr
