Flexible Sellers! Sellers are willing to pay to leaseback for up to 6 months if needed. Built just 2 years ago by award-winning Southern Living Magazine builder Joseph Paul, this custom home sits on 1.37 acres outside city limits in the highly sought-after Blue Hills neighborhood & in Van Alstyne ISD. The home features cathedral ceilings, light wood floors, wood beams, abundant natural light & a gas fireplace. The kitchen is built for entertaining with a large island, double ovens, double dishwashers, gas cooktop, built-in fridge, hidden freezer, extensive cabinetry & walk-in pantry. Just off the kitchen is a wine bar with built-in wine fridge & a separate hearth room. All 4 bedrooms offer private bathrooms & walk-in closets. The primary suite features private side porch access, a dog run, dual vanities, makeup vanity, soaking tub, oversized shower with dual shower heads & a large walk-in closet with direct access to the laundry room. On the same wing of the home you will find a 2nd bedroom that is currently used as a workout room. It could also be a great office space! The opposite wing includes 2 additional bedrooms & a media room. Additional features include an oversized 3 car garage with epoxy flooring & storage space, built-in tornado shelter, spray foam insulation, whole-home air purification system, electric shades & built-in speakers throughout the home & back patio. The covered back patio includes a 2nd gas fireplace & overlooks the fully fenced backyard with a dedicated firepit area. A rare opportunity to own a nearly new custom home on one of the largest lots in Blue Hills, with 1.37 acres & no city taxes! Seller will pay for title policy and a new survey. Seller is a licensed TX Realtor.
For sale
Price cut: $25K (10/7)
$1,225,000
425 Abagail Ln, Van Alstyne, TX 75495
4beds
3,489sqft
Single Family Residence
Built in 2023
1.37 Acres Lot
$1,187,800 Zestimate®
$351/sqft
$54/mo HOA
What's special
Gas fireplaceDedicated firepit areaLight wood floorsHidden freezerDouble dishwashersAbundant natural lightBuilt-in fridge
- 90 days
- 561
- 39
Zillow last checked:
Listing updated:
Listed by:
Shayla Eadler 0747934,
Ten Twenty Realty LLC 903-452-2009
Source: NTREIS,MLS#: 21315371
Facts & features
Interior
Bedrooms & bathrooms
- Bedrooms: 4
- Bathrooms: 4
- Full bathrooms: 4
Primary bedroom
- Features: Built-in Features, Closet Cabinetry, En Suite Bathroom, Walk-In Closet(s)
- Level: First
- Dimensions: 0 x 0
Bedroom
- Features: En Suite Bathroom, Walk-In Closet(s)
- Level: First
- Dimensions: 0 x 0
Bedroom
- Features: En Suite Bathroom, Walk-In Closet(s)
- Level: First
- Dimensions: 0 x 0
Bedroom
- Features: En Suite Bathroom, Walk-In Closet(s)
- Level: First
- Dimensions: 0 x 0
Primary bathroom
- Features: Built-in Features, Closet Cabinetry, Dual Sinks, Double Vanity, En Suite Bathroom, Hollywood Bath, Linen Closet, Stone Counters, Sitting Area in Primary, Sink
- Level: First
- Dimensions: 0 x 0
Dining room
- Level: First
- Dimensions: 0 x 0
Family room
- Level: First
- Dimensions: 0 x 0
Other
- Features: Built-in Features, En Suite Bathroom, Granite Counters
- Level: First
- Dimensions: 0 x 0
Other
- Features: Built-in Features, En Suite Bathroom, Stone Counters
- Level: First
- Dimensions: 0 x 0
Other
- Features: En Suite Bathroom, Stone Counters
- Level: First
- Dimensions: 0 x 0
Kitchen
- Features: Built-in Features, Eat-in Kitchen, Kitchen Island, Pantry, Stone Counters, Walk-In Pantry
- Level: First
- Dimensions: 0 x 0
Laundry
- Features: Built-in Features, Stone Counters
- Level: First
- Dimensions: 0 x 0
Living room
- Features: Built-in Features, Fireplace
- Level: First
- Dimensions: 0 x 0
Media room
- Level: First
- Dimensions: 0 x 0
Heating
- Central, Fireplace(s), Propane
Cooling
- Central Air, Ceiling Fan(s), Electric
Appliances
- Included: Dishwasher, Disposal, Gas Oven, Gas Range, Gas Water Heater, Microwave, Refrigerator, Vented Exhaust Fan, Wine Cooler
- Laundry: Laundry in Utility Room
Features
- Built-in Features, Chandelier, Cathedral Ceiling(s), Decorative/Designer Lighting Fixtures, Double Vanity, Eat-in Kitchen, High Speed Internet, Kitchen Island, Open Floorplan, Pantry, Vaulted Ceiling(s), Walk-In Closet(s), Wired for Sound
- Flooring: Carpet, Tile, Wood
- Has basement: No
- Number of fireplaces: 2
- Fireplace features: Gas, Living Room, Outside
Interior area
- Total interior livable area: 3,489 sqft
Video & virtual tour
Property
Parking
- Total spaces: 3
- Parking features: Epoxy Flooring, Garage, Garage Door Opener, Oversized, Garage Faces Side
- Attached garage spaces: 3
Features
- Levels: One
- Stories: 1
- Patio & porch: Front Porch, Patio, Covered
- Exterior features: Basketball Court, Dog Run, Rain Gutters
- Pool features: None
- Fencing: Back Yard,Cross Fenced,Fenced,Gate,Wrought Iron
Lot
- Size: 1.37 Acres
- Features: Acreage, Back Yard, Corner Lot, Lawn, Landscaped, Subdivision, Sprinkler System, Few Trees
Details
- Parcel number: 444868
Construction
Type & style
- Home type: SingleFamily
- Architectural style: Farmhouse,Modern,Detached
- Property subtype: Single Family Residence
Materials
- Brick
- Foundation: Slab
- Roof: Composition
Condition
- Resale
- Year built: 2023
Utilities & green energy
- Sewer: Aerobic Septic
- Water: Community/Coop
- Utilities for property: Electricity Available, Propane, Septic Available, Water Available
Green energy
- Energy efficient items: Appliances, Construction, Doors, HVAC, Insulation, Windows
- Indoor air quality: Moisture Control, Ventilation
Community & HOA
Community
- Features: Community Mailbox
- Security: Carbon Monoxide Detector(s), Smoke Detector(s)
- Subdivision: Blue Hills Of Van Alstyne Phase 3
HOA
- Has HOA: Yes
- Services included: Association Management
- HOA fee: $650 annually
- HOA name: Neighborhood Management Inc
- HOA phone: 972-359-1548
Location
- Region: Van Alstyne
Financial & listing details
- Price per square foot: $351/sqft
- Tax assessed value: $1,163,197
- Annual tax amount: $17,629
- Date on market: 7/16/2026
- Cumulative days on market: 91 days
- Listing terms: Cash,Conventional,FHA,VA Loan
Estimated market value
$1,187,800
$1.13M - $1.25M
$3,516/mo
Price history
| Date | Event | Price |
|---|---|---|
| 10/7/2026 | Price change | $1,225,000-2%$351/sqft |
Source: NTREIS #21315371 Report a problem | ||
| 10/4/2026 | Price change | $1,249,9990%$358/sqft |
Source: NTREIS #21315371 Report a problem | ||
| 8/30/2026 | Price change | $1,250,000-0.8%$358/sqft |
Source: NTREIS #21315371 Report a problem | ||
| 8/11/2026 | Price change | $1,260,000-1.2%$361/sqft |
Source: NTREIS #21315371 Report a problem | ||
| 7/16/2026 | Listed for sale | $1,275,000$365/sqft |
Source: NTREIS #21315371 Report a problem | ||
Public tax history
| Year | Property taxes | Tax assessment |
|---|---|---|
| 2025 | $17,629 +21.4% | $1,163,197 +34% |
| 2024 | $14,527 +352.5% | $867,842 +353.2% |
| 2023 | $3,210 | $191,512 |
Find assessor info on the county website
Monthly payment
Est. payment
Payment breakdown
Explore the cost of this home by adjusting the details. Changes won't be saved.Climate risks
Neighborhood: 75495
Nearby schools
Schools provided by the listing agent
- Elementary: John and Nelda Partin
- Middle: Van Alstyne
- High: Van Alstyne
- District: Van Alstyne ISD
Source: NTREIS. This data may not be complete. We recommend contacting the local school district to confirm school assignments for this home.
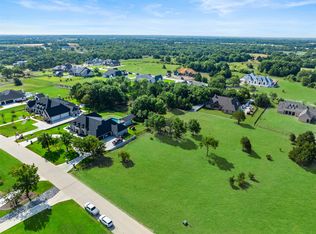
Similar homes
- $1,489,0004 bd4 ba4k sqft413 Charlie Joseph Dr, Van Alstyne, TX 75495For Sale
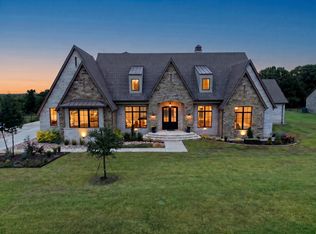 MLS ID #21335140, Paul Billingsly. NTREIS
 - $1,160,0004 bd3 ba3.8k sqft1406 Kara Trl, Van Alstyne, TX 75495For Sale
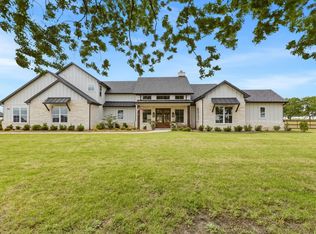 MLS ID #21267955, Holly Milstead. NTREIS
 - $1,020,0004 bd4 ba3.1k sqft9259 County Road 578, Anna, TX 75409For Sale
 MLS ID #21410217, Nicole Czegledi. NTREIS
 - $849,9004 bd3 ba2.7k sqft43 Ohanlon Dr, Van Alstyne, TX 75495For Sale
 MLS ID #21342007, Stephen Reddy. NTREIS
