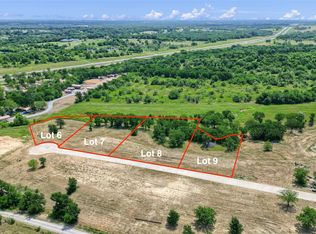
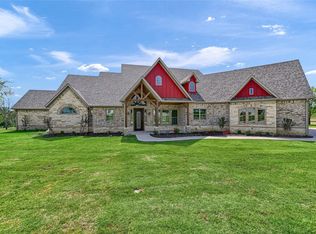
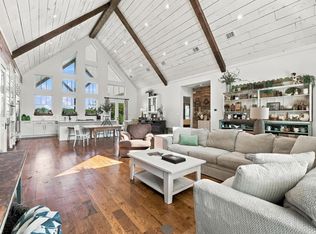
Masterfully crafted custom estate, positioned on over an acre, gorgeous mature trees & pond. Exceptional curb appeal,landscaping, uplighting & an impressive oversized 10-foot glass-and-iron entry door extraordinary craftsmanship found throughout. Breathtaking great room where soaring ceilings, extensive custom woodwork and dramatic truss beams create an unforgettable sense of scale. Magnificent floor-to-ceiling stone fireplace flanked by custom built-in shelving, & wall of windows fills the home with natural light while framing serene views of the private backyard & peaceful pond beyond. Spectacular kitchen, upgraded stone countertops complement a dramatic waterfall-edge island, wood ceiling beams add architectural character. Professional-style stainless steel cooktop, six sealed burners & griddle with commercial-style vent hood, & pot filler. Beautiful white farmhouse apron-front sink, sleek custom cabinetry, raised upper cabinets, pull-out pot-&-pan storage,gold hardware & designer pendant lighting. Handsome hardwood flooring throughout. Impressive dining area, custom built-in glass front cabinetry. Primary suite, architectural detailing, sophisticated board-and-batten accent wall & modern gold-&-crystal chandelier. Spa-inspired primary bath, oval soaking tub, dual shower with waterfall showerhead, handheld wand.Extensive custom millwork,& elegant glass-front cabinet doors.Exceptional custom closet. Built-in outdoor kitchen & pool bath.Oversized laundry with custom cabinetry & built-in sink.Enormous three car garage offering the capacity size of a four-car garage.From its soaring ceilings and extraordinary custom millwork to its professional-grade kitchen, boutique-inspired primary closet, spa-like bath and peaceful pond setting, this exceptional residence delivers luxury without sacrificing warmth or livability.
For sale
Price cut: $145K (9/14)
$1,125,000
153 Red Bird Ln, Bells, TX 75414
4beds
3,960sqft
Single Family Residence
Built in 2026
1.34 Acres Lot
$1,103,400 Zestimate®
$284/sqft
$-- HOA
What's special
Magnificent floor-to-ceiling stone fireplaceOver an acreHandsome hardwood flooring throughoutCustom built-in shelvingLandscaping uplightingExceptional custom closetExceptional curb appeal
- 29 days
- 388
- 40
Likely to sell faster than
Zillow last checked:
Listing updated:
Listed by:
MaryJane Mathew 0535182 972-523-7070,
EXP REALTY 888-519-7431
Source: NTREIS,MLS#: 21385016
Facts & features
Interior
Bedrooms & bathrooms
- Bedrooms: 4
- Bathrooms: 5
- Full bathrooms: 4
- 1/2 bathrooms: 1
Primary bedroom
- Level: First
- Dimensions: 0 x 0
Bedroom
- Level: First
- Dimensions: 0 x 0
Bedroom
- Level: First
- Dimensions: 0 x 0
Bedroom
- Level: First
- Dimensions: 0 x 0
Living room
- Level: First
- Dimensions: 0 x 0
Appliances
- Included: Built-In Gas Range, Dishwasher, Disposal, Microwave, Wine Cooler
- Laundry: Washer Hookup, Dryer Hookup, Laundry in Utility Room
Features
- Wet Bar, Built-in Features, Chandelier, Cathedral Ceiling(s), Decorative/Designer Lighting Fixtures, Double Vanity, Eat-in Kitchen, Granite Counters, High Speed Internet, Kitchen Island, Open Floorplan, Pantry, Cable TV, Walk-In Closet(s)
- Has basement: No
- Number of fireplaces: 1
- Fireplace features: Family Room, Masonry
Interior area
- Total interior livable area: 3,960 sqft
Video & virtual tour
Property
Parking
- Total spaces: 3
- Parking features: Driveway, Epoxy Flooring, Garage, Garage Faces Side, On Street
- Attached garage spaces: 3
Features
- Levels: One
- Stories: 1
- Pool features: None
- Fencing: None
Lot
- Size: 1.34 Acres
- Features: Acreage, Interior Lot, Irregular Lot, Landscaped, Few Trees
Details
- Parcel number: 446828
Construction
Type & style
- Home type: SingleFamily
- Architectural style: Traditional,Detached
- Property subtype: Single Family Residence
Materials
- Brick, Wood Siding
- Foundation: Slab
- Roof: Composition,Shingle
Condition
- New Construction
- Year built: 2026
Utilities & green energy
- Utilities for property: Cable Available
Community & HOA
Community
- Subdivision: Kinkaid
HOA
- Has HOA: No
Location
- Region: Bells
Financial & listing details
- Price per square foot: $284/sqft
- Tax assessed value: $106,040
- Annual tax amount: $4,339
- Date on market: 9/12/2026
- Cumulative days on market: 30 days
- Listing terms: Cash,Conventional,FHA,VA Loan
- Exclusions: All staging furniture
Estimated market value
$1,103,400
$1.05M - $1.16M
$5,408/mo
Price history
| Date | Event | Price |
|---|---|---|
| 9/14/2026 | Price change | $1,125,000-11.4%$284/sqft |
Source: NTREIS #21385016 Report a problem | ||
| 9/13/2026 | Listed for sale | $1,270,000$321/sqft |
Source: NTREIS #21385016 Report a problem | ||
Public tax history
| Year | Property taxes | Tax assessment |
|---|---|---|
| 2025 | $1,687 +3.5% | $106,040 +3.5% |
| 2024 | $1,630 +223231.5% | $102,465 +78% |
| 2023 | $1 | $57,554 |
Find assessor info on the county website
Monthly payment
Est. payment
Payment breakdown
Explore the cost of this home by adjusting the details. Changes won't be saved.Climate risks
Neighborhood: 75414
Nearby schools
Schools provided by the listing agent
- Elementary: Bells
- Middle: Pritchard
- High: Bells
- District: Bells ISD
Source: NTREIS. This data may not be complete. We recommend contacting the local school district to confirm school assignments for this home.
Similar homes
- $1,200,0004 bd3 ba3.5k sqft9867 Dripping Springs Rd, Denison, TX 75021For Sale
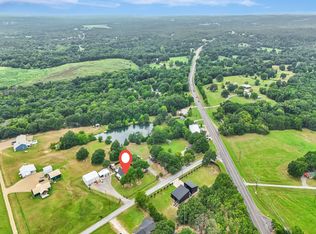 MLS ID #21338726, Cami Hobbs Riley. NTREIS
 - $1,149,0004 bd4 ba2.2k sqft209 Mary Fitch Rd, Sherman, TX 75090For Sale
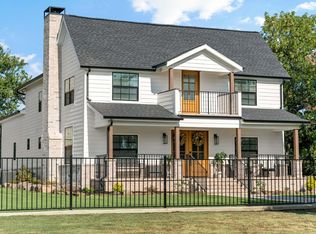 MLS ID #21358681, Jackie Dorbritz. NTREIS
 - $799,9003 bd2 ba3k sqft2915 Fm 697, Sherman, TX 75090For Sale
 MLS ID #21403712, Ken Taylor. NTREIS
 - $949,0004 bd5 ba3.7k sqft1037 Harrison Rd, Denison, TX 75021For Sale
 MLS ID #21283948, Pedro Meneses. NTREIS
