Discover an exceptional 58.06-acre ranch in Bonham, TX offering luxury living, productive pastureland, premier water features, and turnkey livestock improvements. Conveniently located at 14867 FM 274 with easy access to Bonham, Sherman, and the Dallas suburbs.
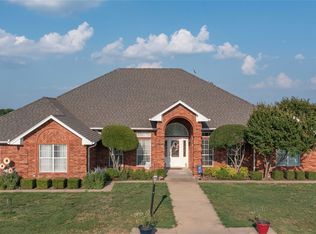
The centerpiece is a recently renovated two-story home with approximately 4,571 sq ft, 4 bedrooms, and 5 bathrooms. Interior highlights include a gourmet kitchen with large island, formal dining, spacious family room, dedicated office, laundry room, front sitting room, attached garage, carport, and a covered patio overlooking the scenic ranch setting.
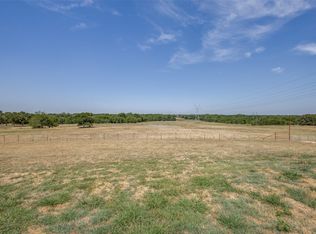
The land features rolling hills, open pasture, and mature pecan trees with strong agricultural and recreational value. Currently set up for cattle production with excellent horse property potential. Infrastructure includes cross fencing, pipe fencing, barbed wire, cattle guards, and a working pen with chutes.
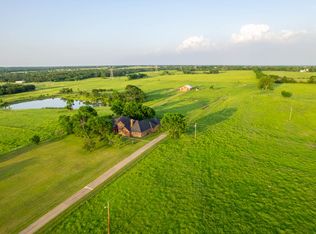
Water is a standout feature with a stunning 2-acre bass lake, plus two additional ponds supporting livestock and wildlife. Ducks and geese frequent the property regularly, making this a premier waterfowl destination.
A 2,880 sq ft barn with an efficiency apartment adds versatile use for guest quarters, ranch help, equipment storage, or workshop space. Utilities include co-op water, electricity, and septic. Approximately 1,900 feet of county road frontage provides excellent access and visibility.
Located minutes from downtown Bonham and a short drive from Bois D'Arc Lake and Lake Ralph Hall. Whether you are seeking a cattle operation, horse property, country estate, or recreational ranch, this property checks every box.
For sale
Price cut: $50K (10/1)
$1,399,999
14867 Fm 274, Bonham, TX 75418
4beds
4,571sqft
Farm, Single Family Residence
Built in 1996
58.06 Acres Lot
$-- Zestimate®
$306/sqft
$-- HOA
What's special
Attached garageDedicated officeOpen pastureSpacious family roomFormal diningRecently renovated two-story homeMature pecan trees
- 151 days
- 229
- 27
Zillow last checked:
Listing updated:
Listed by:
Corey Baumann 0803877,
Whitetail Properties Real Estate 217-285-9000
Source: NTREIS,MLS#: 21264743
Facts & features
Interior
Bedrooms & bathrooms
- Bedrooms: 4
- Bathrooms: 5
- Full bathrooms: 5
Primary bedroom
- Features: Closet Cabinetry, Ceiling Fan(s), Dual Sinks, Double Vanity, Fireplace, Garden Tub/Roman Tub, Separate Shower, Walk-In Closet(s)
- Level: First
- Dimensions: 0 x 0
Bedroom
- Level: Second
- Dimensions: 0 x 0
Bedroom
- Level: Second
- Dimensions: 0 x 0
Bedroom
- Level: Second
- Dimensions: 0 x 0
Primary bathroom
- Features: Dual Sinks, Garden Tub/Roman Tub, Separate Shower
- Level: First
- Dimensions: 0 x 0
Bonus room
- Level: First
- Dimensions: 0 x 0
Dining room
- Features: Fireplace
- Level: First
- Dimensions: 0 x 0
Other
- Level: Second
- Dimensions: 0 x 0
Other
- Level: Second
- Dimensions: 0 x 0
Half bath
- Level: First
- Dimensions: 0 x 0
Half bath
- Level: First
- Dimensions: 0 x 0
Kitchen
- Features: Built-in Features, Eat-in Kitchen, Granite Counters, Kitchen Island, Pantry
- Level: First
- Dimensions: 0 x 0
Laundry
- Features: Utility Sink
- Level: First
- Dimensions: 0 x 0
Living room
- Features: Built-in Features, Ceiling Fan(s)
- Level: First
- Dimensions: 0 x 0
Office
- Features: Built-in Features, Ceiling Fan(s)
- Level: First
- Dimensions: 0 x 0
Heating
- Central, Electric
Cooling
- Central Air, Electric
Appliances
- Included: Built-In Refrigerator, Dishwasher, Electric Cooktop, Electric Oven, Disposal, Microwave, Refrigerator, Washer
- Laundry: Dryer Hookup, ElectricDryer Hookup, Laundry in Utility Room
Features
- Built-in Features, Eat-in Kitchen, Granite Counters, High Speed Internet, Kitchen Island, Pantry, Vaulted Ceiling(s), Natural Woodwork, Walk-In Closet(s)
- Flooring: Carpet, Ceramic Tile, Hardwood
- Has basement: No
- Number of fireplaces: 2
- Fireplace features: Dining Room, Primary Bedroom
Interior area
- Total interior livable area: 4,571 sqft
Video & virtual tour
Property
Parking
- Total spaces: 4
- Parking features: Attached Carport, Covered, Carport, Door-Single, Driveway, Enclosed, Garage, Garage Door Opener, Inside Entrance, Kitchen Level, Lighted, Garage Faces Rear, Storage
- Attached garage spaces: 2
- Carport spaces: 2
- Covered spaces: 4
Features
- Levels: Two
- Stories: 2
- Patio & porch: Covered
- Pool features: None
- Fencing: Barbed Wire,Cross Fenced,Fenced,Full,Perimeter,Pipe
- Has view: Yes
- View description: Water
- Has water view: Yes
Lot
- Size: 58.06 Acres
- Features: Acreage, Agricultural, Back Yard, Cleared, Lawn, Landscaped, Level, Pasture, Pond on Lot, Few Trees
- Residential vegetation: Cleared, Grassed, Partially Wooded
Details
- Additional structures: Barn(s)
- Parcel number: 000000081064
- Horse amenities: Barn, Hay Storage, Stock Pen(s), Water Source
Construction
Type & style
- Home type: SingleFamily
- Architectural style: Modern,Barndominium,Farmhouse
- Property subtype: Farm, Single Family Residence
- Attached to another structure: Yes
Materials
- Brick
- Roof: Asphalt
Condition
- Year built: 1996
Utilities & green energy
- Sewer: Private Sewer
- Water: Community/Coop, Rural
- Utilities for property: Electricity Available, Electricity Connected, Overhead Utilities, Sewer Available, Water Available
Community & HOA
Community
- Subdivision: A0848 - J Newton
HOA
- Has HOA: No
Location
- Region: Bonham
Financial & listing details
- Price per square foot: $306/sqft
- Date on market: 5/15/2026
- Cumulative days on market: 167 days
- Listing terms: Cash,Conventional
- Road surface type: Asphalt
Estimated market value
Not available
Estimated sales range
Not available
$4,705/mo
Price history
| Date | Event | Price |
|---|---|---|
| 10/1/2026 | Price change | $1,399,999-3.4%$306/sqft |
Source: NTREIS #21264743 Report a problem | ||
| 8/24/2026 | Price change | $1,449,999-6.5%$317/sqft |
Source: NTREIS #21264743 Report a problem | ||
| 5/15/2026 | Price change | $1,549,999-46.6%$339/sqft |
Source: NTREIS #21264743 Report a problem | ||
| 2/17/2026 | Price change | $2,899,999-23.7%$634/sqft |
Source: NTREIS #20850106 Report a problem | ||
| 2/17/2026 | Listed for sale | $3,799,999-5%$831/sqft |
Source: NTREIS #20850270 Report a problem | ||
| 2/8/2026 | Listing removed | $3,999,999+33.3%$875/sqft |
Source: NTREIS #20850270 Report a problem | ||
| 5/6/2025 | Price change | $2,999,999-25%$656/sqft |
Source: NTREIS #20850106 Report a problem | ||
| 5/6/2025 | Price change | $3,999,999+21.2%$875/sqft |
Source: NTREIS #20850270 Report a problem | ||
| 2/20/2025 | Price change | $3,299,000-28.3%$722/sqft |
Source: NTREIS #20850106 Report a problem | ||
| 2/20/2025 | Listed for sale | $4,599,000$1,006/sqft |
Source: NTREIS #20850270 Report a problem | ||
Public tax history
Tax history is unavailable.
Monthly payment
Est. payment
Payment breakdown
Explore the cost of this home by adjusting the details. Changes won't be saved.Climate risks
Neighborhood: 75418
Nearby schools
Schools provided by the listing agent
- Elementary: Evans
- Middle: Rather
- High: Bonham
- District: Bonham ISD
Source: NTREIS. This data may not be complete. We recommend contacting the local school district to confirm school assignments for this home.
Similar homes
- $1,399,9995 bd6 ba4.5k sqft14867 Fm 274, Bonham, TX 75418For Sale
 Whitetail Properties
 - $1,525,0003 bd3 ba3.4k sqft2424 Fm 3297, Bonham, TX 75418For Sale
 MLS ID #20362870, Dale Horton. NTREIS
 - $1,100,0003 bd2 ba2.8k sqft4832 N State Highway 78, Bonham, TX 75418For Sale
 MLS ID #21294818, Jimmy Page. NTREIS
 - $949,9995 bd3 ba3.2k sqft1880 County Road 2610, Bonham, TX 75418For Sale
 MLS ID #21336163, Jessica Clemens. NTREIS