This is a rare home that is for sale featuring 25 ag exempt acres and a custom built one owner home. This home features 3 bedrooms and 2 baths with a partially finished guest house also located on the property. A long driveway leads back to the home that sits just in front of a pond and has multiple work shops on the property. This is the perfect place for country living without being too far from town. Lots of deer and wildlife hang out here. This home showcases custom features such as custom cabinets in almost every room of the home. Lots of natural light follows from room to room with a large wood porch and fenced back yard. The thought put in when building this home is showcased throughout the entire property. Call listing agent to schedule a showing today. All information deemed reliable but should be verified by buyer and buyers agent.
For sale
Price cut: $100K (8/24)
$1,100,000
4832 N State Highway 78, Bonham, TX 75418
3beds
2,840sqft
Farm, Single Family Residence
Built in 1994
25.76 Acres Lot
$1,007,100 Zestimate®
$387/sqft
$-- HOA
What's special
Lots of natural lightLong drivewayLarge wood porch
- 128 days
- 110
- 4
Zillow last checked:
Listing updated:
Listed by:
Jimmy Page 0635948 903-583-4455,
Bonham Land & Ranches, LLC 903-583-4455
Source: NTREIS,MLS#: 21294818
Facts & features
Interior
Bedrooms & bathrooms
- Bedrooms: 3
- Bathrooms: 2
- Full bathrooms: 2
Primary bedroom
- Level: First
- Dimensions: 0 x 0
Family room
- Level: First
- Dimensions: 0 x 0
Living room
- Level: First
- Dimensions: 0 x 0
Heating
- Electric
Cooling
- Electric
Appliances
- Included: Dishwasher, Electric Cooktop, Electric Oven, Electric Range, Electric Water Heater, Trash Compactor, Water Purifier
- Laundry: Washer Hookup, Electric Dryer Hookup, Laundry in Utility Room
Features
- Chandelier, Decorative/Designer Lighting Fixtures, Double Vanity, Kitchen Island, Pantry, Cable TV, Walk-In Closet(s), Wired for Sound
- Has basement: No
- Number of fireplaces: 1
- Fireplace features: Living Room
Interior area
- Total interior livable area: 2,840 sqft
Video & virtual tour
Property
Parking
- Total spaces: 2
- Parking features: Additional Parking, Circular Driveway
- Attached garage spaces: 2
Features
- Levels: One
- Stories: 1
- Pool features: None
Lot
- Size: 25.76 Acres
Details
- Additional structures: Barn(s), Kennel/Dog Run, Guest House, Shed(s), See Remarks, Storage
- Parcel number: 000000080904
Construction
Type & style
- Home type: SingleFamily
- Architectural style: Farmhouse
- Property subtype: Farm, Single Family Residence
Materials
- Brick
- Foundation: Slab
- Roof: Shingle
Condition
- Year built: 1994
Utilities & green energy
- Sewer: Aerobic Septic, Private Sewer, Septic Tank
- Water: Private, Well
- Utilities for property: Electricity Connected, Sewer Available, Septic Available, See Remarks, Water Available, Cable Available
Community & HOA
Community
- Subdivision: None
HOA
- Has HOA: No
Location
- Region: Bonham
Financial & listing details
- Price per square foot: $387/sqft
- Annual tax amount: $6,646
- Date on market: 6/8/2026
- Cumulative days on market: 130 days
- Road surface type: Gravel
Estimated market value
$1,007,100
$957,000 - $1.07M
$2,089/mo
Price history
| Date | Event | Price |
|---|---|---|
| 8/24/2026 | Price change | $1,100,000-8.3%$387/sqft |
Source: NTREIS #21294818 Report a problem | ||
| 7/15/2026 | Price change | $1,200,000-11.1%$423/sqft |
Source: NTREIS #21294818 Report a problem | ||
| 6/8/2026 | Listed for sale | $1,350,000$475/sqft |
Source: NTREIS #21294818 Report a problem | ||
Public tax history
Tax history is unavailable.
Monthly payment
Est. payment
Payment breakdown
Explore the cost of this home by adjusting the details. Changes won't be saved.Climate risks
Neighborhood: 75418
Nearby schools
Schools provided by the listing agent
- Elementary: Evans
- Middle: Rather
- High: Bonham
- District: Bonham ISD
Source: NTREIS. This data may not be complete. We recommend contacting the local school district to confirm school assignments for this home.
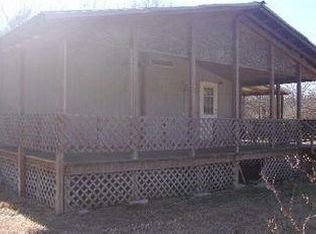
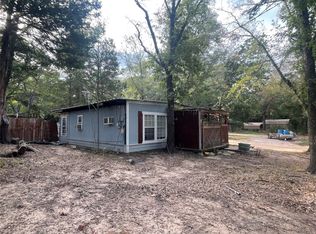
Similar homes
- $949,9995 bd3 ba3.2k sqft1880 County Road 2610, Bonham, TX 75418For Sale
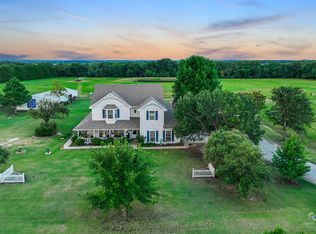 MLS ID #21336163, Jessica Clemens. NTREIS
 - $899,0004 bd3 ba3.6k sqft1628 County Road 2605, Bonham, TX 75418For Sale
 MLS ID #21170984, Diane Smith. NTREIS
 - $665,0003 bd2 ba1.9k sqft679 County Road 1465, Bonham, TX 75418For Sale
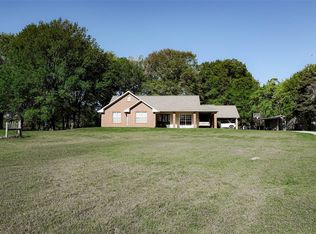 MLS ID #20584448, Jimmy Page. NTREIS
 - $799,0003 bd3 ba2.9k sqft1847 County Road 4205, Bonham, TX 75418For Sale
 MLS ID #21274250, Megan Towery. NTREIS
