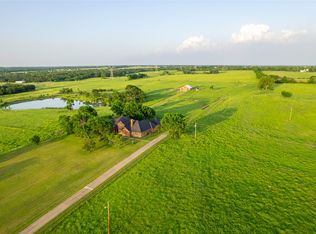
Designed for making memories, this impressive 3,479 sq ft custom-built home is in excellent condition and rests on approximately 54 acres of peaceful countryside. The property offers an exceptional combination of comfort, functionality, and outdoor enjoyment. A 1,920 sq ft two-car garage features a safe room, workout area, driving range, and boat storage, while a separate 434 sq ft office with a mini-split provides the perfect space for working from home. Additionally, a 990 sq ft equipment barn or storage building with electricity adds even more versatility. Outdoors, a spring-fed, stocked pond invites quiet moments of relaxation, and the tree-lined back pasture offers frequent wildlife sightings, including deer. This remarkable property is ideal for a family seeking privacy, space, and a true country lifestyle—where peace, quiet, and unforgettable memories come naturally. All information is deemed reliable but should be verified by the buyer and buyer’s agent.
For sale
$1,525,000
2424 Fm 3297, Bonham, TX 75418
3beds
3,479sqft
Single Family Residence
Built in 1999
54 Acres Lot
$-- Zestimate®
$438/sqft
$-- HOA
What's special
Boat storageSafe roomSpring-fed stocked pondDriving rangeTree-lined back pastureWorkout areaCustom-built home
- 827 days
- 79
- 6
Zillow last checked:
Listing updated:
Listed by:
Dale Horton 0663677 903-583-8538,
FanninLand Realty 903-583-8538
Source: NTREIS,MLS#: 20362870
Facts & features
Interior
Bedrooms & bathrooms
- Bedrooms: 3
- Bathrooms: 3
- Full bathrooms: 2
- 1/2 bathrooms: 1
Primary bedroom
- Level: First
- Dimensions: 21 x 13
Bedroom
- Level: Second
- Dimensions: 22 x 18
Bedroom
- Level: First
- Dimensions: 13 x 11
Primary bathroom
- Level: First
- Dimensions: 13 x 9
Bathroom
- Level: First
- Dimensions: 8 x 8
Breakfast room nook
- Level: First
- Dimensions: 11 x 13
Den
- Level: First
- Dimensions: 17 x 9
Dining room
- Level: First
- Dimensions: 16 x 16
Half bath
- Level: First
- Dimensions: 5 x 5
Kitchen
- Level: First
- Dimensions: 15 x 13
Laundry
- Level: First
- Dimensions: 12 x 12
Library
- Level: First
- Dimensions: 22 x 27
Living room
- Level: First
- Dimensions: 14 x 14
Office
- Level: First
- Dimensions: 11 x 12
Heating
- Central, Electric
Cooling
- Attic Fan, Central Air, Ceiling Fan(s), Electric, Wall Unit(s), Wall/Window Unit(s)
Appliances
- Included: Dryer, Dishwasher, Electric Cooktop, Electric Oven, Electric Water Heater, Microwave, Refrigerator, Washer
Features
- Chandelier, Cathedral Ceiling(s), Decorative/Designer Lighting Fixtures, Cable TV
- Flooring: Carpet, Ceramic Tile, Luxury Vinyl Plank
- Windows: Window Coverings
- Has basement: Yes
- Number of fireplaces: 1
- Fireplace features: Wood Burning
Interior area
- Total interior livable area: 3,479 sqft
Video & virtual tour
Property
Parking
- Total spaces: 6
- Parking features: Attached Carport, Additional Parking, Covered, Drive Through, Detached Carport, Direct Access, Door-Single, Driveway
- Garage spaces: 2
- Carport spaces: 4
- Covered spaces: 6
Features
- Levels: Two
- Stories: 2
- Patio & porch: Rear Porch, Front Porch, Covered
- Exterior features: Rain Gutters, Storage
- Pool features: None
- Fencing: Barbed Wire
Lot
- Size: 54 Acres
- Features: Acreage, Back Yard, Cleared, Lawn, Landscaped, Pasture, Pond on Lot, Ravine, Sprinkler System, Few Trees
- Residential vegetation: Cleared, Partially Wooded
Details
- Additional structures: Garage(s), Outbuilding, Other, Shed(s), Storage, Workshop
- Parcel number: 000000076637
- Horse amenities: Hay Storage
Construction
Type & style
- Home type: SingleFamily
- Architectural style: Traditional,Detached
- Property subtype: Single Family Residence
Materials
- Brick
- Foundation: Slab
- Roof: Composition
Condition
- Year built: 1999
Utilities & green energy
- Sewer: Aerobic Septic
- Water: Community/Coop
- Utilities for property: Electricity Available, None, Overhead Utilities, Septic Available, Water Available, Cable Available
Community & HOA
Community
- Security: Prewired
- Subdivision: Harrison
HOA
- Has HOA: No
Location
- Region: Bonham
Financial & listing details
- Price per square foot: $438/sqft
- Tax assessed value: $956,190
- Annual tax amount: $6,621
- Date on market: 7/8/2024
- Cumulative days on market: 421 days
- Listing terms: Cash,Conventional,Contract,FHA,Texas Vet,USDA Loan,VA Loan
- Exclusions: All personal property.
- Road surface type: Asphalt
Estimated market value
Not available
Estimated sales range
Not available
$2,550/mo
Price history
| Date | Event | Price |
|---|---|---|
| 10/3/2025 | Price change | $1,525,000-23.6%$438/sqft |
Source: NTREIS #20362870 Report a problem | ||
| 7/8/2024 | Listed for sale | $1,995,000$573/sqft |
Source: NTREIS #20362870 Report a problem | ||
| 5/11/2024 | Listing removed | -- |
Source: NTREIS #20362870 Report a problem | ||
| 6/23/2023 | Listed for sale | $1,995,000$573/sqft |
Source: NTREIS #20362870 Report a problem | ||
Public tax history
| Year | Property taxes | Tax assessment |
|---|---|---|
| 2025 | $1,503 -17.4% | $956,190 -2.3% |
| 2024 | $1,820 -0.8% | $978,775 +4.7% |
| 2023 | $1,834 | $934,643 +6.6% |
| 2022 | -- | $876,963 +63.8% |
| 2021 | $3,862 -0.1% | $535,510 +6.5% |
| 2020 | $3,867 -0.1% | $503,040 +3.4% |
| 2019 | $3,870 +1.4% | $486,460 +7.6% |
| 2018 | $3,818 | $452,280 |
| 2017 | -- | -- |
| 2016 | -- | -- |
| 2015 | -- | -- |
| 2014 | -- | -- |
| 2012 | -- | $236,490 |
| 2011 | -- | -- |
| 2010 | -- | -- |
| 2009 | -- | -- |
| 2008 | -- | -- |
| 2007 | -- | $299,630 |
Find assessor info on the county website
Monthly payment
Est. payment
Payment breakdown
Explore the cost of this home by adjusting the details. Changes won't be saved.Climate risks
Neighborhood: 75418
Nearby schools
Schools provided by the listing agent
- Elementary: Finleyoate
- Middle: Rather
- High: Bonham
- District: Bonham ISD
Source: NTREIS. This data may not be complete. We recommend contacting the local school district to confirm school assignments for this home.
Similar homes
- $1,399,9994 bd5 ba4.5k sqft14867 Fm 274, Bonham, TX 75418For Sale
 MLS ID #21264743, Corey Baumann. NTREIS
 - $1,450,0003 bd4 ba3.2k sqft205 Whitworth Rd, Whitewright, TX 75491For Sale
 MLS ID #21385781, Sheri Kent. NTREIS
 - $1,600,0004 bd4 ba3.6k sqft4905 County Road 1134, Leonard, TX 75452For Sale
 MLS ID #21375643, Ashley Izaguirre. NTREIS
 - $799,0003 bd3 ba2.9k sqft1847 County Road 4205, Bonham, TX 75418For Sale
 MLS ID #21274250, Megan Towery. NTREIS
