This is a lovely remodeled home on 29 Pristine acres in Blue Ridge! Located on Hwy 78, but secluded from the road, is a 3 BR and 2 ½ bath home with 2 barns. The house structure was stripped down to the studs in 2015 and fully remodeled. The renovation included new flooring throughout, new electrical and plumbing, and new HVAC. The floor plan features a primary bedroom on the first level, and two large bedrooms and a full bath on the second floor. The interior of the home is finished with rich hand scraped hardwood flooring on the first level, beamed ceilings, a stone fireplace, granite counter tops and SS appliances with a 6 burner gas range. The covered front porch wraps around the west and south side of the home. The back porch is also covered and faces east so the beautiful sunrises can be enjoyed with your morning coffee. This property has an ag exemption in place and is fully fenced with both pipe and barb wire fencing. There are two barns, one an old hay barn measuring 45 ft x 55 ft, and the second is a Morton barn measuring 36 x 72 ft with 8 horse stalls, 2 tack rooms, a wash bay, and a center aisle with drain. There is a heated and air conditioned office in the corner of the Morton barn with a full bath and a fold down Murphy bed for guest overflow. Additional buildings on the property include a 12 x 40 ft loafing shed and a 12 x 20 ft “she shed”. A tank pond is near the north side of the home. Come see this unique property that offers country living and beautiful views located on pristine land with easy access to Hwy 78 and Hwy 121.
For sale
$1,600,000
14392 State Highway 78 N, Blue Ridge, TX 75424
3beds
2,438sqft
Single Family Residence
Built in 1983
29 Acres Lot
$1,470,000 Zestimate®
$656/sqft
$-- HOA
What's special
Stone fireplaceTwo barnsGranite counter topsRemodeled homeBeamed ceilings
- 58 days
- 230
- 4
Zillow last checked:
Listing updated:
Listed by:
Larry Mowatt 0528596 214-505-9271,
Keller Williams Realty Allen 972-747-5100,
Donna Agan 0420490 214-212-8466,
Keller Williams Realty Allen
Source: NTREIS,MLS#: 21341040
Facts & features
Interior
Bedrooms & bathrooms
- Bedrooms: 3
- Bathrooms: 3
- Full bathrooms: 2
- 1/2 bathrooms: 1
Primary bedroom
- Features: Ceiling Fan(s), Dual Sinks, En Suite Bathroom, Sitting Area in Primary, Separate Shower, Walk-In Closet(s)
- Level: First
- Dimensions: 18 x 13
Bedroom
- Features: Ceiling Fan(s), Split Bedrooms
- Level: Second
- Dimensions: 15 x 11
Bedroom
- Features: Ceiling Fan(s), Split Bedrooms
- Level: Second
- Dimensions: 16 x 15
Breakfast room nook
- Features: Eat-in Kitchen, Granite Counters
- Level: First
- Dimensions: 11 x 6
Dining room
- Level: First
- Dimensions: 11 x 10
Kitchen
- Features: Built-in Features, Eat-in Kitchen, Granite Counters, Pantry
- Level: First
- Dimensions: 13 x 11
Living room
- Features: Ceiling Fan(s), Fireplace
- Level: First
- Dimensions: 19 x 15
Utility room
- Features: Built-in Features, Utility Room
- Level: First
- Dimensions: 11 x 7
Heating
- Central, Electric
Cooling
- Central Air, Ceiling Fan(s), Electric
Appliances
- Included: Some Gas Appliances, Dishwasher, Disposal, Gas Range, Gas Water Heater, Microwave, Plumbed For Gas, Tankless Water Heater, Vented Exhaust Fan
- Laundry: Washer Hookup, Electric Dryer Hookup, Laundry in Utility Room
Features
- Decorative/Designer Lighting Fixtures, Eat-in Kitchen, Granite Counters, High Speed Internet, Pantry, Paneling/Wainscoting, Cable TV, Walk-In Closet(s)
- Flooring: Carpet, Ceramic Tile, Hardwood
- Has basement: No
- Number of fireplaces: 1
- Fireplace features: Living Room, Stone, Wood Burning
Interior area
- Total interior livable area: 2,438 sqft
Video & virtual tour
Property
Parking
- Total spaces: 2
- Parking features: Attached Carport, Covered
- Carport spaces: 2
Features
- Levels: Two
- Stories: 2
- Patio & porch: Rear Porch, Wrap Around, Covered
- Exterior features: Dog Run
- Pool features: None
- Fencing: Barbed Wire,Cross Fenced,Pipe
Lot
- Size: 29 Acres
- Features: Acreage, Agricultural, Back Yard, Lawn, Landscaped, Pasture, Pond on Lot, Rolling Slope, Many Trees
- Residential vegetation: Cleared, Grassed
Details
- Additional structures: Barn(s), Stable(s)
- Parcel number: R636800204501
- Horses can be raised: Yes
- Horse amenities: Barn, Hay Storage, Stable(s), Tack Room, Wash Rack
Construction
Type & style
- Home type: SingleFamily
- Architectural style: Traditional,Detached
- Property subtype: Single Family Residence
Materials
- Stone Veneer
- Foundation: Pillar/Post/Pier
- Roof: Metal
Condition
- Resale
- Year built: 1983
Utilities & green energy
- Sewer: Septic Tank
- Water: Private
- Utilities for property: Electricity Available, Overhead Utilities, Septic Available, Water Available, Cable Available
Community & HOA
Community
- Security: Smoke Detector(s)
- Subdivision: Hp Horton Survey
HOA
- Has HOA: No
Location
- Region: Blue Ridge
Financial & listing details
- Price per square foot: $656/sqft
- Tax assessed value: $535,847
- Annual tax amount: $3,361
- Date on market: 7/28/2026
- Cumulative days on market: 241 days
- Listing terms: Cash,Conventional,Other
- Exclusions: See Exclusions List at Transaction Desk
- Acres allowed for irrigation: 0
- Road surface type: Asphalt
Estimated market value
$1,470,000
$1.40M - $1.54M
$2,881/mo
Price history
| Date | Event | Price |
|---|---|---|
| 7/28/2026 | Listed for sale | $1,600,000-2.7%$656/sqft |
Source: NTREIS #21341040 Report a problem | ||
| 7/24/2026 | Listing removed | $1,645,000$675/sqft |
Source: NTREIS #21158324 Report a problem | ||
| 1/22/2026 | Listed for sale | $1,645,000-2.9%$675/sqft |
Source: NTREIS #21158324 Report a problem | ||
| 11/15/2025 | Listing removed | $1,695,000$695/sqft |
Source: NTREIS #20914174 Report a problem | ||
| 8/22/2025 | Price change | $1,695,000-3.1%$695/sqft |
Source: NTREIS #20914174 Report a problem | ||
| 4/24/2025 | Listed for sale | $1,749,900$718/sqft |
Source: NTREIS #20914174 Report a problem | ||
Public tax history
| Year | Property taxes | Tax assessment |
|---|---|---|
| 2025 | $1,819 -10.6% | $448,273 +34.5% |
| 2024 | $2,034 +16.8% | $333,401 +6.4% |
| 2023 | $1,742 -31.8% | $313,415 +6.1% |
| 2022 | $2,555 +0.7% | $295,506 +16.2% |
| 2021 | $2,536 +6.7% | $254,349 +6.1% |
| 2020 | $2,376 +8.6% | $239,623 +6.1% |
| 2019 | $2,187 +15.8% | $225,851 +80.2% |
| 2018 | $1,889 +135% | $125,355 -25% |
| 2017 | $804 | $167,051 +73.6% |
| 2016 | $804 +12.2% | $96,236 +27.9% |
| 2015 | $716 | $75,238 -7.7% |
| 2014 | $716 | $81,473 -2.4% |
| 2013 | -- | $83,437 +0.5% |
| 2012 | -- | $83,012 -2.7% |
| 2011 | -- | $85,343 -2.4% |
| 2010 | -- | $87,403 |
Find assessor info on the county website
Monthly payment
Est. payment
Payment breakdown
Explore the cost of this home by adjusting the details. Changes won't be saved.Climate risks
Neighborhood: 75424
Nearby schools
Schools provided by the listing agent
- Elementary: Blueridge
- Middle: Blueridge
- High: Blueridge
- District: Blue Ridge ISD
Source: NTREIS. This data may not be complete. We recommend contacting the local school district to confirm school assignments for this home.
- $583,400-- bd-- ba1.6k sqft14294 State Highway 78 N, Blue Ridge, TX 75424Off Market
- $485,2002 bd1 ba2k sqft14252 State Highway 78 N, Blue Ridge, TX 75424Off Market
- $346,400-- bd1 ba2k sqft14252 State Highway 78 N, Blue Ridge, TX 75424Off Market
- $1,107,900-- bd-- ba2.3k sqft14494 State Highway 78 N, Blue Ridge, TX 75424Off Market
Similar homes
- $1,150,0004 bd3 ba2.9k sqft579 County Road 5005, Blue Ridge, TX 75424For Sale
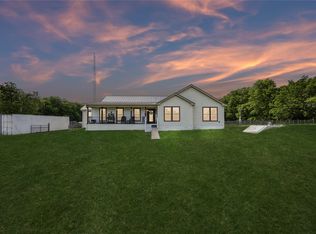 MLS ID #21228401, Noelle Coats. NTREIS
 - $1,150,0002 bd2 ba1.3k sqft12097 Kyle Ln, Blue Ridge, TX 75424For Sale
 MLS ID #21344142, Alicia Purser. NTREIS
 - $1,500,0003 bd3 ba2.5k sqft11872 County Road 577, Anna, TX 75409For Sale
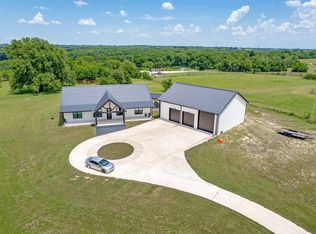 MLS ID #21327479, Mike Belt. NTREIS
 - $1,625,0004 bd5 ba3.6k sqft3260 Bethel Cannon Rd, Van Alstyne, TX 75495For Sale
 MLS ID #21316166, Sara Jerome. NTREIS
