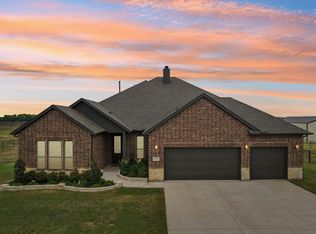
This 62.65-acre property located in Collin County with four ponds, open pasture, and a well-maintained residence, located between Blue Ridge and Farmersville along Highway 78. The land is AG exempt and features rolling terrain, fenced and cross-fenced sections, and a large stocked pond, creating a setting that supports livestock, recreation, or long-term land investment. The property includes a 3,004 square foot home with three bedrooms, two-half bathrooms, and a detached two-car garage, offering immediate usability while you plan future improvements or expansion. A 30x40 workshop with electricity and a concrete floor provides functional space for equipment, storage, or projects tied to the land. Utilities are in place with rural water, septic system, and co-op electric, and the property has county road frontage with access approximately 0.2 miles from Highway 78. The land is unzoned, allowing flexibility for agricultural use, residential living, or potential development opportunities. Pipeline easements are present. Positioned in a growth path of Collin County near the planned Outer Loop, the property offers a balance of open space and regional access, with Blue Ridge approximately 4 miles away, Farmersville approximately 6 miles away, and McKinney approximately 20 miles away. Opportunities with this combination of acreage, water features, and existing improvements are limited. Schedule a private tour to explore the property and its potential.
For sale
Price cut: $350K (10/14)
$1,300,000
12099 County Road 1028, Blue Ridge, TX 75424
3beds
3,004sqft
Single Family Residence
Built in 1980
62.65 Acres Lot
$1,221,600 Zestimate®
$433/sqft
$-- HOA
What's special
- 38 days
- 361
- 37
Zillow last checked:
Listing updated:
Listed by:
Jason Northcutt 0669693 469-400-1374,
Compass RE Texas, LLC 469-210-8288
Source: NTREIS,MLS#: 21400918
Facts & features
Interior
Bedrooms & bathrooms
- Bedrooms: 3
- Bathrooms: 3
- Full bathrooms: 2
- 1/2 bathrooms: 1
Primary bedroom
- Features: Ceiling Fan(s), Dual Sinks, En Suite Bathroom, Walk-In Closet(s)
- Level: First
- Dimensions: 20 x 24
Primary bedroom
- Features: Dual Sinks
- Level: First
- Dimensions: 8 x 5
Bedroom
- Features: Ceiling Fan(s), Walk-In Closet(s)
- Level: First
- Dimensions: 13 x 11
Bedroom
- Features: Ceiling Fan(s), Walk-In Closet(s)
- Level: First
- Dimensions: 13 x 11
Dining room
- Features: Ceiling Fan(s)
- Level: First
- Dimensions: 10 x 15
Family room
- Features: Ceiling Fan(s)
- Level: First
- Dimensions: 23 x 30
Other
- Features: Dual Sinks, Granite Counters
- Level: First
- Dimensions: 8 x 8
Kitchen
- Features: Breakfast Bar, Built-in Features, Ceiling Fan(s), Granite Counters, Kitchen Island, Pantry
- Level: First
- Dimensions: 15 x 13
Living room
- Features: Built-in Features, Ceiling Fan(s), Fireplace
- Level: First
- Dimensions: 25 x 40
Heating
- Central
Cooling
- Central Air
Appliances
- Included: Dishwasher, Electric Cooktop, Electric Oven, Microwave
Features
- Wet Bar, Decorative/Designer Lighting Fixtures, Double Vanity, Eat-in Kitchen, Granite Counters, Kitchen Island, Pantry, Paneling/Wainscoting, Cable TV, Walk-In Closet(s)
- Has basement: No
- Number of fireplaces: 1
- Fireplace features: Wood Burning
Interior area
- Total interior livable area: 3,004 sqft
Video & virtual tour
Property
Parking
- Total spaces: 2
- Parking features: Garage
- Garage spaces: 2
Features
- Levels: One
- Stories: 1
- Exterior features: Dock, Rain Gutters
- Pool features: None
- Fencing: Barbed Wire,Cross Fenced,Full
Lot
- Size: 62.65 Acres
- Features: Acreage, Agricultural, Pasture, Pond on Lot, Few Trees
Details
- Additional structures: Barn(s), Garage(s), Gazebo, Workshop
- Parcel number: R702400000101
- Horses can be raised: Yes
Construction
Type & style
- Home type: SingleFamily
- Architectural style: Ranch,Barndominium,Detached
- Property subtype: Single Family Residence
Condition
- Year built: 1980
Utilities & green energy
- Water: Rural
- Utilities for property: Electricity Available, Electricity Connected, Overhead Utilities, Phone Available, Separate Meters, Water Available, Cable Available
Community & HOA
Community
- Subdivision: Na
HOA
- Has HOA: No
Location
- Region: Blue Ridge
Financial & listing details
- Price per square foot: $433/sqft
- Tax assessed value: $1,458,164
- Annual tax amount: $4,920
- Date on market: 10/2/2026
- Cumulative days on market: 223 days
- Road surface type: Gravel
Estimated market value
$1,221,600
$1.16M - $1.28M
$3,201/mo
Price history
| Date | Event | Price |
|---|---|---|
| 10/14/2026 | Price change | $1,300,000-21.2%$433/sqft |
Source: NTREIS #21400918 Report a problem | ||
| 10/2/2026 | Listed for sale | $1,650,000-2.9%$549/sqft |
Source: NTREIS #21400918 Report a problem | ||
| 9/30/2026 | Listing removed | $1,700,000$566/sqft |
Source: NTREIS #21217542 Report a problem | ||
| 8/26/2026 | Price change | $1,700,000-10.5%$566/sqft |
Source: NTREIS #21217542 Report a problem | ||
| 5/22/2026 | Price change | $1,900,000-11.6%$632/sqft |
Source: NTREIS #21210666 Report a problem | ||
| 2/13/2026 | Price change | $2,150,000-3.4%$716/sqft |
Source: NTREIS #21129366 Report a problem | ||
| 12/13/2025 | Listed for sale | $2,225,000$741/sqft |
Source: NTREIS #21129366 Report a problem | ||
Public tax history
| Year | Property taxes | Tax assessment |
|---|---|---|
| 2026 | -- | $1,458,164 +7.3% |
| 2025 | $503 | $1,358,731 +26.6% |
| 2024 | -- | $1,073,106 +2.5% |
| 2023 | $517 -71.1% | $1,047,092 +28.1% |
| 2022 | $1,787 -0.2% | $817,313 +22.6% |
| 2021 | $1,791 -3.3% | $666,613 +28% |
| 2020 | $1,852 -1.3% | $520,661 +3.4% |
| 2019 | $1,876 -1% | $503,320 +173.8% |
| 2018 | $1,895 +3.3% | $183,836 -63.9% |
| 2017 | $1,835 | $509,083 +9.9% |
| 2016 | $1,835 -10.2% | $463,391 +35.5% |
| 2015 | $2,043 | $341,884 -8.9% |
| 2012 | -- | $375,209 +4.8% |
| 2011 | -- | $358,123 -1.8% |
| 2010 | -- | $364,653 |
Find assessor info on the county website
Monthly payment
Est. payment
Payment breakdown
Explore the cost of this home by adjusting the details. Changes won't be saved.Climate risks
Neighborhood: 75424
Nearby schools
Schools provided by the listing agent
- Elementary: Blueridge
- Middle: Blueridge
- High: Blueridge
- District: Blue Ridge ISD
Source: NTREIS. This data may not be complete. We recommend contacting the local school district to confirm school assignments for this home.
- $347,500-- bd-- ba888 sqft11965 County Road 1028, Blue Ridge, TX 75424Off Market
- $512,400-- bd-- ba168 sqft8048 County Road 1061, Blue Ridge, TX 75424Off Market
- $279,100-- bd-- ba2.2k sqft12215 County Road 1028, Blue Ridge, TX 75424Off Market
- $1,571,000-- bd-- ba1.2k sqft12199 County Road 1028, Blue Ridge, TX 75424Off Market
Similar homes
- $1,600,0003 bd3 ba2.4k sqft14392 State Highway 78 N, Blue Ridge, TX 75424For Sale
 MLS ID #21341040, Larry Mowatt. NTREIS
- $1,599,0005 bd3 ba4.2k sqft7321 State Highway 78 N, Farmersville, TX 75442For SaleMLS ID #21391968, Laxman Malka. NTREIS
- $650,0004 bd4 ba3.3k sqft8701 County Road 502, Blue Ridge, TX 75424For Sale
 MLS ID #21411847, Christie Cannon. NTREIS
- $1,400,0003 bd2 ba3.2k sqft863 Wortham Rd, Whitewright, TX 75491For Sale
 MLS ID #21428803, Preston Ross. NTREIS
