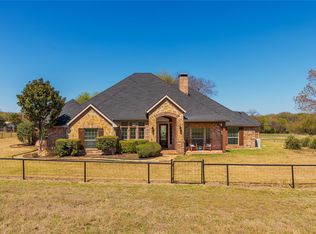
Fully remodeled farmhouse, which boasts over 4900 sq ft of living space, with 5 bedrooms, 3 bathrooms, a large living area, fully equipped kitchen and dining space, nice covered outdoor living space with a builtin provision for a grill, spacious 3 car garage, resort style swimming pool, cabana and an outdoor restroom.
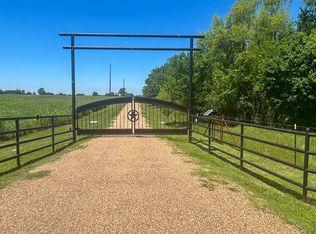
This home is fully gated and provides ample grassy areas for kids to run around and play freely without safety worries of cars on a busy road. plenty of space for your pets to run around.
For sale
$1,599,999
7321 State Highway 78 N, Farmersville, TX 75442
5beds
4,290sqft
Single Family Residence
Built in 1956

12.75 Acres Lot
$1,459,200 Zestimate®
$373/sqft
$-- HOA
What's special
Dining spaceResort style swimming poolOutdoor restroomCovered outdoor living spaceRemodeled farmhouseFully equipped kitchen
- 344 days |
- 166 |
- 1 |
Zillow last checked:
Listing updated:
Listed by:
Laxman Malka 0707531 972-273-9876,
REKonnection, LLC 972-914-0989
Source: NTREIS,MLS#: 21055486
Facts & features
Interior
Bedrooms & bathrooms
- Bedrooms: 5
- Bathrooms: 3
- Full bathrooms: 3
Primary bedroom
- Features: Built-in Features, Cedar Closet(s), Ceiling Fan(s), Jetted Tub
- Level: Second
- Dimensions: 18 x 18
Living room
- Features: Ceiling Fan(s)
- Level: First
- Dimensions: 18 x 14
Heating
- Central
Cooling
- Central Air
Appliances
- Included: Built-In Gas Range, Dryer, Dishwasher
Features
- Built-in Features, High Speed Internet, Cable TV, Walk-In Closet(s)
- Flooring: Carpet, Hardwood
- Has basement: No
- Number of fireplaces: 1
- Fireplace features: Library
Interior area
- Total interior livable area: 4,290 sqft
Video & virtual tour
Property
Parking
- Total spaces: 6
- Parking features: Additional Parking, Door-Single
- Attached garage spaces: 3
- Carport spaces: 3
Accessibility
- Accessibility features: Accessible Full Bath, Accessible Entrance
Features
- Levels: Two
- Stories: 2
- Pool features: In Ground, Outdoor Pool, Pool, Waterfall
- Fencing: Barbed Wire
Lot
- Size: 12.75 Acres
- Features: Acreage, Agricultural, Few Trees
Details
- Parcel number: 2834564
- Horses can be raised: Yes
Construction
Type & style
- Home type: SingleFamily
- Architectural style: Detached,Farmhouse
- Property subtype: Single Family Residence
Materials
- Brick, Concrete, Wood Siding
- Foundation: Combination
- Roof: Shingle
Condition
- Year built: 1956
Utilities & green energy
- Sewer: Aerobic Septic
- Water: Public
- Utilities for property: Electricity Available, Septic Available, Water Available, Cable Available
Community & HOA
Community
- Subdivision: None
HOA
- Has HOA: No
Location
- Region: Farmersville
Financial & listing details
- Price per square foot: $373/sqft
- Tax assessed value: $547,359
- Annual tax amount: $3,357
- Date on market: 9/9/2025
- Cumulative days on market: 345 days
Estimated market value
$1,459,200
$1.39M - $1.53M
$3,484/mo
Price history
| Date | Event | Price |
|---|---|---|
| 9/9/2025 | Listed for sale | $1,599,999+6.7%$373/sqft |
Source: NTREIS #21055486 Report a problem | ||
| 6/18/2025 | Listing removed | $1,500,000$350/sqft |
Source: NTREIS #20847191 Report a problem | ||
| 2/18/2025 | Listed for sale | $1,500,000+87.5%$350/sqft |
Source: NTREIS #20847191 Report a problem | ||
| 9/1/2023 | Listing removed | -- |
Source: NTREIS #20263549 Report a problem | ||
| 2/22/2023 | Listed for sale | $799,900-14%$186/sqft |
Source: NTREIS #20263549 Report a problem | ||
| 11/20/2020 | Listing removed | $930,000$217/sqft |
Source: Fathom Realty #14427738 Report a problem | ||
| 10/16/2020 | Price change | $930,000-16.2%$217/sqft |
Source: Fathom Realty #14427738 Report a problem | ||
| 10/9/2020 | Price change | $1,109,2500%$259/sqft |
Source: Fathom Realty #14427738 Report a problem | ||
| 9/17/2020 | Price change | $1,109,7500%$259/sqft |
Source: Fathom Realty #14427738 Report a problem | ||
| 9/3/2020 | Listed for sale | $1,110,000+284.1%$259/sqft |
Source: Fathom Realty #14427738 Report a problem | ||
| 11/30/2012 | Listing removed | $289,000$67/sqft |
Source: Bois d'Arc Realty, Inc. #11852062 Report a problem | ||
| 10/19/2012 | Listed for sale | $289,000$67/sqft |
Source: Bois d'Arc Realty, Inc. #11852062 Report a problem | ||
Public tax history
| Year | Property taxes | Tax assessment |
|---|---|---|
| 2025 | $3,357 -17.2% | $547,359 -5.8% |
| 2024 | $4,056 -63.4% | $580,906 -49.7% |
| 2023 | $11,089 -12.1% | $1,153,847 +7.5% |
| 2022 | $12,612 +124.2% | $1,073,116 +50.8% |
| 2021 | $5,626 -20.2% | $711,510 +20.1% |
| 2020 | $7,053 +25% | $592,204 +7.3% |
| 2019 | $5,641 -0.2% | $551,967 +46.9% |
| 2018 | $5,651 +6.5% | $375,669 -30.6% |
| 2017 | $5,307 | $541,351 +20.7% |
| 2016 | $5,307 +1.2% | $448,628 +5.9% |
| 2015 | $5,242 | $423,749 +0.8% |
| 2014 | $5,242 | $420,257 -2.1% |
| 2013 | -- | $429,199 -11.1% |
| 2012 | -- | $483,045 -2.2% |
| 2011 | -- | $493,856 -1.5% |
| 2010 | -- | $501,141 |
Find assessor info on the county website
Monthly payment
Est. payment
Payment breakdown
Explore the cost of this home by adjusting the details. Changes won't be saved.Climate risks
Neighborhood: 75442
Nearby schools
GreatSchools rating
- 5/10Blue Ridge Elementary SchoolGrades: PK-5Distance: 3.2 mi
- 6/10Blue Ridge Middle SchoolGrades: 6-8Distance: 2.8 mi
- 5/10Blue Ridge High SchoolGrades: 9-12Distance: 3.1 mi
Schools provided by the listing agent
- Elementary: Blueridge
- Middle: Blueridge
- High: Blueridge
- District: Blue Ridge ISD
Source: NTREIS. This data may not be complete. We recommend contacting the local school district to confirm school assignments for this home.
- $747,600-- bd-- ba-- sqft7321 State Highway 78 N, Farmersville, TX 75442Off Market
- $749,300-- bd-- ba-- sqft7321 State Highway 78 N, Farmersville, TX 75442Off Market
- $749,300-- bd-- ba-- sqft7321 State Highway 78 N, Farmersville, TX 75442Off Market
- $801,7003 bd2 ba2k sqft11800 County Road 624, Blue Ridge, TX 75424Off Market
- $504,5003 bd2 ba1.9k sqft7425 State Highway 78 N, Farmersville, TX 75442Off Market
- $634,7004 bd4 ba3.4k sqft302 The Trails Dr, Blue Ridge, TX 75424Off Market
- $674,4004 bd2 ba3.4k sqft402 The Trails Dr, Blue Ridge, TX 75424Off Market
- $--4 bd3 ba2.5k sqft306 The Trails Dr, Blue Ridge, TX 75424Sold
A local agent can set up tours, give advice and negotiate with sellers.
Similar homes
- $1,617,0007 bd6 ba3.5k sqft7899 County Road 623, Farmersville, TX 75442For Sale
 MLS ID #21264054, Traci Long. NTREIS
 - $1,750,0002 bd2 ba2.3k sqft3800 County Road 660, Farmersville, TX 75442For Sale
 MLS ID #21023928, Randal Shinn. NTREIS
 - $1,650,0007 bd7 ba5.2k sqft11030 Wild Rose Ln, Anna, TX 75409For Sale
 MLS ID #21210636, David Kraft. NTREIS
 - $1,775,0004 bd4 ba3.9k sqft568 County Road 5025, Leonard, TX 75452For Sale
 MLS ID #21300015, Cheryl Gonzales. NTREIS
 - $1,675,0004 bd5 ba3.6k sqft3260 Bethel Cannon Rd, Van Alstyne, TX 75495For SaleMLS ID #21316166, Sara Jerome. NTREIS
- $1,500,0003 bd3 ba2.5k sqft11872 County Road 577, Anna, TX 75409For SaleMLS ID #21327479, Mike Belt. NTREIS
- $944,0003 bd3 ba3.1k sqft5541 County Road 1130, Farmersville, TX 75442For SaleMLS ID #21026579, Tonya Mercer. NTREIS
- $830,0004 bd4 ba3k sqft17155 County Road 605, Farmersville, TX 75442For SaleMLS ID #21348149, Jennifer Cox. NTREIS
- $1,499,0005 bd5 ba4.4k sqft1700 Rock Ridge Rd, Lucas, TX 75002For SaleMLS ID #21313721, Jeff Reinhard. NTREIS
- $1,225,0005 bd3 ba3.7k sqft4640 Lake Breeze Dr, McKinney, TX 75071For SaleMLS ID #21353701, Kamry Nordyke. NTREIS
- $1,800,0003 bd4 ba2.8k sqft1656 County Road 604, Farmersville, TX 75442For SaleMLS ID #21293721, Jamie NeSmith. NTREIS
- $1,150,0004 bd4 ba2.8k sqft11109 Dakota Trl, Princeton, TX 75407For SaleMLS ID #21348375, Kimberly Barrow. NTREIS
- $875,0004 bd3 ba2.2k sqft5464 County Road 1120, Farmersville, TX 75442For SaleMLS ID #21307575, Eva Orchard. NTREIS
- $1,330,0004 bd4 ba3.3k sqft475 Wood Ridge Dr, McKinney, TX 75071For SaleMLS ID #21292622, Lori Lovelace. NTREIS
- $1,290,0004 bd4 ba3.2k sqft5033 Brook Ln, Anna, TX 75409For SaleMLS ID #21098697, Vanesa Rhodes. NTREIS
- $1,599,9995 bd5 ba5.2k sqft835 Bentwater Dr, Allen, TX 75002For SaleMLS ID #21243160, Emmanuel Enaohwo. NTREIS
- $1,150,0004 bd3 ba2.9k sqft579 County Road 5005, Blue Ridge, TX 75424For SaleMLS ID #21228401, Noelle Coats. NTREIS
- $1,295,0006 bd6 ba4.2k sqft1520 Snider Ct, Lucas, TX 75002For SaleMLS ID #21345564, Christine Mannewitz. NTREIS
- $1,499,0005 bd8 ba4.9k sqft812 Baker St, McKinney, TX 75069For SaleMLS ID #20938086, Christine Hogan. NTREIS
- $1,549,0005 bd4 ba5.4k sqft180 Horseshoe Bnd, Fairview, TX 75069For SaleMLS ID #21232772, Layla Fain. NTREIS
