Experience refined country living on 11+ breathtaking acres in the heart of Anna, Texas. This exceptional ranch-style estate blends rustic charm with elevated comfort, offering serene views of rolling pastureland, a picturesque pond, and space for livestock—all under an agricultural exemption.
The main residence is a thoughtfully designed single-story home featuring 4 spacious bedrooms, 3 full baths, a dedicated study, and an elegant dining room—perfect for both everyday living and entertaining. Hand scraped hardwood floors and a beautiful stone fireplace provide warmth and elegance to the living spaces. Large windows frame the stunning landscape, bringing the beauty of the outdoors inside.
Beyond the main home, the property is uniquely equipped for multi-generational living or guest accommodations. A well-appointed 2-bedroom, 2-bath guest house includes a full kitchen and laundry, while an additional two-level private office offers 2 office areas and 1.5 baths—ideal for work-from-home flexibility, or private retreats.
Equestrian enthusiasts will appreciate the barn complete with a 7-stall horse stable and additional garage space for farm or land equipment. With wide-open spaces, tranquil surroundings, and endless possibilities, this property delivers the perfect balance of peaceful country living and modern convenience.
Located within Anna ISD, this one-of-a-kind estate invites you to slow down, spread out, and enjoy the quiet beauty of Texas living at its finest.
Schedule your Showing Today!
Property is 11.1 Acres
Total Square Feet: 5,247 total
House: 2,803
Guest House: 1,344
Office: 1,100
For sale
Price cut: $100 (10/3)
$1,649,900
11030 Wild Rose Ln, Anna, TX 75409
7beds
5,247sqft
Single Family Residence
Built in 2003
11.09 Acres Lot
$-- Zestimate®
$314/sqft
$125/mo HOA
What's special
Beautiful stone fireplaceHand scraped hardwood floorsDedicated studyElegant dining roomPicturesque pondTranquil surroundingsSpace for livestock
- 199 days
- 296
- 13
Zillow last checked:
Listing updated:
Listed by:
David Kraft 0490284 972-396-9100,
RE/MAX Four Corners 972-396-9100
Source: NTREIS,MLS#: 21210636
Facts & features
Interior
Bedrooms & bathrooms
- Bedrooms: 7
- Bathrooms: 7
- Full bathrooms: 6
- 1/2 bathrooms: 1
Primary bedroom
- Features: Built-in Features, Closet Cabinetry, Ceiling Fan(s), Dual Sinks, Double Vanity, En Suite Bathroom, Garden Tub/Roman Tub, Separate Shower, Walk-In Closet(s)
- Level: First
- Dimensions: 17 x 14
Primary bedroom
- Features: Ceiling Fan(s), En Suite Bathroom, Separate Shower, Walk-In Closet(s)
- Level: First
- Dimensions: 14 x 14
Bedroom
- Features: Ceiling Fan(s), En Suite Bathroom, Split Bedrooms, Walk-In Closet(s)
- Level: First
- Dimensions: 15 x 11
Bedroom
- Features: Ceiling Fan(s), En Suite Bathroom, Split Bedrooms, Walk-In Closet(s)
- Level: First
- Dimensions: 11 x 13
Bedroom
- Features: Ceiling Fan(s), Walk-In Closet(s)
- Level: First
- Dimensions: 12 x 13
Bedroom
- Features: Ceiling Fan(s), En Suite Bathroom, Split Bedrooms, Walk-In Closet(s)
- Level: First
- Dimensions: 14 x 14
Breakfast room nook
- Features: Breakfast Bar, Eat-in Kitchen, Granite Counters, Kitchen Island, Pantry
- Level: First
- Dimensions: 11 x 7
Dining room
- Level: First
- Dimensions: 16 x 11
Great room
- Level: Second
- Dimensions: 25 x 11
Kitchen
- Features: Breakfast Bar, Built-in Features, Dual Sinks, Eat-in Kitchen, Granite Counters, Kitchen Island, Pantry, Walk-In Pantry
- Level: First
- Dimensions: 13 x 20
Kitchen
- Features: Breakfast Bar, Built-in Features, Eat-in Kitchen, Galley Kitchen, Kitchen Island, Pantry
- Level: First
- Dimensions: 8 x 18
Kitchen
- Features: Built-in Features
- Level: First
- Dimensions: 12 x 9
Living room
- Features: Ceiling Fan(s), Fireplace
- Level: First
- Dimensions: 18 x 17
Living room
- Level: First
- Dimensions: 18 x 17
Office
- Features: Built-in Features
- Level: First
- Dimensions: 12 x 13
Office
- Level: First
- Dimensions: 29 x 15
Utility room
- Features: Built-in Features, Utility Room, Utility Sink
- Level: First
- Dimensions: 11 x 4
Utility room
- Features: Closet
- Level: First
- Dimensions: 5 x 2
Heating
- Central, Propane
Cooling
- Central Air, Ceiling Fan(s), Electric, Multi Units, Zoned
Appliances
- Included: Built-In Gas Range, Double Oven, Dishwasher, Electric Oven, Disposal, Gas Range, Microwave, Vented Exhaust Fan, Water Purifier
- Laundry: Common Area, Washer Hookup, Dryer Hookup, ElectricDryer Hookup, Laundry in Utility Room, Stacked
Features
- Built-in Features, Decorative/Designer Lighting Fixtures, Double Vanity, Eat-in Kitchen, High Speed Internet, Kitchen Island, Open Floorplan, Pantry, Cable TV, Vaulted Ceiling(s), Walk-In Closet(s)
- Flooring: Carpet, Ceramic Tile, Hardwood, Tile
- Windows: Bay Window(s), Window Coverings
- Has basement: No
- Number of fireplaces: 2
- Fireplace features: Decorative, Gas, Living Room, Masonry, Outside
Interior area
- Total interior livable area: 5,247 sqft
Video & virtual tour
Property
Parking
- Total spaces: 7
- Parking features: Additional Parking, Covered, Door-Single, Garage, Garage Door Opener, Guest, Gravel, Gated, Inside Entrance, Kitchen Level, Lighted, On Site, Other, Oversized, Private, Garage Faces Rear, Storage, Workshop in Garage
- Attached garage spaces: 7
Features
- Levels: Two
- Stories: 1
- Patio & porch: Deck, Patio, Covered
- Exterior features: Garden, Private Entrance, Private Yard, Rain Gutters, Storage, Fire Pit
- Pool features: None
- Fencing: Back Yard,Front Yard,Gate,Pipe,Wire
Lot
- Size: 11.09 Acres
- Features: Acreage, Agricultural, Corner Lot, Garden, Landscaped, Native Plants, Pasture, Pond on Lot, Subdivision
- Residential vegetation: Grassed
Details
- Additional structures: Bunkhouse, Second Garage, Garage(s), Guest House, Second Residence, Residence, See Remarks, Storage, Barn(s), Stable(s)
- Parcel number: R327300000201
- Other equipment: Farm Equipment, Livestock Equipment, Negotiable, Satellite Dish
- Horses can be raised: Yes
- Horse amenities: Barn, Stable(s), Tack Room
Construction
Type & style
- Home type: SingleFamily
- Architectural style: Ranch,Traditional,Detached,Farmhouse
- Property subtype: Single Family Residence
- Attached to another structure: Yes
Materials
- Brick, Rock, Stone
- Foundation: Other
- Roof: Composition
Condition
- Resale
- Year built: 2003
Utilities & green energy
- Sewer: Aerobic Septic, Private Sewer, Septic Tank
- Water: Rural
- Utilities for property: Electricity Available, Natural Gas Available, Propane, None, Other, Overhead Utilities, Phone Available, Sewer Available, Septic Available, Separate Meters, Water Available, Cable Available
Green energy
- Energy efficient items: Appliances, Lighting, Thermostat, Water Heater, Windows
- Construction elements: Productive Veggie Garden
Community & HOA
Community
- Security: Security System Owned, Security System, Carbon Monoxide Detector(s), Fire Alarm, Security Gate, Smoke Detector(s)
- Subdivision: Wild Rose Farms
HOA
- Has HOA: Yes
- Services included: Insurance
- HOA fee: $1,500 annually
- HOA name: Self Managed By Hoa
- HOA phone: 999-999-9999
Location
- Region: Anna
Financial & listing details
- Price per square foot: $314/sqft
- Tax assessed value: $1,280,162
- Annual tax amount: $9,893
- Date on market: 4/1/2026
- Cumulative days on market: 199 days
- Listing terms: Cash,Conventional,FHA,VA Loan
- Exclusions: TV in Barn Home/Office Entry Wall
- Road surface type: Gravel
Estimated market value
Not available
Estimated sales range
Not available
Not available
Price history
| Date | Event | Price |
|---|---|---|
| 10/3/2026 | Price change | $1,649,9000%$314/sqft |
Source: NTREIS #21210636 Report a problem | ||
| 8/10/2026 | Price change | $1,650,000+0%$314/sqft |
Source: NTREIS #21210636 Report a problem | ||
| 7/20/2026 | Price change | $1,649,9900%$314/sqft |
Source: NTREIS #21210636 Report a problem | ||
| 7/11/2026 | Price change | $1,650,000-8.1%$314/sqft |
Source: NTREIS #21210636 Report a problem | ||
| 6/23/2026 | Price change | $1,795,000-3%$342/sqft |
Source: NTREIS #21210636 Report a problem | ||
| 4/29/2026 | Price change | $1,850,000-2.6%$353/sqft |
Source: NTREIS #21210636 Report a problem | ||
| 4/1/2026 | Listed for sale | $1,900,000$362/sqft |
Source: NTREIS #21210636 Report a problem | ||
Public tax history
| Year | Property taxes | Tax assessment |
|---|---|---|
| 2025 | $8,041 +16.2% | $1,226,459 +10.4% |
| 2024 | $6,918 +13.1% | $1,111,044 +5.2% |
| 2023 | $6,118 -11.7% | $1,055,749 +17% |
| 2022 | $6,928 +7.2% | $902,168 +49.8% |
| 2021 | $6,464 +1.2% | $602,098 +5.6% |
| 2020 | $6,386 -6.4% | $570,086 -0.8% |
| 2019 | $6,822 +12.4% | $574,476 +82.8% |
| 2018 | $6,070 +19.7% | $314,189 -37% |
| 2017 | $5,073 | $498,326 +18.9% |
| 2016 | $5,073 +35.6% | $419,148 +12% |
| 2015 | $3,742 | $374,363 +38.7% |
| 2004 | -- | $269,867 |
Find assessor info on the county website
Monthly payment
Est. payment
Payment breakdown
Explore the cost of this home by adjusting the details. Changes won't be saved.Climate risks
Neighborhood: 75409
Nearby schools
Schools provided by the listing agent
- Elementary: Rosamond-Sherley
- Middle: Clemons Creek
- High: Anna
- District: Anna ISD
Source: NTREIS. This data may not be complete. We recommend contacting the local school district to confirm school assignments for this home.

Similar homes
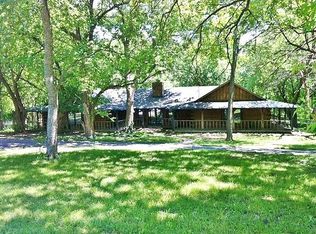
- $1,599,0005 bd3 ba4.2k sqft7321 State Highway 78 N, Farmersville, TX 75442For SaleMLS ID #21391968, Laxman Malka. NTREIS
- $1,699,0004 bd4 ba3.6k sqft4076 Preston Lakes Cir, Celina, TX 75009For Sale
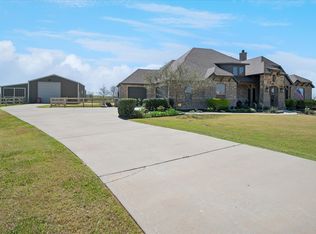 MLS ID #21400466, Dan Cooper. NTREIS
 - $1,600,0004 bd4 ba3.6k sqft4905 County Road 1134, Leonard, TX 75452For Sale
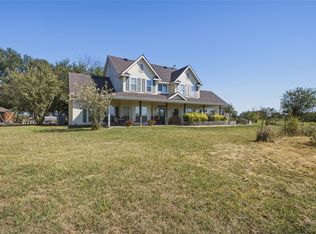 MLS ID #21375643, Ashley Izaguirre. NTREIS
 - $1,099,0004 bd4 ba3.9k sqft3037 Crossing Dr, Anna, TX 75409For Sale
 MLS ID #21302539, Joe Liscano. NTREIS
