Experience the perfect blend of luxury, privacy & convenience in this exceptional north-facing residence within the highly desirable gated community of Urban Crossing. Situated on an oversized homesite, this meticulously maintained 4-bedroom, 3.5-bath home offers an elevated lifestyle with timeless finishes & an open-concept layout. A grand entry welcomes you into a light-filled interior where soaring ceilings, expansive windows, & rich hardwood floors create an atmosphere that is both elegant & inviting. Designed for seamless entertaining & comfortable everyday living, the spacious floor plan connects the main living areas while maintaining distinct spaces for work, relaxation & gathering. The gourmet kitchen is a true centerpiece, featuring premium stainless steel appliances, a professional-grade gas cooktop, double ovens, & an oversized island. Adjacent dining & living spaces create the ideal setting for hosting family & friends. A private executive study with custom built-ins offers the perfect work-from-home environment, while the formal dining room, game room, & butler's pantry add versatility throughout the home. The expansive primary suite serves as a luxurious retreat, complete with a spa-inspired bath featuring dual vanities, a freestanding soaking tub, an oversized walk-in shower, & an impressive custom closet. Step outside to an inviting covered patio with a fireplace overlooking the expansive backyard. With ample space to entertain, play, or create your dream outdoor oasis, the possibilities are endless. Additional highlights include a three-car garage, designer finishes, abundant storage, & numerous upgrades throughout. Enjoy the serenity of a private gated neighborhood while remaining minutes from major highways, premier shopping, dining, entertainment, & top-rated schools. Offering the rare combination of spacious single-story living, modern luxury, & an unbeatable location, this exceptional home presents a rare opportunity in today's market.
For sale
Price cut: $46K (10/2)
$1,099,000
3037 Crossing Dr, Anna, TX 75409
4beds
3,977sqft
Single Family Residence
Built in 2019
1.14 Acres Lot
$1,067,700 Zestimate®
$276/sqft
$42/mo HOA
What's special
Designer finishesRich hardwood floorsExpansive windowsNorth-facing residenceSpacious floor planFormal dining roomGrand entry
- 119 days
- 1,116
- 36
Zillow last checked:
Listing updated:
Listed by:
Joe Liscano 0494129 214-384-6744,
EXP REALTY 888-519-7431
Source: NTREIS,MLS#: 21302539
Facts & features
Interior
Bedrooms & bathrooms
- Bedrooms: 4
- Bathrooms: 4
- Full bathrooms: 3
- 1/2 bathrooms: 1
Primary bedroom
- Features: Ceiling Fan(s), Dual Sinks, Double Vanity, En Suite Bathroom, Hollywood Bath, Linen Closet, Sitting Area in Primary, Separate Shower, Walk-In Closet(s)
- Level: First
- Dimensions: 15 x 19
Bedroom
- Features: Ceiling Fan(s), Walk-In Closet(s)
- Level: First
- Dimensions: 18 x 12
Bedroom
- Features: Ceiling Fan(s), Walk-In Closet(s)
- Level: First
- Dimensions: 13 x 12
Bedroom
- Features: Ceiling Fan(s), Walk-In Closet(s)
- Level: First
- Dimensions: 13 x 12
Breakfast room nook
- Level: First
- Dimensions: 8 x 7
Dining room
- Features: Butler's Pantry
- Level: First
- Dimensions: 15 x 13
Other
- Features: Built-in Features, Granite Counters
- Level: First
- Dimensions: 10 x 5
Other
- Features: Built-in Features, Dual Sinks, Granite Counters, Jack and Jill Bath
- Level: First
- Dimensions: 11 x 6
Game room
- Features: Built-in Features, Ceiling Fan(s)
- Level: First
- Dimensions: 14 x 17
Half bath
- Features: Granite Counters
- Level: First
- Dimensions: 7 x 6
Kitchen
- Features: Built-in Features, Butler's Pantry, Eat-in Kitchen, Granite Counters, Kitchen Island, Pantry, Pot Filler, Walk-In Pantry
- Level: First
- Dimensions: 17 x 15
Living room
- Features: Built-in Features, Ceiling Fan(s), Fireplace
- Level: First
- Dimensions: 20 x 20
Office
- Features: Built-in Features
- Level: First
- Dimensions: 12 x 12
Utility room
- Features: Built-in Features, Sink, Utility Room, Utility Sink
- Level: First
- Dimensions: 13 x 13
Heating
- Central, Electric, ENERGY STAR Qualified Equipment, Heat Pump, Propane
Cooling
- Central Air, Ceiling Fan(s), Electric, ENERGY STAR Qualified Equipment
Appliances
- Included: Some Gas Appliances, Double Oven, Dishwasher, Electric Oven, Gas Cooktop, Disposal, Microwave, Plumbed For Gas, Vented Exhaust Fan
- Laundry: Washer Hookup, Dryer Hookup, ElectricDryer Hookup, Laundry in Utility Room
Features
- Built-in Features, Chandelier, Cathedral Ceiling(s), Decorative/Designer Lighting Fixtures, Double Vanity, Eat-in Kitchen, Granite Counters, High Speed Internet, Kitchen Island, Open Floorplan, Pantry, Paneling/Wainscoting, Cable TV, Vaulted Ceiling(s), Natural Woodwork, Walk-In Closet(s), Wired for Sound
- Flooring: Ceramic Tile, Hardwood
- Windows: Bay Window(s)
- Has basement: No
- Number of fireplaces: 2
- Fireplace features: Decorative, Living Room, Outside, Stone, Wood Burning
Interior area
- Total interior livable area: 3,977 sqft
Video & virtual tour
Property
Parking
- Total spaces: 3
- Parking features: Additional Parking, Concrete, Covered, Door-Multi, Direct Access, Door-Single, Driveway, Enclosed, Garage, Garage Door Opener, Inside Entrance, Kitchen Level, Lighted, Garage Faces Side, Side By Side, Storage
- Attached garage spaces: 3
Features
- Levels: One
- Stories: 1
- Patio & porch: Rear Porch, Patio, Covered
- Exterior features: Built-in Barbecue, Barbecue, Gas Grill, Lighting, Outdoor Grill, Outdoor Kitchen, Outdoor Living Area, Private Yard, Rain Gutters
- Pool features: None
- Fencing: Back Yard,Fenced,Full,Gate
Lot
- Size: 1.14 Acres
- Features: Acreage, Back Yard, Interior Lot, Lawn, Landscaped, Level, Subdivision, Sprinkler System, Few Trees
- Residential vegetation: Grassed
Details
- Parcel number: R965000A016R1
Construction
Type & style
- Home type: SingleFamily
- Architectural style: Traditional,Detached
- Property subtype: Single Family Residence
Materials
- Brick, Rock, Stone
- Foundation: Slab
- Roof: Composition,Shingle
Condition
- Resale
- Year built: 2019
Utilities & green energy
- Sewer: Aerobic Septic
- Water: Public
- Utilities for property: Electricity Available, Electricity Connected, Propane, Phone Available, Septic Available, Underground Utilities, Water Available, Cable Available
Community & HOA
Community
- Features: Gated
- Security: Security System, Carbon Monoxide Detector(s), Fire Alarm, Gated Community, Smoke Detector(s), Security Lights
- Subdivision: Urban Crossing
HOA
- Has HOA: Yes
- Services included: All Facilities, Association Management
- HOA fee: $500 annually
- HOA name: Urban Crossing Hoa
- HOA phone: 713-628-2005
Location
- Region: Anna
Financial & listing details
- Price per square foot: $276/sqft
- Tax assessed value: $1,042,000
- Annual tax amount: $20,422
- Date on market: 6/20/2026
- Cumulative days on market: 120 days
- Listing terms: Cash,Conventional,FHA,VA Loan
Estimated market value
$1,067,700
$1.01M - $1.12M
$3,642/mo
Price history
| Date | Event | Price |
|---|---|---|
| 10/2/2026 | Price change | $1,099,000-4%$276/sqft |
Source: eXp Realty #21302539 Report a problem | ||
| 8/6/2026 | Price change | $1,145,000-4.2%$288/sqft |
Source: NTREIS #21302539 Report a problem | ||
| 7/2/2026 | Price change | $1,195,000-4.3%$300/sqft |
Source: eXp Realty #21302539 Report a problem | ||
| 6/20/2026 | Listed for sale | $1,249,000+6.3%$314/sqft |
Source: NTREIS #21302539 Report a problem | ||
| 5/1/2023 | Listing removed | -- |
Source: NTREIS #20191449 Report a problem | ||
| 4/14/2023 | Price change | $1,175,000-2%$295/sqft |
Source: NTREIS #20191449 Report a problem | ||
| 10/29/2022 | Price change | $1,199,000-7.8%$301/sqft |
Source: NTREIS #20191449 Report a problem | ||
| 10/21/2022 | Listed for sale | $1,299,999$327/sqft |
Source: NTREIS #20191449 Report a problem | ||
Public tax history
| Year | Property taxes | Tax assessment |
|---|---|---|
| 2025 | $18,275 +8.1% | $1,023,406 +10% |
| 2024 | $16,904 +10.8% | $930,369 +10% |
| 2023 | $15,258 -6.5% | $845,790 +10% |
| 2022 | $16,327 +5.3% | $768,900 +10% |
| 2021 | $15,501 -16.9% | $699,000 -2.8% |
| 2020 | $18,661 +652.9% | $719,000 +600.8% |
| 2019 | $2,479 +43.6% | $102,600 +50% |
| 2018 | $1,726 -2.5% | $68,400 |
| 2017 | $1,771 | $68,400 |
| 2016 | $1,771 +133.4% | $68,400 +20% |
| 2015 | $758 | $57,000 +88.3% |
| 2014 | $758 | $30,267 |
Find assessor info on the county website
Monthly payment
Est. payment
Payment breakdown
Explore the cost of this home by adjusting the details. Changes won't be saved.Climate risks
Neighborhood: 75409
Nearby schools
Schools provided by the listing agent
- Elementary: Sue Evelyn Rattan
- Middle: Clemons Creek
- High: Anna
- District: Anna ISD
Source: NTREIS. This data may not be complete. We recommend contacting the local school district to confirm school assignments for this home.
Similar homes
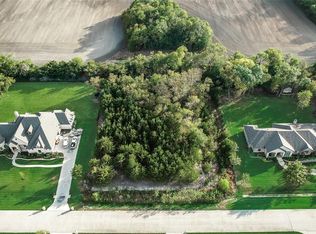
- $1,275,0004 bd3 ba2.4k sqft10917 County Road 290, Anna, TX 75409For Sale
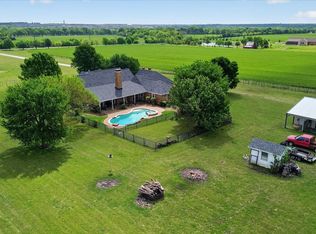 MLS ID #21157366, Sandy Setliff. NTREIS
 - $1,045,0004 bd6 ba4k sqft3400 Spicewood Dr, Prosper, TX 75078For Sale
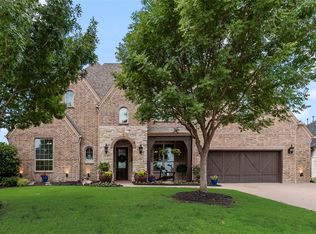 MLS ID #21413122, Heather Baker. NTREIS
 - $1,125,0004 bd4 ba4k sqft1761 Elmhurst Ct, Prosper, TX 75078For Sale
 MLS ID #21395031, Hunter Dehn. NTREIS
 - $1,100,0004 bd3 ba3.1k sqft1820 Blue Forest Dr, Prosper, TX 75078For Sale
 MLS ID #21311527, Kristi Reinertsen. NTREIS
