PLEASE SEE EASIER SHOWING INSTRUCTIONS BELOW. Beautiful 4 bed, 3.1 bath with en-suite, and custom 3 Car Garage on 3.8 acres! This is truly one of the finest built homes in Gunter. Features include a safe room, walk-up staircase in the garage to an amazing attic storage area, spray foam insulation, and exclusive privacy. Open concept custom stone, brick, wood floor home features an amazing chef's kitchen with high-end stainless steel appliances, a walk-in pantry, pot filler, and a large center island with vaulted cathedral ceilings and dark stained beams. The home includes smart thermostats, on-demand water heaters, hail-resistant shingles, a massive fireplace with custom mantle, crown molding throughout, and plantation shutters, all supported by a slab with 61 piers. The garage is wired with 220 for a welder or your EV car. The dining area walks out to an outdoor kitchen complete with Blaze grill, sink with hot and cold water, and separate entrance into two primary bedrooms. Come see the stocked pond with a gorgeous water fountain, and all the breathtaking views this beautiful home and property can provide.
For sale
$1,124,900
128 Whispering Winds Dr, Gunter, TX 75058
4beds
3,631sqft
:
Get pre-qualified$7,851/mo
Single Family Residence
Built in 2015
3.8 Acres Lot
$1,087,800 Zestimate®
$310/sqft
$29/mo HOA
What's special
Crown molding throughoutSafe roomBreathtaking viewsOn-demand water heatersSmart thermostatsSpray foam insulationWalk-in pantry
- 87 days |
- 271 |
- 5 |
Zillow last checked:
Listing updated:
Listed by:
Phil Robertson 0748232 903-357-1069,
Christie's Lone Star 214-821-3336
Source: NTREIS,MLS#: 21239638
Facts & features
Interior
Bedrooms & bathrooms
- Bedrooms: 4
- Bathrooms: 4
- Full bathrooms: 3
- 1/2 bathrooms: 1
Primary bedroom
- Features: En Suite Bathroom, Sitting Area in Primary, Walk-In Closet(s)
- Level: First
- Dimensions: 18 x 17
Bedroom
- Level: First
- Dimensions: 12 x 11
Bedroom
- Features: En Suite Bathroom, Walk-In Closet(s)
- Level: First
- Dimensions: 12 x 11
Bedroom
- Features: En Suite Bathroom, Walk-In Closet(s)
- Level: First
- Dimensions: 11 x 14
Primary bathroom
- Features: Built-in Features, Double Vanity, Granite Counters, Garden Tub/Roman Tub, Stone Counters, Sitting Area in Primary, Separate Shower
- Level: First
- Dimensions: 13 x 17
Dining room
- Level: First
- Dimensions: 19 x 13
Other
- Features: En Suite Bathroom, Granite Counters, Linen Closet, Stone Counters, Separate Shower
- Level: First
- Dimensions: 8 x 6
Other
- Features: Granite Counters, Linen Closet, Stone Counters, Separate Shower
- Level: First
- Dimensions: 10 x 10
Half bath
- Features: Granite Counters
- Level: First
- Dimensions: 7 x 6
Kitchen
- Features: Breakfast Bar, Built-in Features, Eat-in Kitchen, Granite Counters, Kitchen Island, Pantry, Pot Filler, Stone Counters, Solid Surface Counters, Walk-In Pantry
- Level: First
- Dimensions: 19 x 13
Living room
- Features: Built-in Features, Fireplace
- Level: First
- Dimensions: 22 x 32
Mud room
- Features: Built-in Features
- Level: First
- Dimensions: 7 x 7
Office
- Level: First
- Dimensions: 14 x 13
Storage room
- Level: First
- Dimensions: 8 x 5
Utility room
- Features: Built-in Features
- Level: First
- Dimensions: 9 x 8
Other
- Features: Built-in Features
- Level: First
- Dimensions: 7 x 4
Heating
- Central, Electric, Fireplace(s)
Cooling
- Central Air, Ceiling Fan(s), Electric, ENERGY STAR Qualified Equipment
Appliances
- Included: Some Gas Appliances, Built-In Gas Range, Double Oven, Dishwasher, Electric Water Heater, Disposal, Microwave, Plumbed For Gas, Range, Some Commercial Grade, Vented Exhaust Fan, Wine Cooler
- Laundry: Washer Hookup, Dryer Hookup, Laundry in Utility Room
Features
- Wet Bar, Built-in Features, Chandelier, Cathedral Ceiling(s), Decorative/Designer Lighting Fixtures, Double Vanity, Eat-in Kitchen, Granite Counters, High Speed Internet, In-Law Floorplan, Kitchen Island, Open Floorplan, Pantry, Smart Home, Cable TV, Vaulted Ceiling(s), Natural Woodwork, Walk-In Closet(s), Wired for Sound, Air Filtration
- Flooring: Carpet, Ceramic Tile, Engineered Hardwood
- Windows: Shutters
- Has basement: No
- Number of fireplaces: 1
- Fireplace features: Circulating, Decorative, Living Room, Masonry, Insert
Interior area
- Total interior livable area: 3,631 sqft
Video & virtual tour
Property
Parking
- Total spaces: 3
- Parking features: Additional Parking, Concrete, Electric Vehicle Charging Station(s), Inside Entrance, Kitchen Level, Lighted, Oversized, Garage Faces Side, Storage, Workshop in Garage
- Attached garage spaces: 3
Features
- Levels: One
- Stories: 1
- Patio & porch: Covered
- Exterior features: Gas Grill, Lighting, Outdoor Kitchen, Private Entrance, Rain Gutters
- Pool features: None, Community
- Fencing: None
Lot
- Size: 3.8 Acres
- Features: Acreage, Back Yard, Hardwood Trees, Lawn, Native Plants, Pond on Lot, Many Trees, Subdivision, Sprinkler System
- Residential vegetation: Grassed, Partially Wooded
Details
- Additional structures: None
- Parcel number: 350030
- Other equipment: Air Purifier
Construction
Type & style
- Home type: SingleFamily
- Architectural style: Traditional,Detached
- Property subtype: Single Family Residence
Materials
- Brick, Rock, Stone
- Foundation: Pillar/Post/Pier, Slab
- Roof: Composition
Condition
- Year built: 2015
Utilities & green energy
- Sewer: Aerobic Septic
- Water: Public
- Utilities for property: Electricity Connected, Septic Available, Underground Utilities, Water Available, Cable Available
Green energy
- Energy efficient items: Appliances, Construction, Doors, HVAC, Insulation, Lighting
- Indoor air quality: Filtration
- Water conservation: Efficient Hot Water Distribution, Low Volume/Drip Irrigation, Water-Smart Landscaping
Community & HOA
Community
- Features: Clubhouse, Pool
- Security: Prewired, Security System, Carbon Monoxide Detector(s), Smoke Detector(s), Security Lights
- Subdivision: The Woodlands At Preston
HOA
- Has HOA: Yes
- Services included: All Facilities, Maintenance Grounds
- HOA fee: $350 annually
- HOA name: The Woodlands Of Preston Hoa
- HOA phone: 903-651-9421
Location
- Region: Gunter
Financial & listing details
- Price per square foot: $310/sqft
- Tax assessed value: $926,441
- Annual tax amount: $10,327
- Date on market: 5/7/2026
- Cumulative days on market: 87 days
- Listing terms: Cash,Conventional
Estimated market value
$1,087,800
$1.03M - $1.14M
$3,943/mo
Price history
| Date | Event | Price |
|---|---|---|
| 5/7/2026 | Listed for sale | $1,124,900-4.3%$310/sqft |
Source: NTREIS #21239638 Report a problem | ||
| 1/5/2026 | Listing removed | $1,175,000$324/sqft |
Source: NTREIS #20954643 Report a problem | ||
| 9/20/2025 | Price change | $1,175,000-2.1%$324/sqft |
Source: NTREIS #20954643 Report a problem | ||
| 6/5/2025 | Listed for sale | $1,200,000+0.4%$330/sqft |
Source: NTREIS #20954643 Report a problem | ||
| 9/20/2024 | Listing removed | $1,195,000$329/sqft |
Source: NTREIS #20603254 Report a problem | ||
| 6/20/2024 | Listed for sale | $1,195,000-4.4%$329/sqft |
Source: NTREIS #20603254 Report a problem | ||
| 9/9/2023 | Listing removed | -- |
Source: NTREIS #20094066 Report a problem | ||
| 5/4/2023 | Listed for sale | $1,250,000$344/sqft |
Source: NTREIS #20094066 Report a problem | ||
Public tax history
| Year | Property taxes | Tax assessment |
|---|---|---|
| 2025 | $10,327 -11.8% | $844,423 +10% |
| 2024 | $11,711 +2.9% | $767,657 +10% |
| 2023 | $11,381 -14.4% | $697,870 +10% |
| 2022 | $13,297 | $634,427 +10% |
| 2021 | -- | $576,752 -2.4% |
| 2020 | -- | $590,982 +10% |
| 2019 | -- | $537,256 +1.9% |
| 2018 | -- | $527,366 +2.5% |
| 2017 | -- | $514,388 +8.8% |
| 2016 | -- | $472,667 +93.4% |
| 2015 | -- | $244,387 +433.7% |
| 2014 | -- | $45,790 -4.2% |
| 2013 | -- | $47,790 -51.7% |
| 2012 | -- | $99,037 +17.2% |
| 2011 | -- | $84,508 |
| 2010 | -- | $84,508 |
Find assessor info on the county website
Monthly payment
Est. payment
Payment breakdown
Explore the cost of this home by adjusting the details. Changes won't be saved.Climate risks
Neighborhood: 75058
Nearby schools
GreatSchools rating
- 6/10Gunter Middle SchoolGrades: 5-8Distance: 1.4 mi
- 8/10Gunter High SchoolGrades: 9-12Distance: 1.4 mi
- 9/10Gunter Elementary SchoolGrades: PK-4Distance: 2.2 mi
Schools provided by the listing agent
- Elementary: Gunter
- Middle: Gunter
- High: Gunter
- District: Gunter ISD
Source: NTREIS. This data may not be complete. We recommend contacting the local school district to confirm school assignments for this home.
- $859,800-- bd-- ba3.1k sqft124 Whispering Winds Dr, Gunter, TX 75058Off Market
- $572,400-- bd-- ba2.4k sqft130 Whispering Winds Dr, Gunter, TX 75058Off Market
- $609,0003 bd3 ba2.9k sqft122 Whispering Winds Dr, Gunter, TX 75058Off Market
- $--4 bd3 ba3.1k sqft101 Eufaula Dr, Gunter, TX 75058Sold
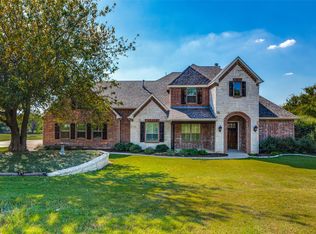
- $815,100-- bd-- ba2.7k sqft119 Broken Bow Dr, Gunter, TX 75058Off Market
- $770,6004 bd3 ba-- sqft101 Eufaula Ln, Gunter, TX 75058Off Market
- $618,500-- bd-- ba-- sqft101 Eufaula Ln, Gunter, TX 75058Off Market
- $602,600-- bd-- ba2.5k sqft132 Whispering Winds Dr, Gunter, TX 75058Off Market
A local agent can set up tours, give advice and negotiate with sellers.
A local lender can help you make sure your offer is ready when you are.
Similar homes
- $1,149,0004 bd4 ba3.6k sqft1206 Jc Maples Rd, Gunter, TX 75058For Sale
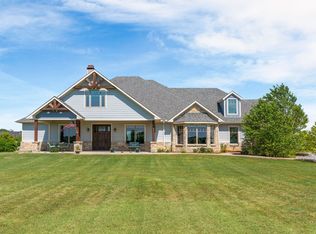 MLS ID #21216201, Lynn Chandler. NTREIS
 - $699,0006 bd5 ba4.6k sqft158 Whispering Winds Dr, Gunter, TX 75058For Sale
 MLS ID #21299483, Abra Barker. NTREIS
 - $840,0004 bd4 ba3.5k sqft1113 Indigo Creek Way, Gunter, TX 75058For Sale
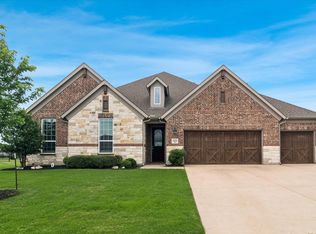 MLS ID #21261851, Dan Cooper. NTREIS
 - $878,0005 bd4 ba4.2k sqft1212 Karsten Ridge Pass, Gunter, TX 75058For Sale
 MLS ID #21274551, Michael Mayben. NTREIS
 - $940,0004 bd3 ba3.6k sqft2151 Lariat Trl, Celina, TX 75009For SaleMLS ID #21341430, Crystal Segal. NTREIS
- $750,0003 bd3 ba2.8k sqft82 Forest Hills Cir, Gunter, TX 75058For SaleMLS ID #21213894, Roberta Clark. NTREIS
- $677,5004 bd4 ba3.3k sqft1116 Macgregor Ln, Gunter, TX 75058For SaleMLS ID #21324309, Leigh Calvert. NTREIS
- $1,250,0005 bd4 ba3.8k sqft6564 Lark Cir, McKinney, TX 75071For SaleMLS ID #21320996, Justin Downs. NTREIS
- $649,0004 bd3 ba3.3k sqft1120 Macgregor Ln, Gunter, TX 75058For SaleMLS ID #21215926, James Spece. NTREIS
- $1,199,0004 bd4 ba3.3k sqft320 Tate Cir, Sherman, TX 75090For SaleMLS ID #21310366, Lea Ochs. NTREIS
- $1,150,0004 bd4 ba4k sqft1761 Elmhurst Ct, Prosper, TX 75078For SaleMLS ID #21308026, Hunter Dehn. NTREIS
- $850,0003 bd4 ba3.5k sqft1929 Canyon Rd, Celina, TX 75009For SaleMLS ID #21342475, Daniel Harker. NTREIS
- $699,0005 bd3 ba2.9k sqft1129 Stonebridge Pass, Gunter, TX 75058For SaleMLS ID #21261170, Amy Jo Saenz. NTREIS
- $609,0004 bd3 ba3.3k sqft2113 Deer Run, Gunter, TX 75058For SaleMLS ID #21226773, Lynette Sandidge. NTREIS
- $1,195,0004 bd4 ba3.9k sqft3037 Crossing Dr, Anna, TX 75409For SaleMLS ID #21302539, Joe Liscano. NTREIS
- $1,149,0005 bd4 ba4.9k sqft1320 Lakeview Dr, Celina, TX 75009For SaleMLS ID #21273412, Amy Harris. NTREIS
- $1,169,9004 bd3 ba3k sqft1225 Chandler Cir, Prosper, TX 75078For SaleMLS ID #21172128, Michelle Jones. NTREIS
- $960,0003 bd3 ba3.1k sqft1860 Lariat Trl, Celina, TX 75009For SaleMLS ID #21304571, Kayti Gage. NTREIS
- $1,200,0004 bd3 ba3.1k sqft1820 Blue Forest Dr, Prosper, TX 75078For SaleMLS ID #21311527, Kristi Reinertsen. NTREIS
- $949,0004 bd3 ba3.4k sqft2175 Cattle St, Celina, TX 75009For SaleMLS ID #21233511, Amy Long. NTREIS
