Rare and Unique Opportunity Near Lake Lavon! This is a rare chance to own 13.4 acres of beautiful, gated land just minutes from Lake Lavon. Whether you're looking to build your dream home, develop multiple residences, or simply enjoy the space as it is, this property offers endless potential. With five septic systems already in place, it's an excellent opportunity for developers or those seeking multigenerational living.
The recently remodeled home, updated in 2023, features 2,120 square feet of spacious and flowing living space. It offers three large bedrooms and two full bathrooms. The living room is expansive and welcoming, complete with built-in shelving. The eat-in kitchen includes a breakfast bar, plenty of cabinetry and counter space, and opens to a formal dining room perfect for entertaining.
The primary suite boasts two walk-in closets and a private ensuite bath. The second bedroom also includes a walk-in closet, and the home offers a large utility room with built-in cabinets for added storage.
Additional highlights include RV parking, two storage sheds, and a guest house on the property, providing even more flexibility and space. Whether you're looking for peaceful country living or a unique investment, this one-of-a-kind property delivers.
For sale
Price cut: $255K (7/10)
$1,399,999
11381 County Road 739, Princeton, TX 75407
3beds
2,120sqft
Single Family Residence
Built in 1970
13.41 Acres Lot
$1,324,700 Zestimate®
$660/sqft
$-- HOA
What's special
Gated landRv parkingRecently remodeled homeFormal dining roomTwo storage shedsBuilt-in shelvingEat-in kitchen
- 349 days |
- 219 |
- 6 |
Zillow last checked:
Listing updated:
Listed by:
Hernan Romero 0766838 972-821-6145,
Livv Real Estate, LLC 972-821-6145
Source: NTREIS,MLS#: 21024622
Facts & features
Interior
Bedrooms & bathrooms
- Bedrooms: 3
- Bathrooms: 2
- Full bathrooms: 2
Primary bedroom
- Features: Ceiling Fan(s), En Suite Bathroom, Walk-In Closet(s)
- Level: First
- Dimensions: 18 x 16
Bedroom
- Level: First
- Dimensions: 15 x 14
Bedroom
- Level: First
- Dimensions: 15 x 13
Primary bathroom
- Features: Built-in Features, En Suite Bathroom, Stone Counters
- Level: First
- Dimensions: 10 x 5
Dining room
- Level: First
- Dimensions: 15 x 11
Kitchen
- Features: Breakfast Bar, Built-in Features, Eat-in Kitchen, Granite Counters, Pantry
- Level: First
- Dimensions: 21 x 11
Living room
- Features: Ceiling Fan(s)
- Level: First
- Dimensions: 28 x 16
Utility room
- Level: First
- Dimensions: 20 x 12
Heating
- Central
Cooling
- Central Air, Ceiling Fan(s), Electric, Window Unit(s)
Appliances
- Included: Dishwasher, Electric Range, Microwave, Refrigerator
- Laundry: Washer Hookup, Dryer Hookup, Laundry in Utility Room
Features
- Built-in Features, Decorative/Designer Lighting Fixtures, Eat-in Kitchen, High Speed Internet, Open Floorplan, Cable TV, Walk-In Closet(s)
- Flooring: Linoleum
- Windows: Window Coverings
- Has basement: No
- Has fireplace: No
Interior area
- Total interior livable area: 2,120 sqft
Video & virtual tour
Property
Parking
- Total spaces: 2
- Parking features: Gravel, Gated, Off Site, Private, Secured, Boat, RV Access/Parking
- Carport spaces: 2
Accessibility
- Accessibility features: Grip-Accessible Features, Accessible Approach with Ramp
Features
- Levels: One
- Stories: 1
- Patio & porch: Rear Porch, Covered
- Exterior features: Private Yard
- Pool features: None
- Fencing: Fenced,Gate,Metal
Lot
- Size: 13.41 Acres
- Features: Acreage, Interior Lot, Irregular Lot, Pasture, Many Trees, Sprinkler System
Details
- Parcel number: R633800100101
Construction
Type & style
- Home type: SingleFamily
- Architectural style: Traditional,Detached
- Property subtype: Single Family Residence
Materials
- Wood Siding
- Foundation: Pillar/Post/Pier
- Roof: Composition
Condition
- Year built: 1970
Utilities & green energy
- Sewer: Septic Tank
- Utilities for property: Electricity Available, Electricity Connected, Septic Available, Separate Meters, Water Available, Cable Available
Community & HOA
Community
- Security: Security Gate, Smoke Detector(s)
- Subdivision: None
HOA
- Has HOA: No
Location
- Region: Princeton
Financial & listing details
- Price per square foot: $660/sqft
- Tax assessed value: $1,258,141
- Annual tax amount: $12,151
- Date on market: 8/7/2025
- Cumulative days on market: 350 days
- Listing terms: Cash,Conventional,FHA,VA Loan
Estimated market value
$1,324,700
$1.26M - $1.39M
$2,533/mo
Price history
| Date | Event | Price |
|---|---|---|
| 7/10/2026 | Price change | $1,399,999-15.4%$660/sqft |
Source: NTREIS #21024622 Report a problem | ||
| 4/16/2026 | Price change | $1,655,000-1.2%$781/sqft |
Source: NTREIS #21024622 Report a problem | ||
| 12/17/2025 | Price change | $1,675,000-0.3%$790/sqft |
Source: NTREIS #21024622 Report a problem | ||
| 10/20/2025 | Price change | $1,680,000-1.2%$792/sqft |
Source: NTREIS #21024622 Report a problem | ||
| 8/7/2025 | Listed for sale | $1,700,000$802/sqft |
Source: NTREIS #21024622 Report a problem | ||
Public tax history
| Year | Property taxes | Tax assessment |
|---|---|---|
| 2025 | $15,349 +26.3% | $1,258,141 +53.8% |
| 2024 | $12,151 +4% | $817,818 +4.1% |
| 2023 | $11,686 +20.8% | $785,323 +36.1% |
| 2022 | $9,671 +98.9% | $576,837 +102.9% |
| 2021 | $4,862 -0.3% | $284,366 +0.5% |
| 2020 | $4,879 -5% | $283,054 +0.6% |
| 2019 | $5,133 -3.7% | $281,357 -0.7% |
| 2018 | $5,333 +73.5% | $283,357 +71.6% |
| 2017 | $3,074 | $165,122 +2.6% |
| 2016 | $3,074 +0.4% | $160,988 +0.6% |
| 2015 | $3,062 | $160,029 |
Find assessor info on the county website
Monthly payment
Est. payment
Payment breakdown
Explore the cost of this home by adjusting the details. Changes won't be saved.Climate risks
Neighborhood: 75407
Nearby schools
GreatSchools rating
- 5/10MAYFIELD ELGrades: PK-5Distance: 1.4 mi
- 6/10Mattei MiddleGrades: 6-8Distance: 4.4 mi
- 5/10Princeton High SchoolGrades: 9-12Distance: 7.6 mi
Schools provided by the listing agent
- Elementary: Mayfield
- Middle: Mattei
- High: Lovelady
- District: Princeton ISD
Source: NTREIS. This data may not be complete. We recommend contacting the local school district to confirm school assignments for this home.
- $255,4003 bd2 ba1.4k sqft7456 County Road 990, Princeton, TX 75407Off Market
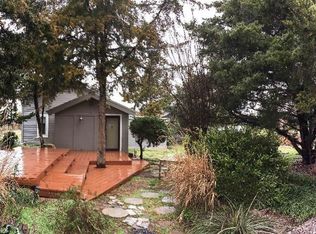
- $299,0002 bd2 ba1.8k sqft7460 County Road 990, Princeton, TX 75407For Sale

- $201,792-- bd-- ba2.3k sqft11414 County Road 739, Princeton, TX 75407Off Market
- $--1.4 Acres11414 County Road 739, Princeton, TX 75407Sold

- $469,4004 bd2 ba2.4k sqft7520 County Road 990, Princeton, TX 75407Off Market
- $352,1003 bd2 ba1.8k sqft11348 County Road 739, Princeton, TX 75407Off Market
- $301,8003 bd2 ba1.7k sqft11410 County Road 739, Princeton, TX 75407Off Market
- $179,3003 bd1 ba1.3k sqft7493 County Road 436, Princeton, TX 75407Off Market
A local agent can set up tours, give advice and negotiate with sellers.
Similar homes
- $1,475,0003 bd2 ba2.3k sqft4610 County Road 551, Farmersville, TX 75442For Sale
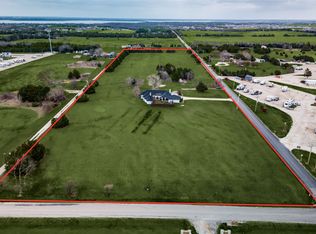 MLS ID #21205786, Rocio Arzate. NTREIS
 - $1,100,0003 bd2 ba2.3k sqft101 Primrose, McKinney, TX 75071For Sale
 MLS ID #21314619, Jason Northcutt. NTREIS
 - $1,975,5003 bd3 ba2.2k sqft2725 County Road 494, Princeton, TX 75407For Sale
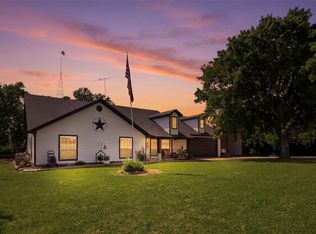 MLS ID #21278645, Carlos Izaguirre. NTREIS
 - $815,0003 bd2 ba1.6k sqft8178 County Road 438, Princeton, TX 75407For Sale
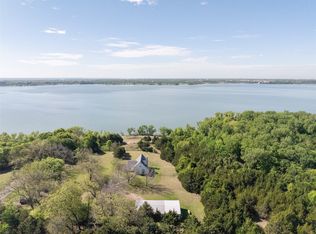 MLS ID #21232548, Pam Matlock. NTREIS
 - $1,250,0003 bd2 ba2k sqft5792 Fm 6, Royse City, TX 75189For SaleMLS ID #21317301, Jerry Dawson. NTREIS
- $1,389,9994 bd2 ba3.1k sqft6 Park Ln, Lucas, TX 75002For SaleMLS ID #21218310, Paul Ruth. NTREIS
- $1,499,9994 bd3 ba3k sqft626 Lone Tree Rd, Nevada, TX 75173For SaleMLS ID #21192122, Monica Johnson. NTREIS
- $1,200,0002 bd1 ba1.2k sqft7811 Fm 35, Royse City, TX 75189For SaleMLS ID #21336627, Sherry Chandler. NTREIS
- $995,0004 bd3 ba2.4k sqft9 Estates Rd, Lucas, TX 75002For SaleMLS ID #21320201, Huong Le. NTREIS
- $2,050,0003 bd3 ba2.2k sqft803-2 Westshore Dr, Wylie, TX 75098For SaleMLS ID #21137570, Janet Martin. NTREIS
- $984,9004 bd3 ba2.2k sqft5909 County Road 488, Nevada, TX 75173For SaleMLS ID #21150136, Aaron Jistel. NTREIS
- $1,400,0004 bd3 ba2.3k sqft1012 Fm 36 N, Greenville, TX 75401New ConstructionMLS ID #21234283, Marlon Pleitez. NTREIS
- $765,0003 bd3 ba1.9k sqft1980 Winningkoff Rd, Lucas, TX 75002For SaleMLS ID #21323081, Tom Grisak. NTREIS
- $700,0004 bd3 ba2.7k sqft101 Island Way, Princeton, TX 75407For SaleMLS ID #21204056, Lisa Vargas. NTREIS
- $945,0003 bd3 ba2.1k sqft11515 County Road 483, Lavon, TX 75166For SaleMLS ID #21255349, Zach Bell. NTREIS
- $845,0003 bd2 ba1.9k sqft9 Horseman Dr, Lucas, TX 75002For SaleMLS ID #21327220, Jim Edwards. NTREIS
- $1,450,0004 bd3 ba2.6k sqft15820 Big Horn Trl, Frisco, TX 75035For SaleMLS ID #21307309, Amy Herzog. NTREIS
- $749,9004 bd2 ba2.9k sqft18584 County Road 543, Nevada, TX 75173For SaleMLS ID #21260834, Dan Roemer. NTREIS
- $1,100,0005 bd3 ba2.5k sqft241 Highridge Dr, McKinney, TX 75071For SaleMLS ID #21251234, Angela Culberson. NTREIS
- $949,9004 bd3 ba2.6k sqft41 Man O War Ln, Fairview, TX 75069For SaleMLS ID #21305874, Jack Barnard. NTREIS
